Leave a Message

Thank you for your message. We will be in touch with you shortly.

5024 Gunners
5024 Gunners
5024 Gunners
5024 Gunners
5024 Gunners
5024 Gunners
5024 Gunners
5024 Gunners
5024 Gunners
5024 Gunners
5024 Gunners
5024 Gunners
5024 Gunners
5024 Gunners
5024 Gunners
5024 Gunners
5024 Gunners
5024 Gunners
5024 Gunners
5024 Gunners
5024 Gunners
5024 Gunners
5024 Gunners
5024 Gunners
5024 Gunners
VIEW PHOTOS
Listed by Wesley Waldroop with The Agency Atlanta Metro 470-990-4414
$475,000

5024 Gunners

4 Beds 2 Baths 2,348 Sq.Ft. 0.59 Acres

Description

Welcome to 5024 Gunners Run, Roswell GA 30075
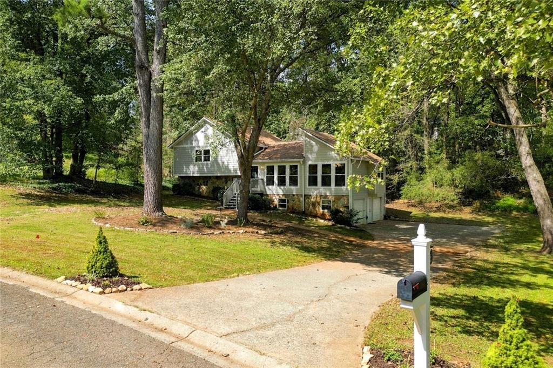
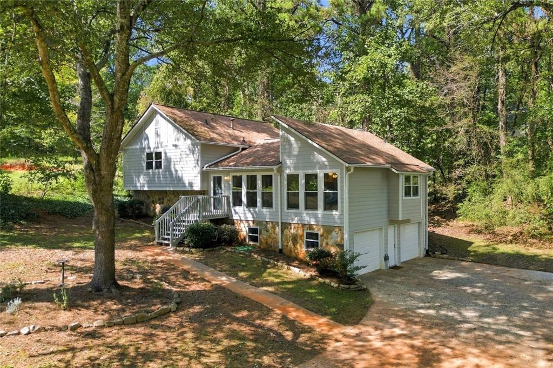
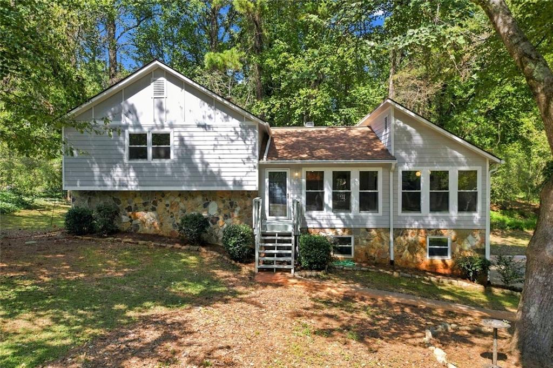
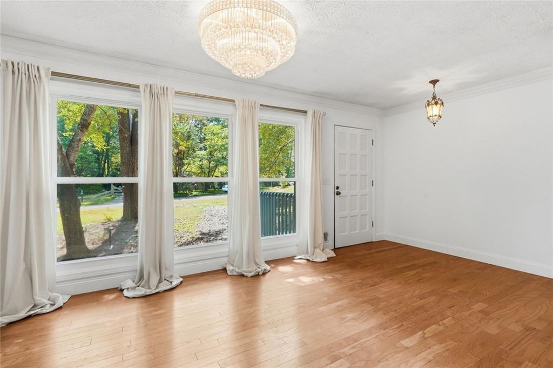
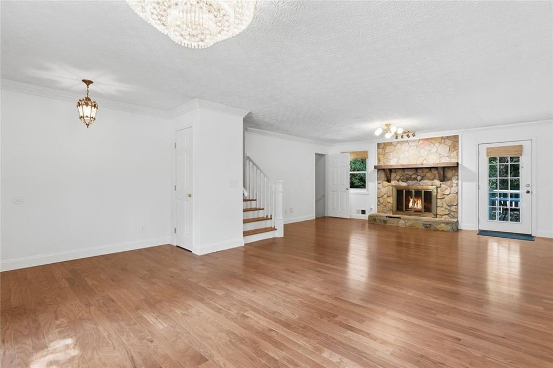
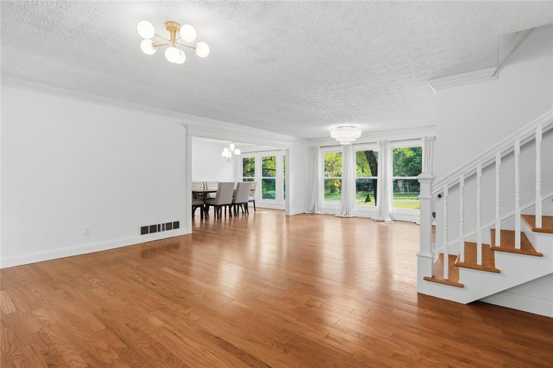
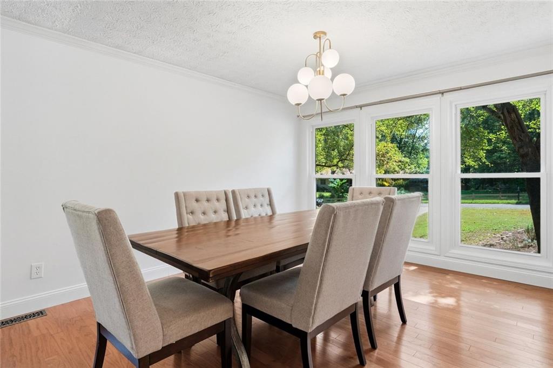
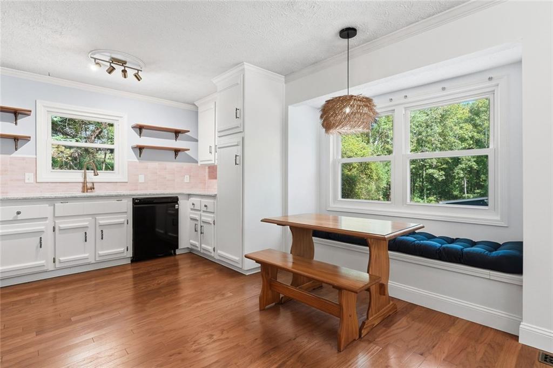
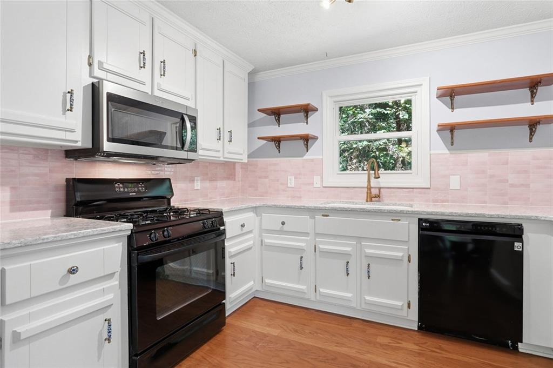
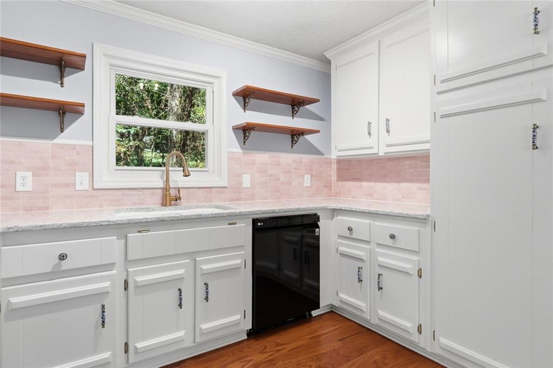
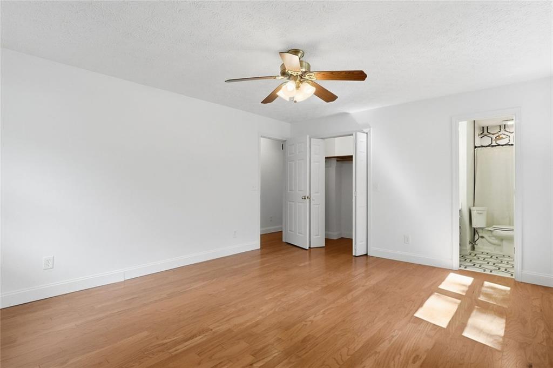
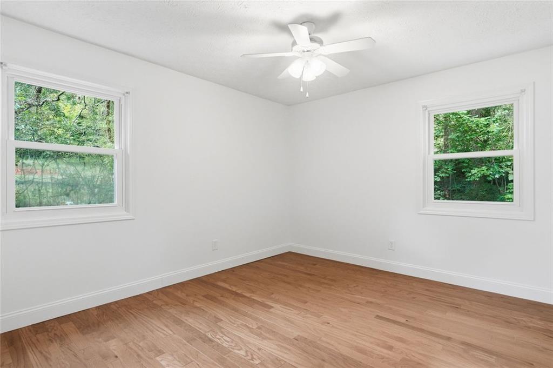
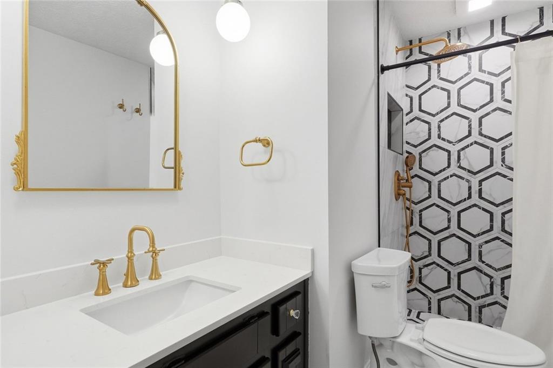
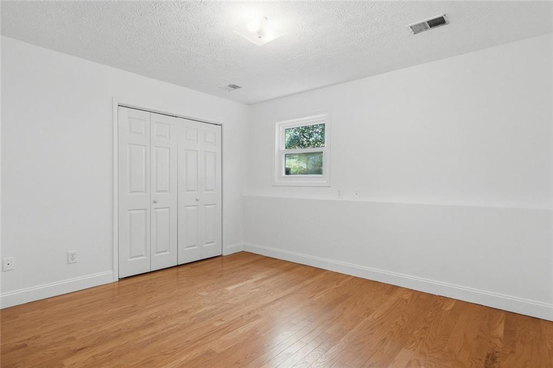
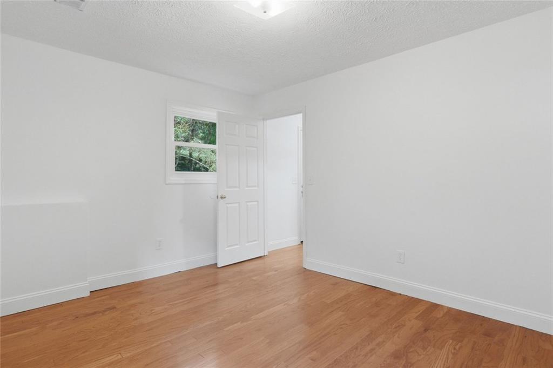
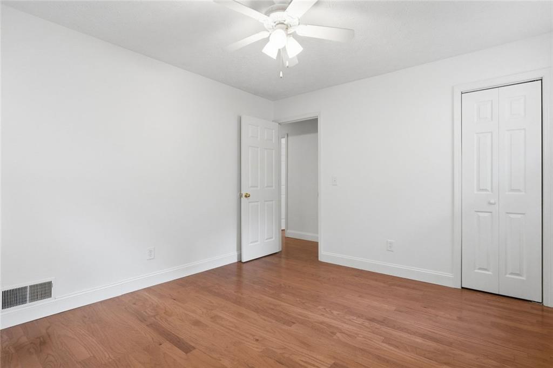
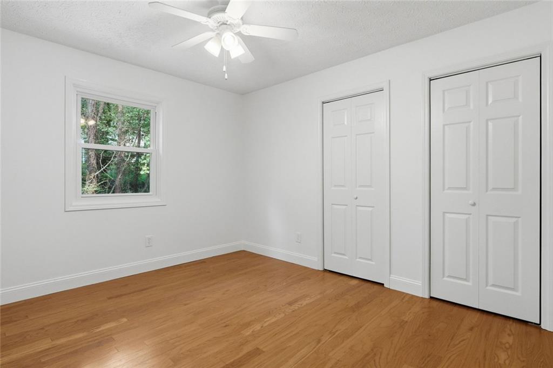
This turn key home is ready for its next owner. Step inside to find fresh paint throughout, beautiful hardwood floors, and floor to ceiling windows that fill the home with natural light. The updated kitchen features stainless steel appliances, quartz countertops, and a new backsplash, ready for everyday cooking or entertaining.
Major systems are already handled for you: a new roof (2024), a recently serviced HVAC system, and a recently serviced septic system. Just move in and enjoy.
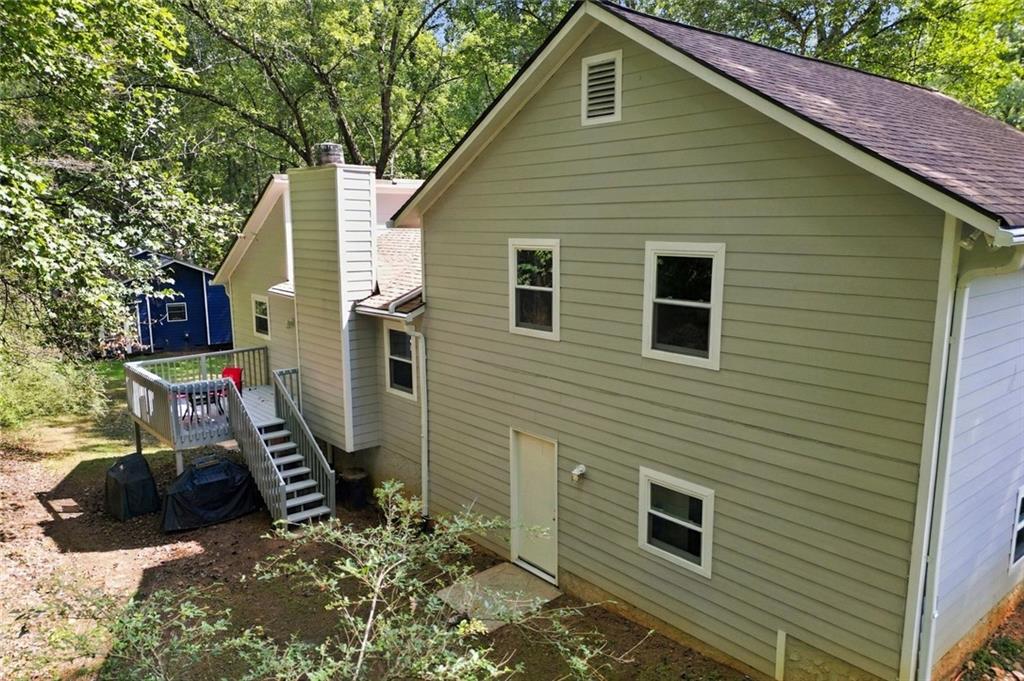
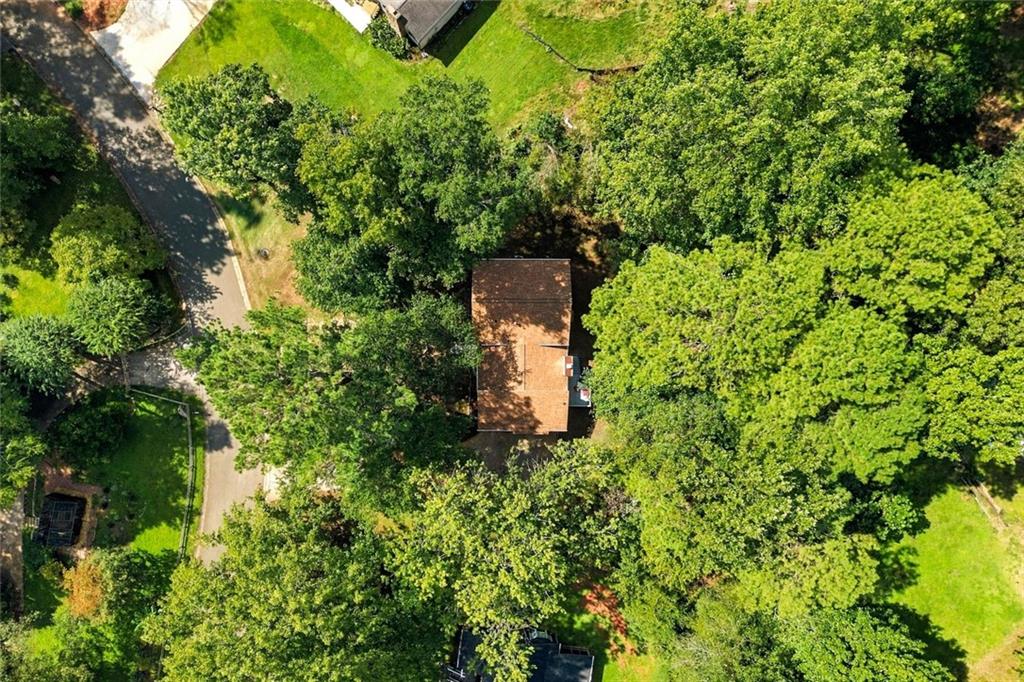
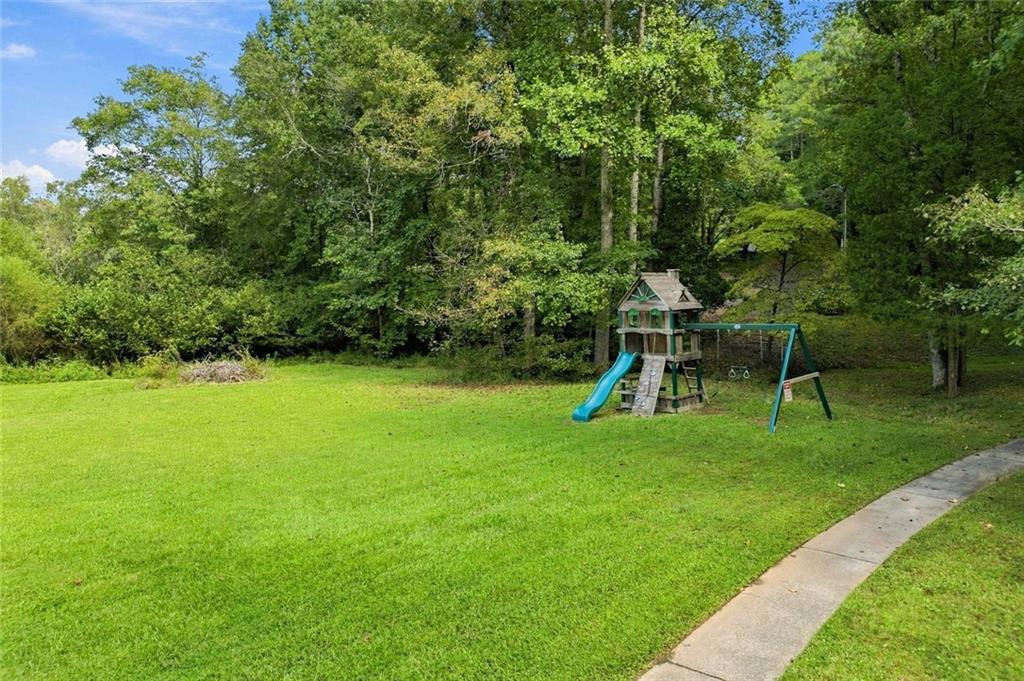
Set on just over a half acre lot in a quiet Roswell community, this home offers space to spread out while staying close to everything. You're minutes from GA 400 for an easy commute, and just a short drive from historic Canton Street in downtown Roswell, with its shops, restaurants, and local charm.
Turn key, move in ready, and waiting for you.

Share Property

Location

5024 Gunners, Roswell, GA 30075

Status

Coming Soon
Wesley Waldroop

Wesley Waldroop

TITLE

Realtor®

Deborah Morton

Deborah Morton

TITLE

Founder / Realtor®

Property Amenities

Interior
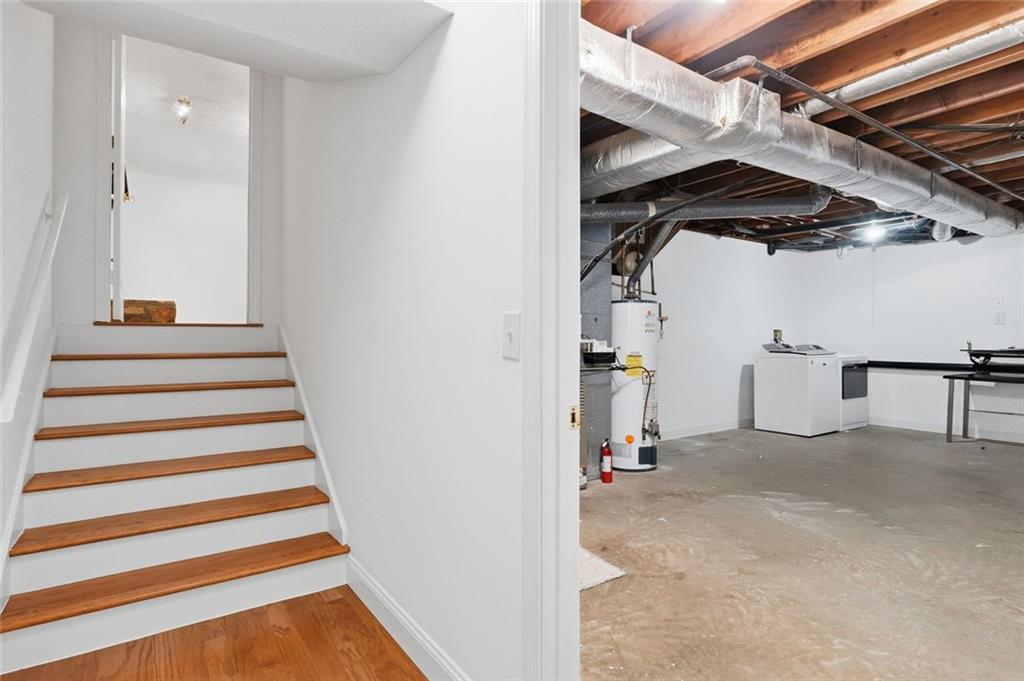
Laundry room In Basement, Lower Level, Laundry Room
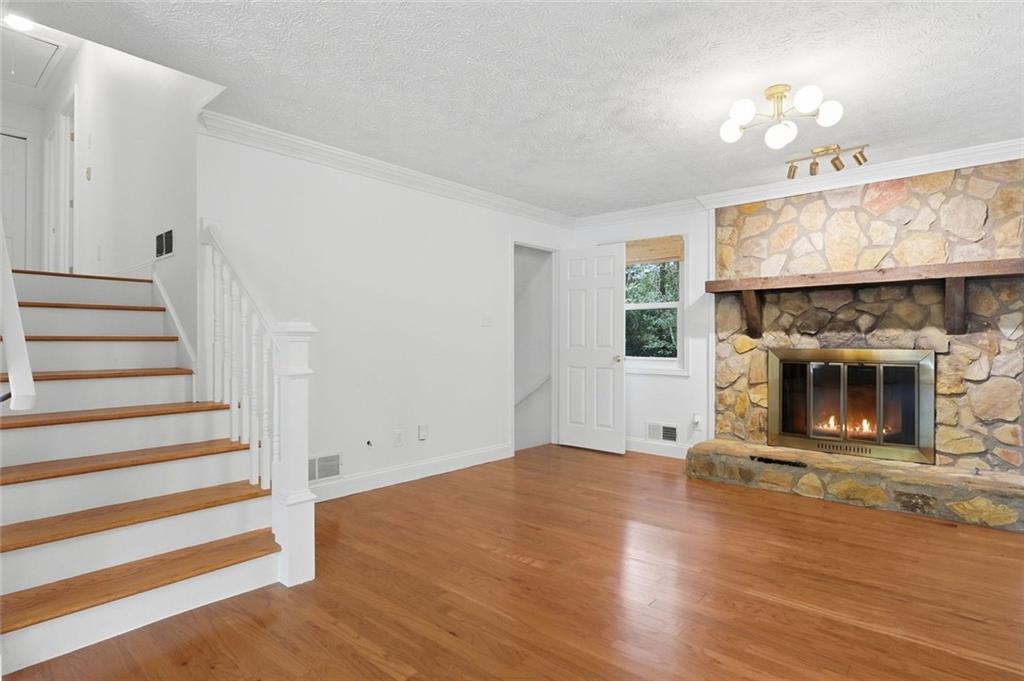
Fireplace Family Room, Glass Doors
Appliances Dishwasher, Refrigerator, Gas Range, Gas Cooktop, Microwave
Flooring Hardwood, Wood, Tile
Total Bedrooms: 4
Full Bathrooms: 2
Other Interior Features Entrance Foyer, High Speed Internet, Other, Crown Molding
Area & Lot
Total area 2,348 Sq.Ft.
Lot Area 0.59 Acres
Living area 2,348 Sq.Ft.
MLS® ID 7844862
Year Built 1980
High School River Ridge
Middle School Mill Creek
Elementary School Arnold Mill
Water Frontage None
View Description Trees/Woods
Architecture Styles Ranch
Type Residential
Status Coming Soon
Exterior
Stories 2
Pool None
Air conditioning Ceiling Fan(s), Electric Air Filter
Heat type Heat Pump
Green Feature None
Disability Features None
Water Source Public
Garage Space 2.0
Security Features Smoke Detector(s)
Sewer Septic Tank
Other Exterior Features Private Yard, Rain Gutters
Parking Attached, Driveway, Garage
Lot Features Back Yard, Front Yard, Level, Wooded
Roof Composition, Shingle
Utilities Cable Available, Electricity Available, Natural Gas Available, Phone Available, Water Available
Finance
Sales Price $475,000
HOA Fees $280 yearly
Real Estate Tax $3,578 yearly

Let’s Talk

You’ve got questions and we can’t wait to answer them.

Follow Us on Instagram