451 W Ontario Avenue SW
VIEW PHOTOS
Listed by Deborah Morton with The Agency Atlanta Metro 470-990-4414
$410,000

451 W Ontario Avenue SW

5 Beds 2 Baths 2,708 Sq.Ft. 9,975.24 Sq.Ft.

Description

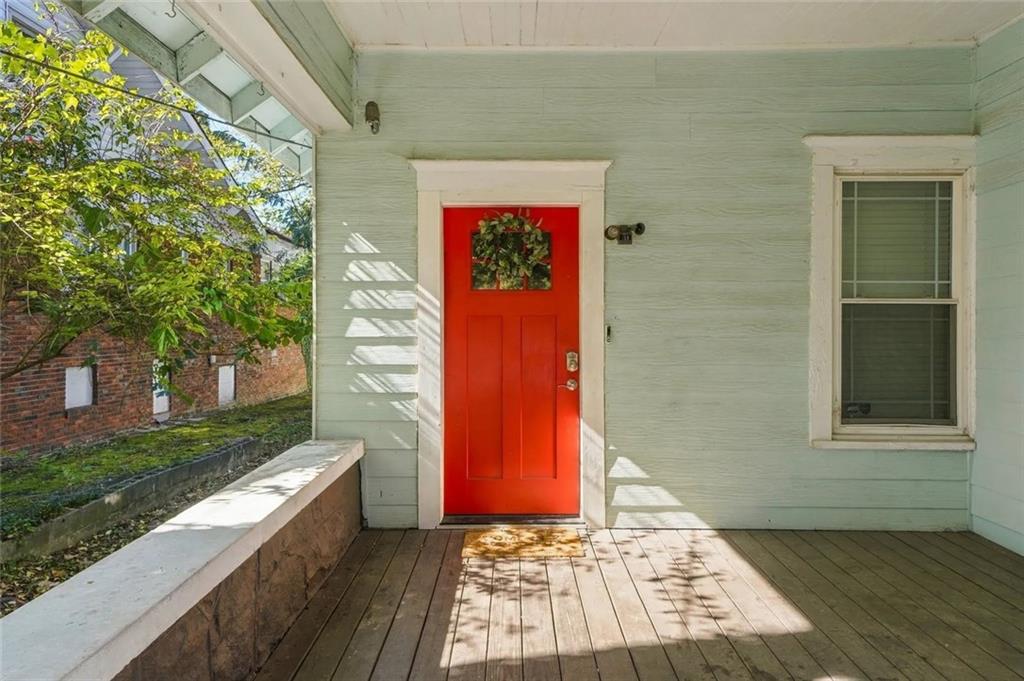
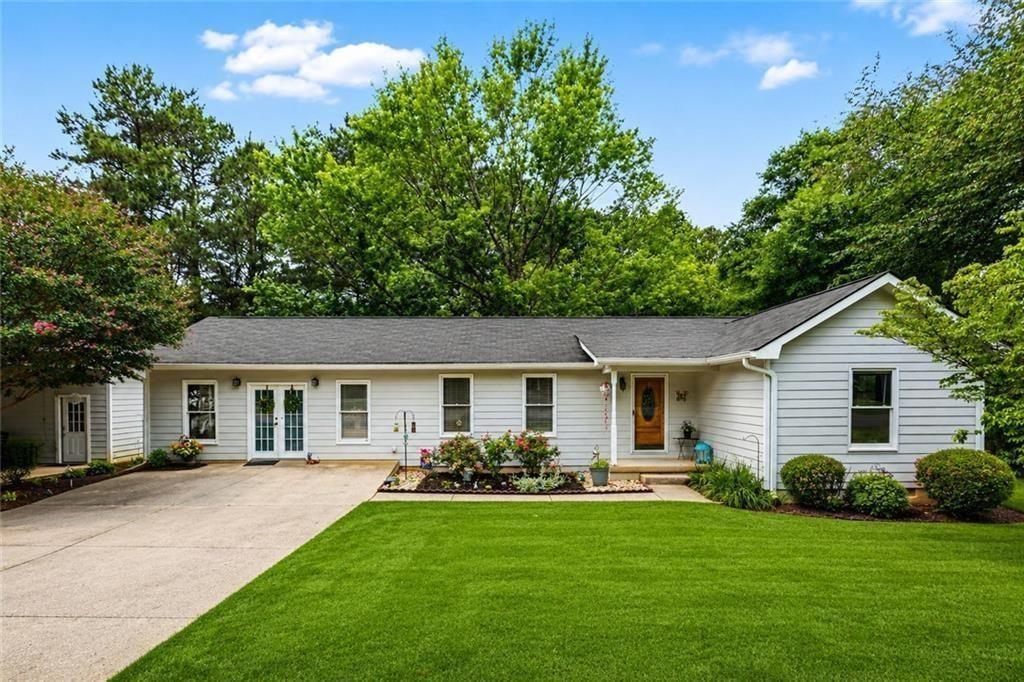
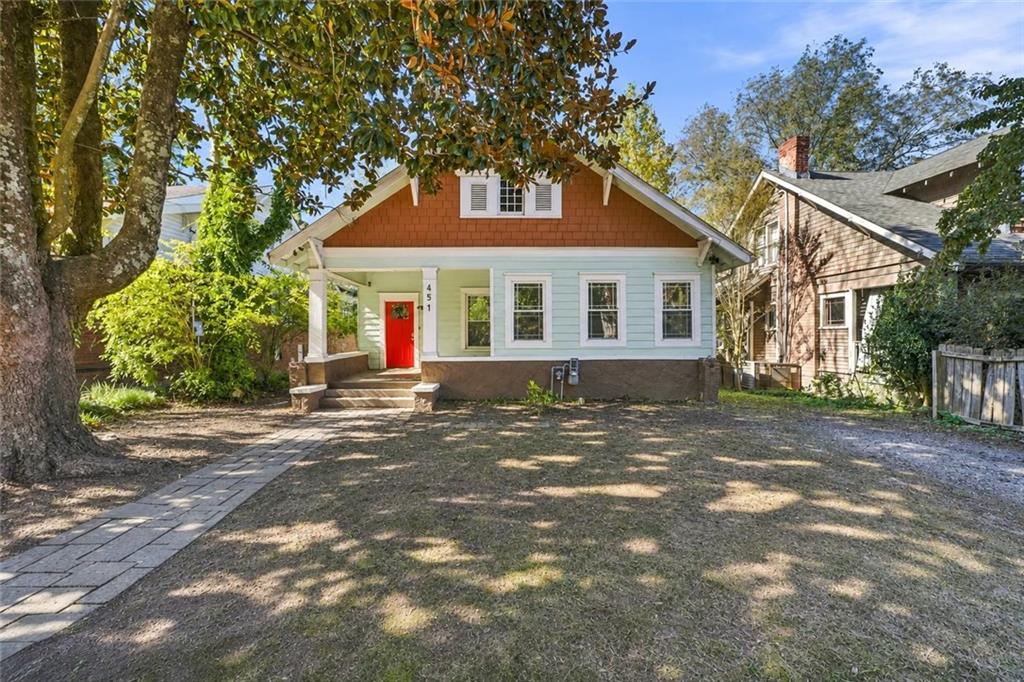
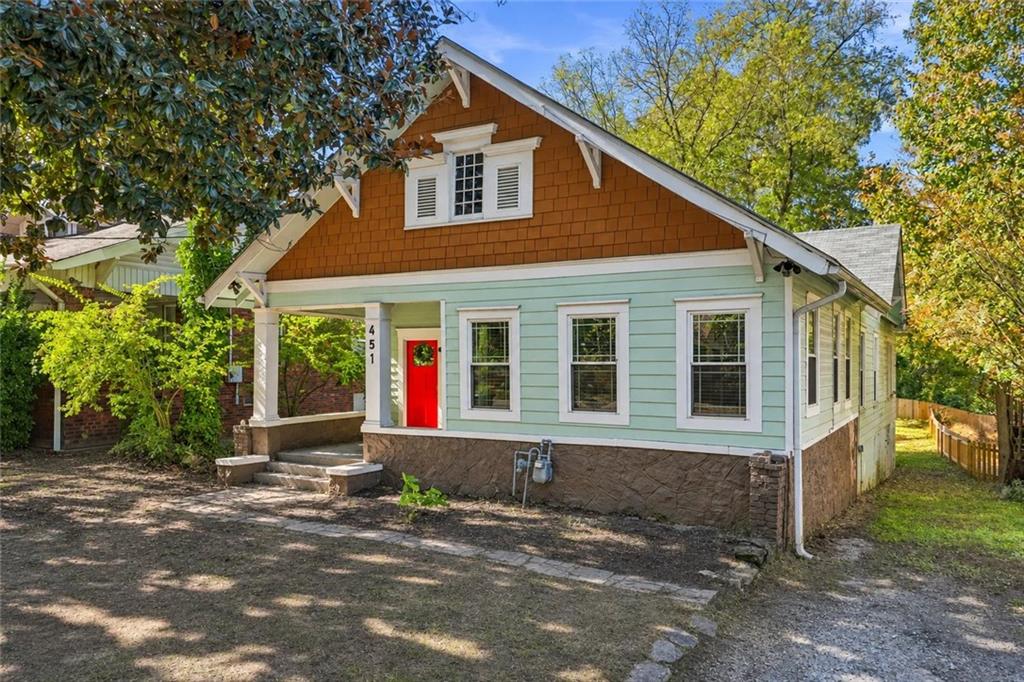
Some homes capture your attention. This one invites you to stay! From slow mornings with coffee on the expansive covered front porch to evenings gathered with the people you love, this 1920s Craftsman bungalow offers a setting for a life filled with connection, character, and comfort.
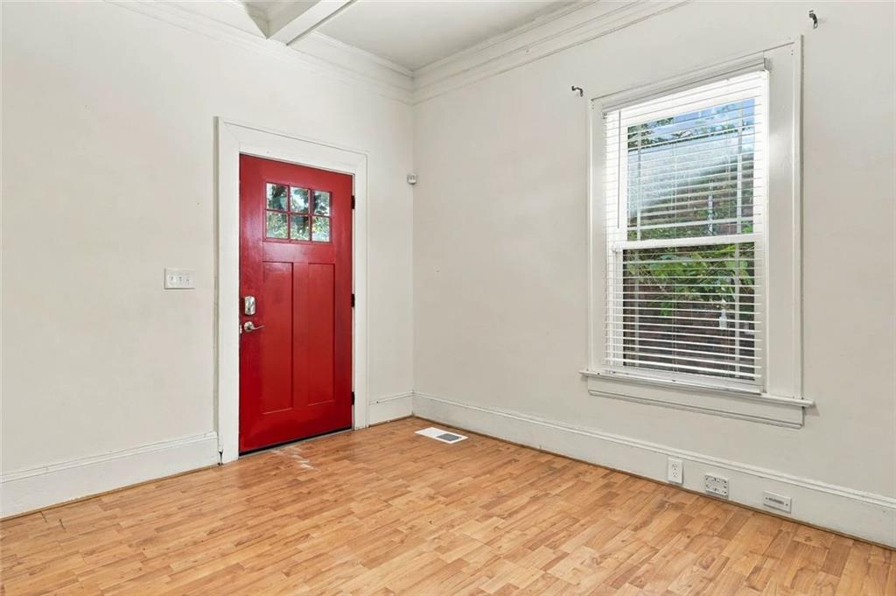
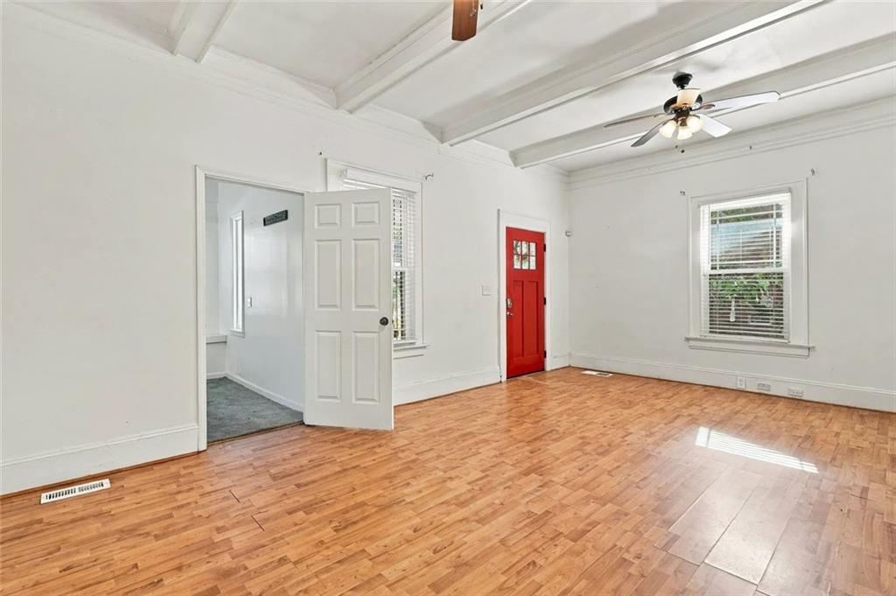
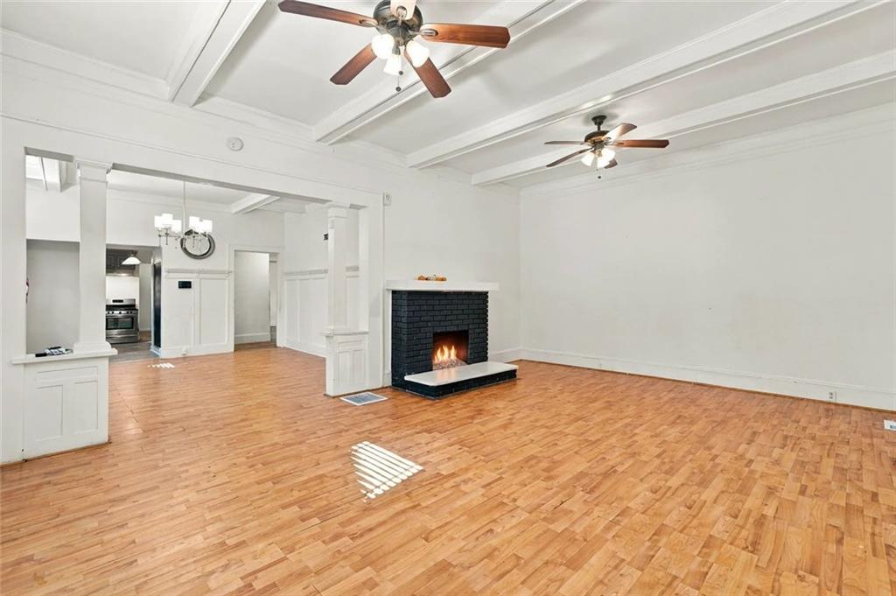
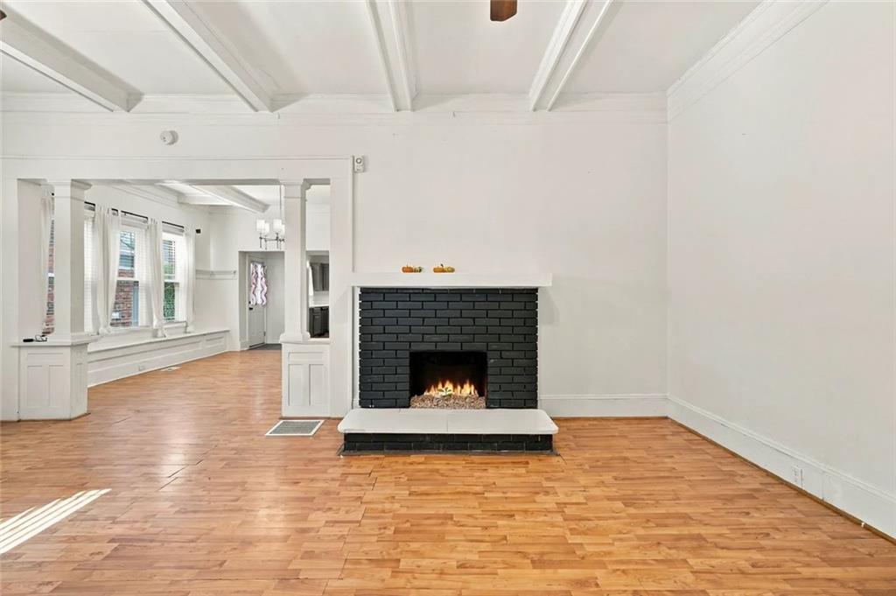
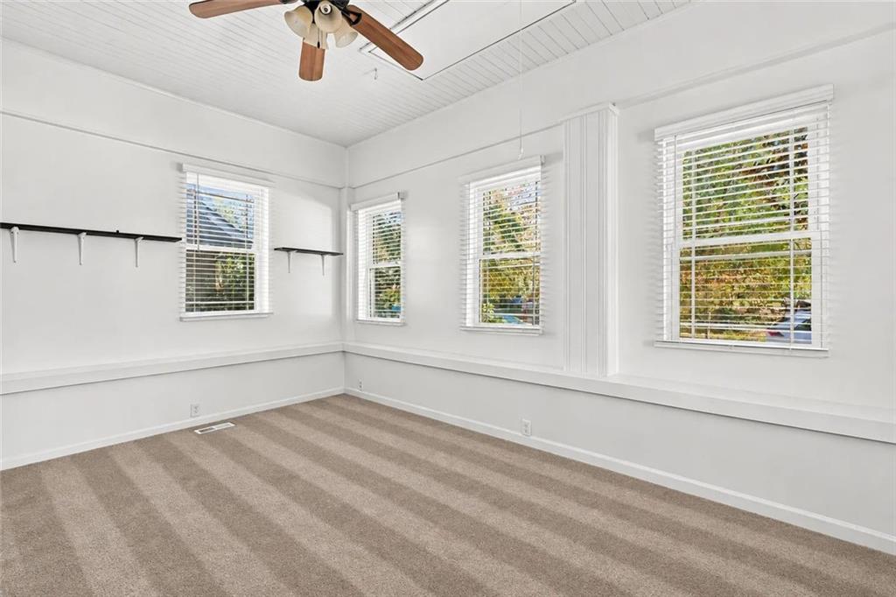
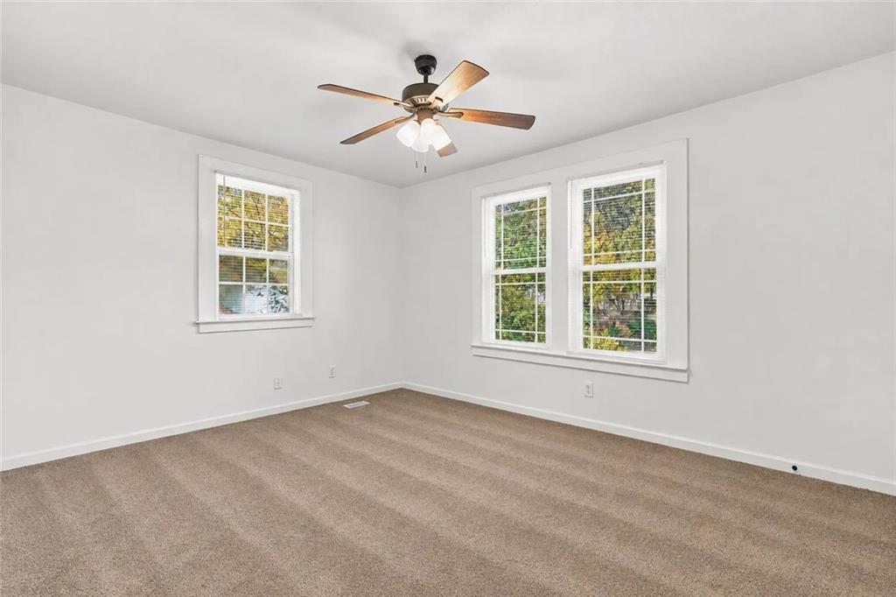
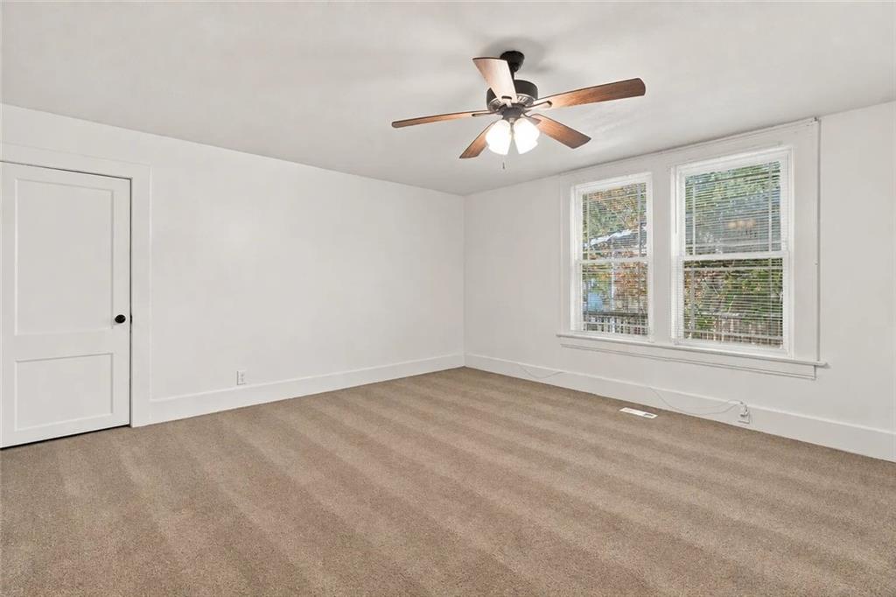
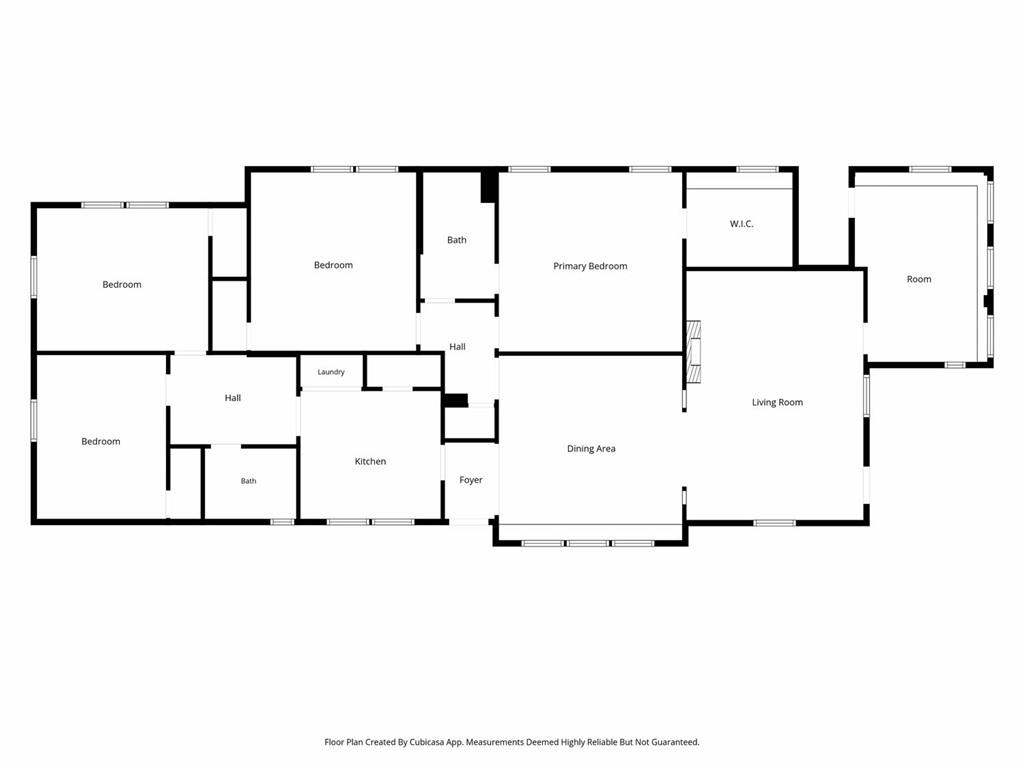
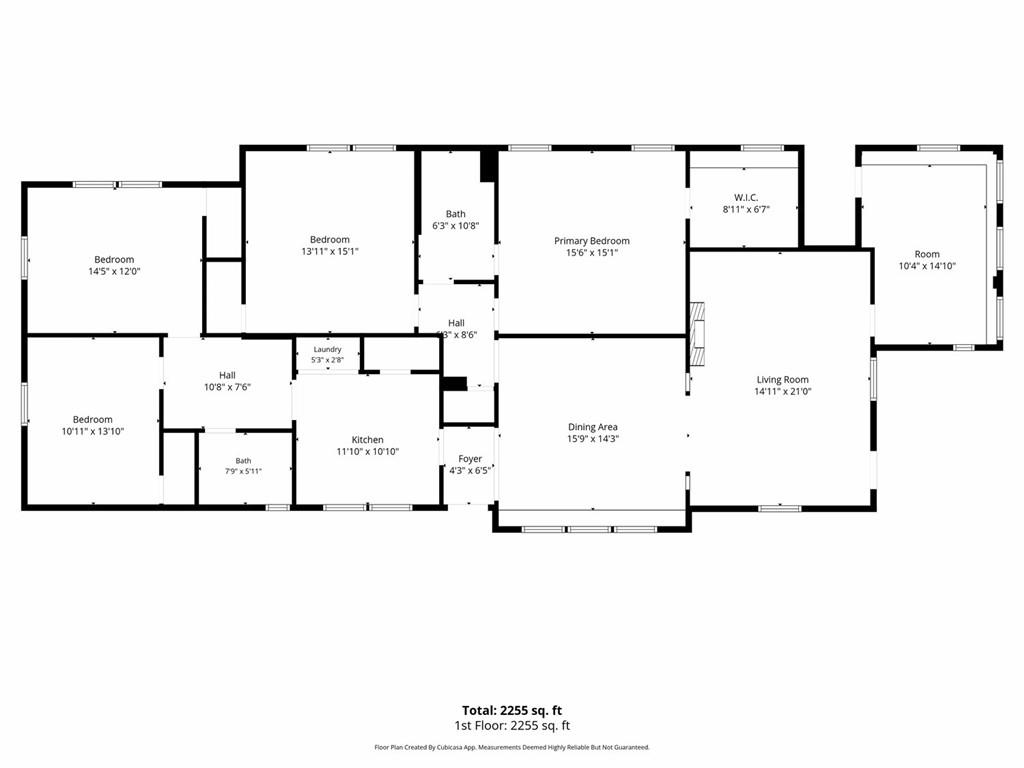
Original architectural details tell the story of another era, while abundant windows welcome natural light throughout the home. Step into the spacious family room, where a fireplace creates a welcoming focal point for conversation and quiet evenings alike. Just beyond, a versatile bedroom offers room to make life your own--imagine an oversized office, a playroom, a fitness space, or a comfortable place for guests.
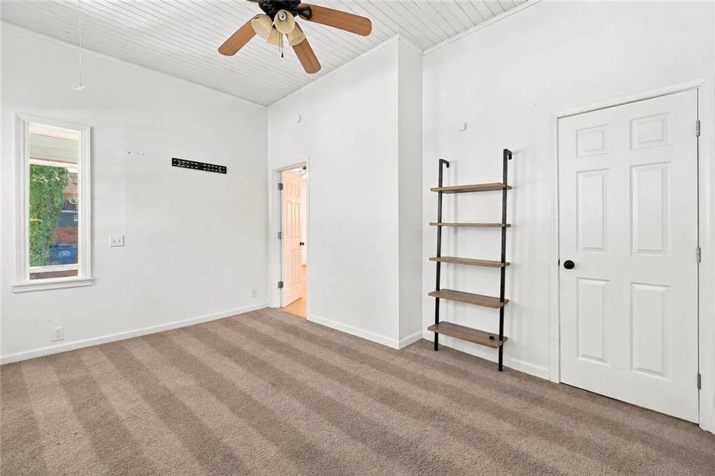
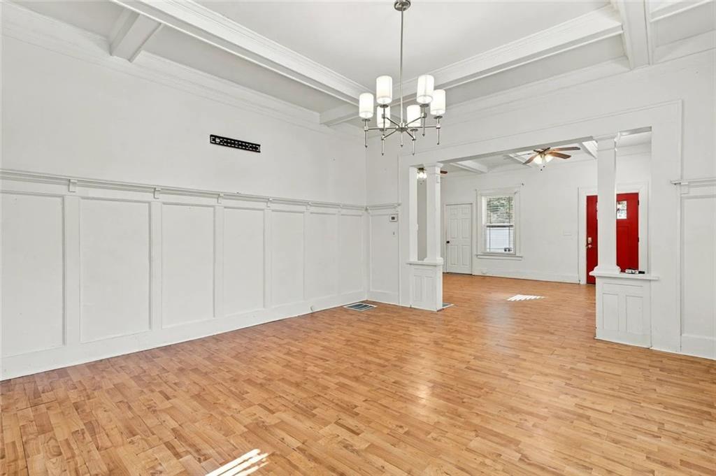
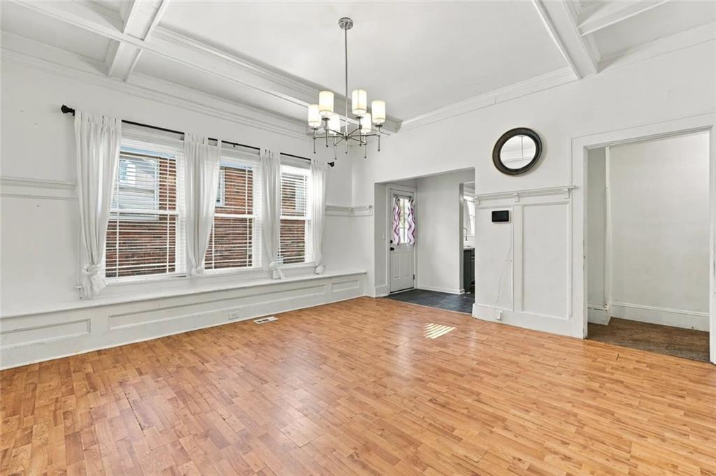
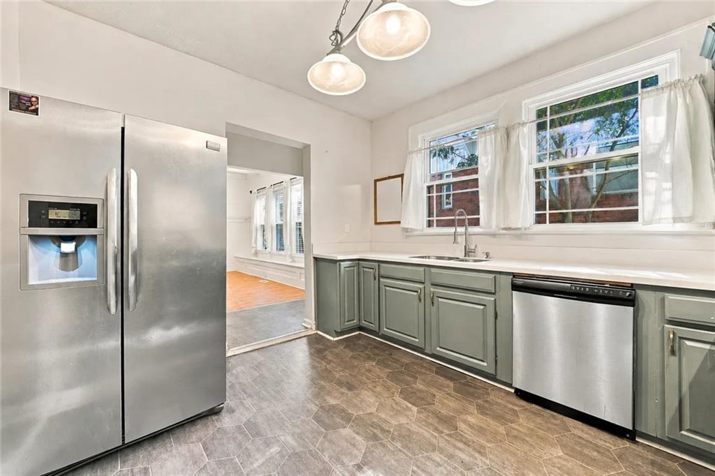
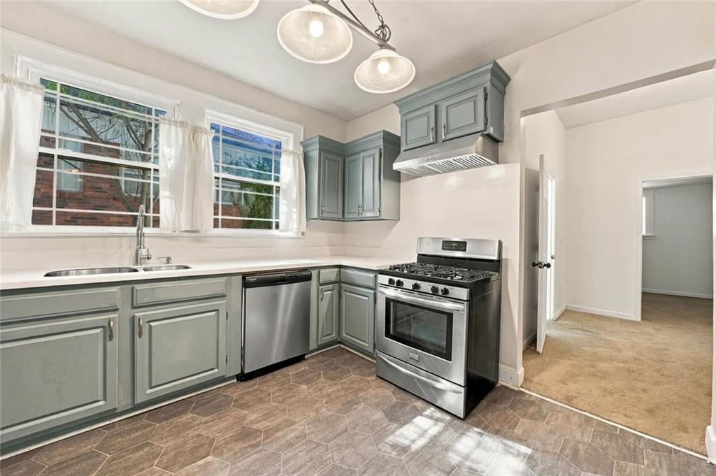
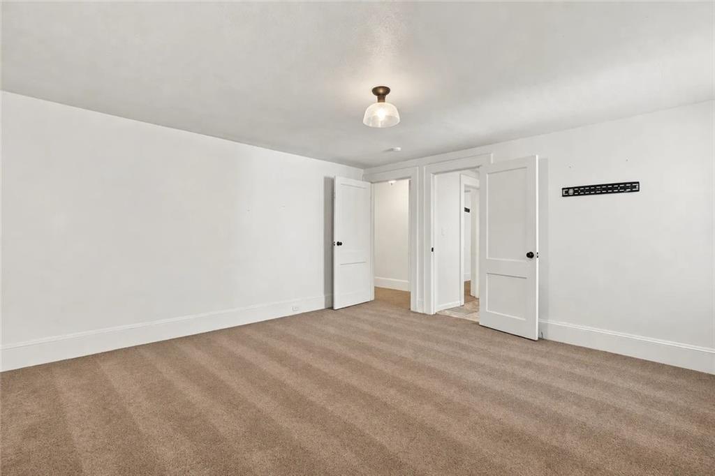
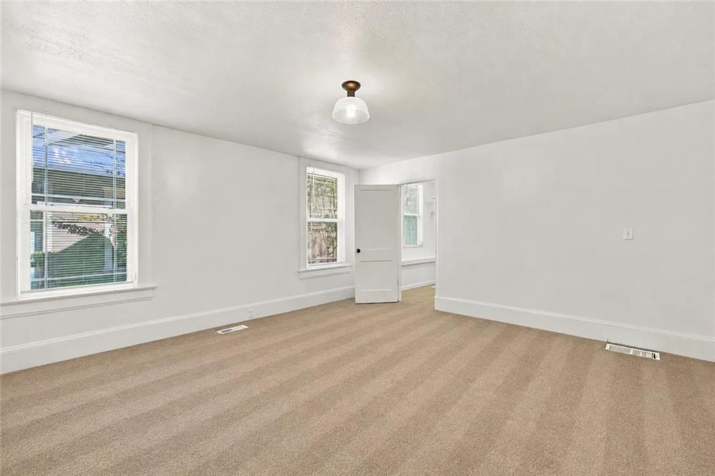
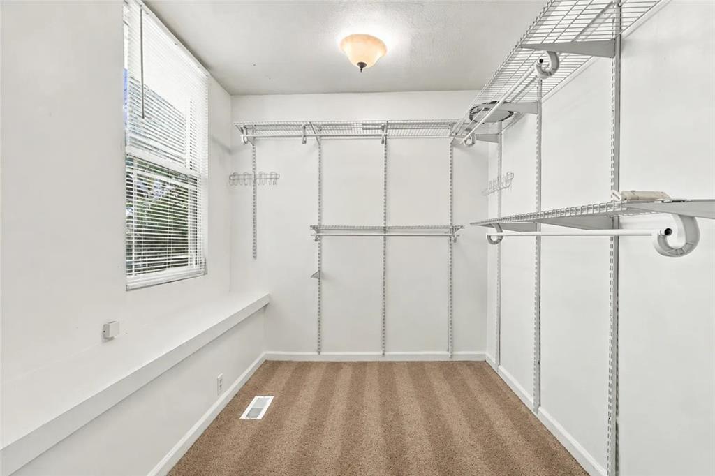
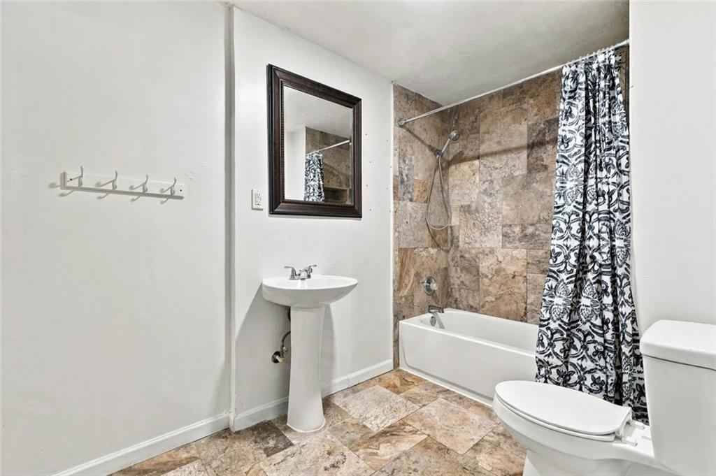
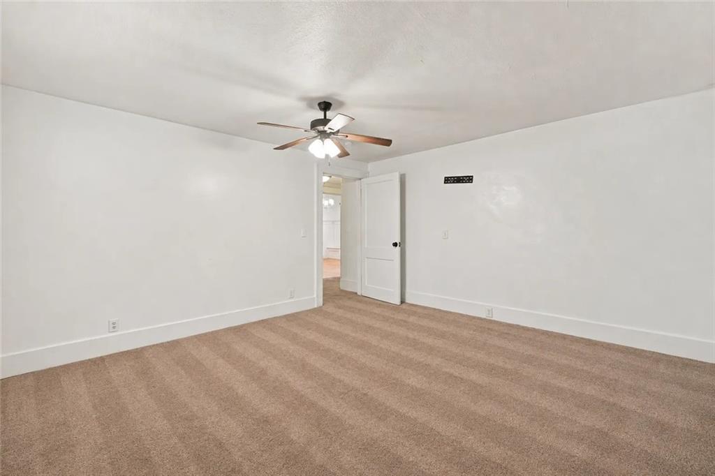
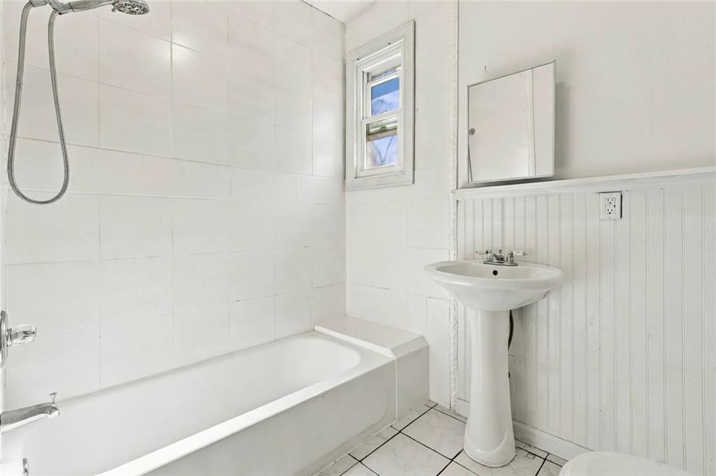
The family room flows into a distinct dining room crowned with coffered ceilings, giving everything from everyday dinners to holiday celebrations a beautiful backdrop. From here, access the kitchen and two generously sized bedrooms. The primary bedroom features a walk-in closet, and both bedrooms offer private access to a shared bathroom. Updated within the last few years, the kitchen pairs stainless steel appliances with the warmth of a home that has stories to tell and many more waiting to unfold. Beyond the kitchen, two additional spacious bedrooms and a nearby bathroom provide flexibility for the way you live, work, and welcome company.
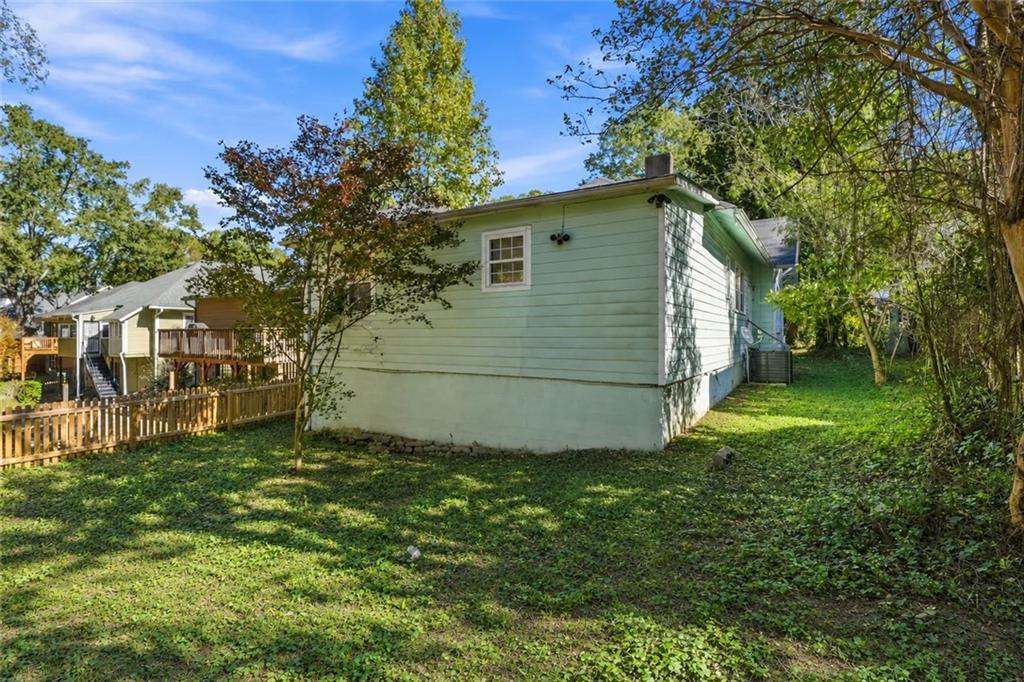
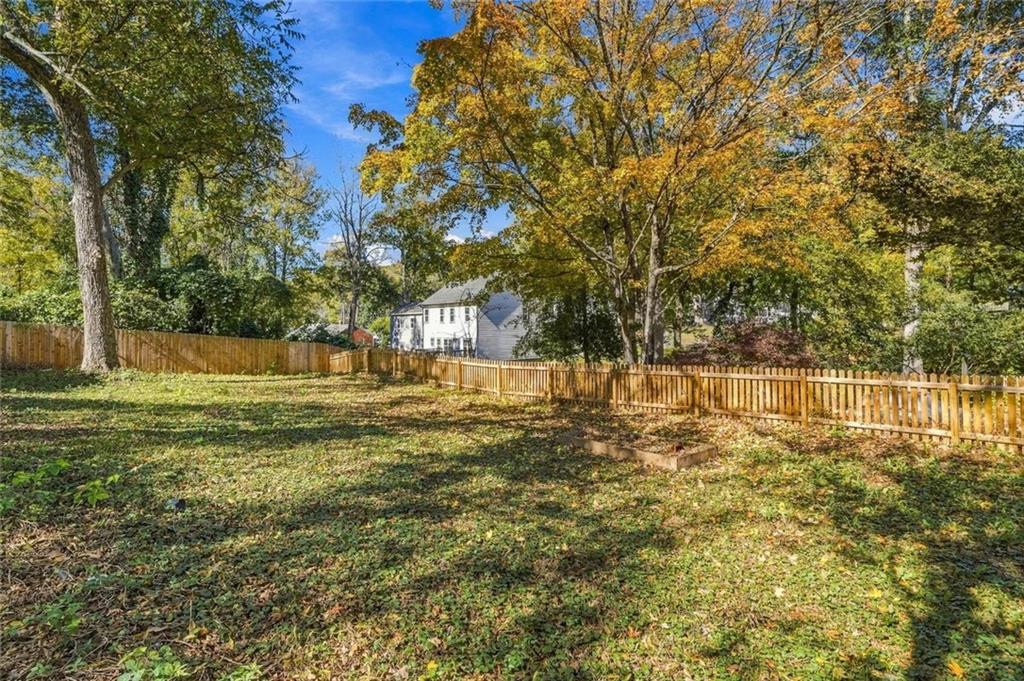
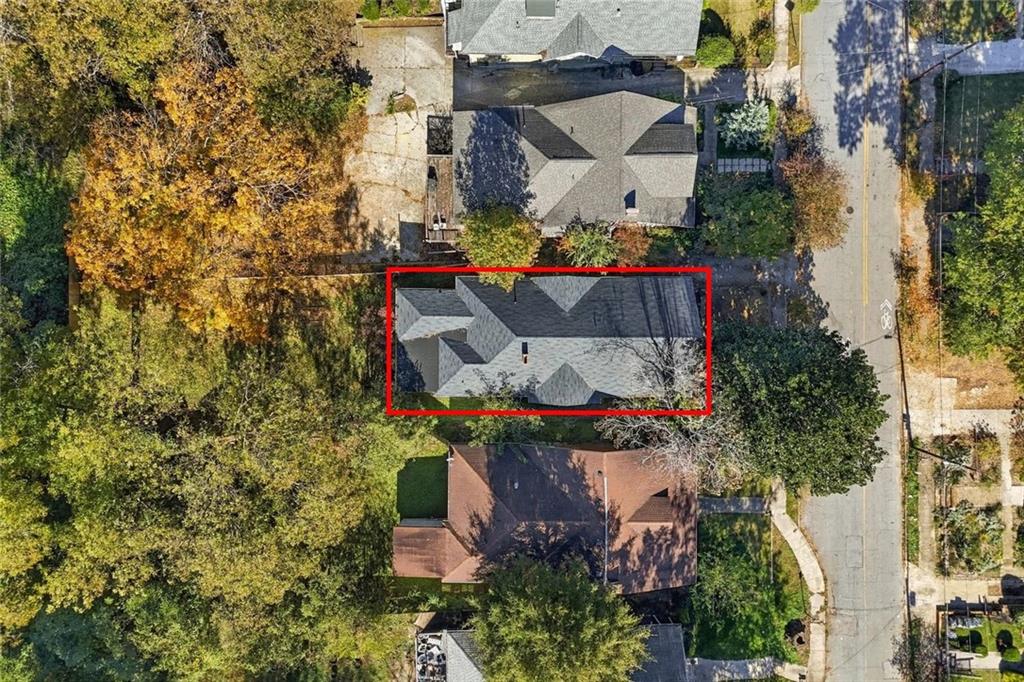
Outside, the roomy backyard invites you to dream a little: a garden to tend, dinner beneath the evening sky, or simply space to unwind after a busy day. Meaningful improvements include windows replaced by a previous owner around 2013-2014, FOUNDATION REINFORCEMENT in 2019 and a NEW ROOF and FURNACE in 2025. Set in the West End Park subdivision (NO HOA), near its growing collection of restaurants, cafes, shops, and redevelopment, this home connects you to the energy of Atlanta while giving you a place to settle in and recharge. Enjoy proximity to the Atlanta BeltLine, Downtown Atlanta, and Mercedes-Benz Stadium, with convenient access to major highways and Hartsfield-Jackson International Airport. Historic character. Room to make it yours. A front porch waiting for your next chapter.
Share Property

Location

451 W Ontario Avenue SW, Atlanta, GA 30310

Status

Coming Soon
Deborah Morton

Deborah Morton

TITLE

Managing Partner, The Agency Atlanta

Living in Atlanta

Property Amenities

Interior
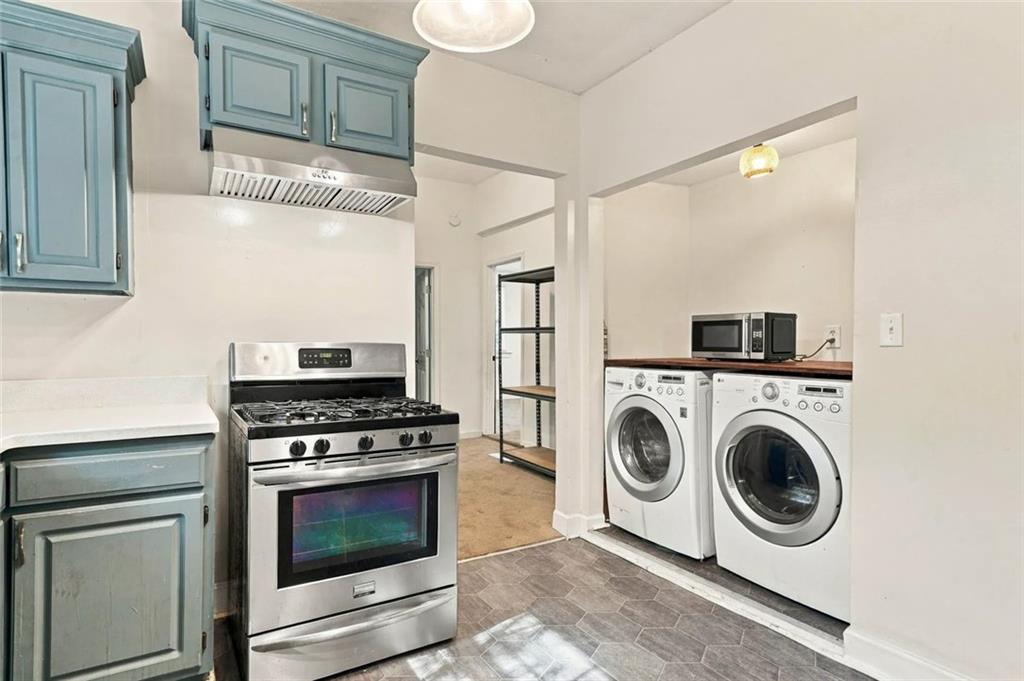
Laundry room In Kitchen, Main Level
Fireplace Decorative
Appliances Dishwasher, Dryer, Gas Range, Microwave, Refrigerator, Washer
Flooring None
Total Bedrooms: 5
Full Bathrooms: 2
Other Interior Features Beamed Ceilings, Crown Molding, High Ceilings 10 ft Main, High Speed Internet, Walk-In Closet(s)
Area & Lot
Total area 2,708 Sq.Ft.
Lot Area 9,975.24 Sq.Ft.
Living area 2,708 Sq.Ft.
MLS® ID 7866875
Year Built 1920
High School Booker T. Washington
Middle School Herman J. Russell West End Academy
Elementary School M. A. Jones
Water Frontage None
View Description Neighborhood,Trees/Woods
Architecture Styles Bungalow, Craftsman
Type Residential
Status Coming Soon
Exterior
Stories 1
Pool None
Air conditioning Central Air, Ceiling Fan(s)
Heat type Forced Air, Central, Natural Gas
Green Feature None
Disability Features None
Water Source Public
Security Features Smoke Detector(s)
Sewer Public Sewer
Other Exterior Features Garden, Rain Gutters
Parking On Street, Driveway, Level Driveway
Lot Features Front Yard, Landscaped, Back Yard, Level
Roof Shingle, Other
Utilities Cable Available, Electricity Available, Natural Gas Available, Sewer Available, Water Available
Finance
Sales Price $410,000
Real Estate Tax $3,467 yearly

Let’s Talk

You’ve got questions and we can’t wait to answer them.

Follow Us on Instagram