Leave a Message

Thank you for your message. We will be in touch with you shortly.

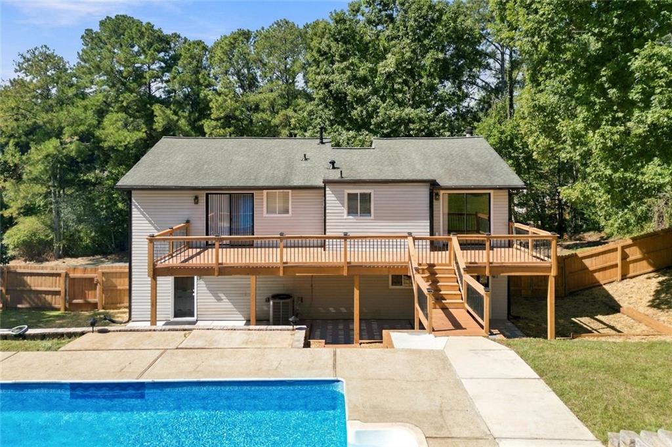
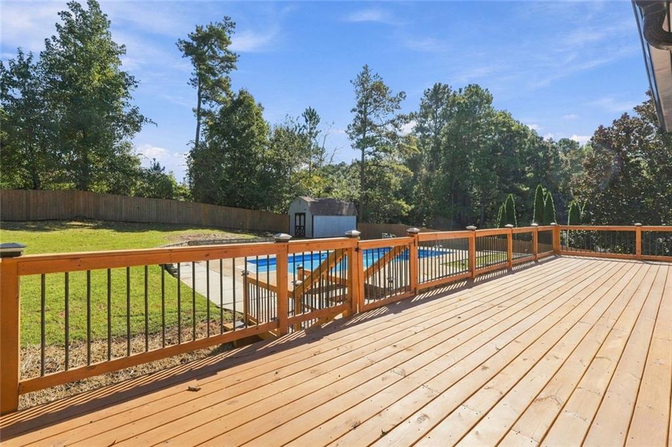
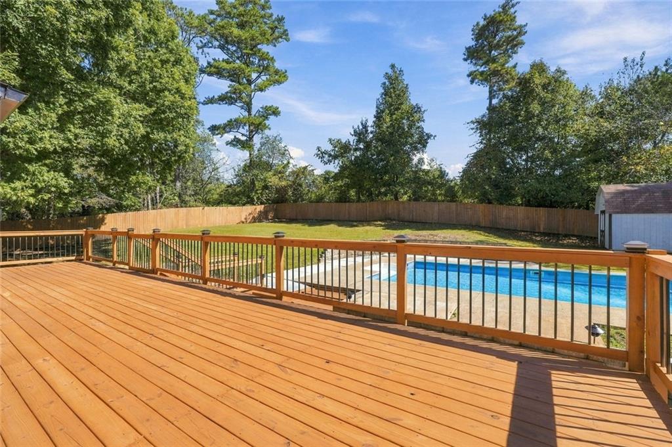
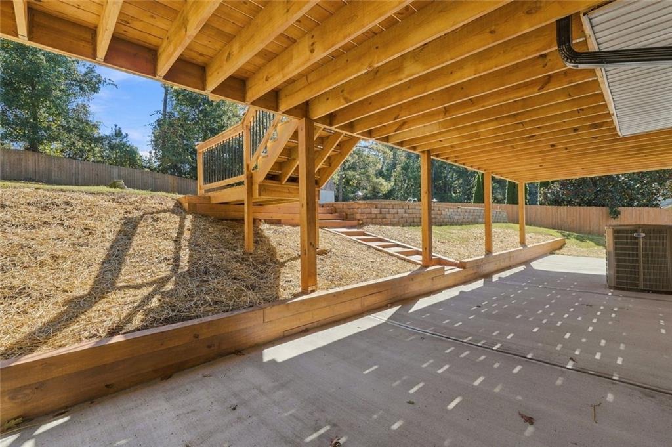
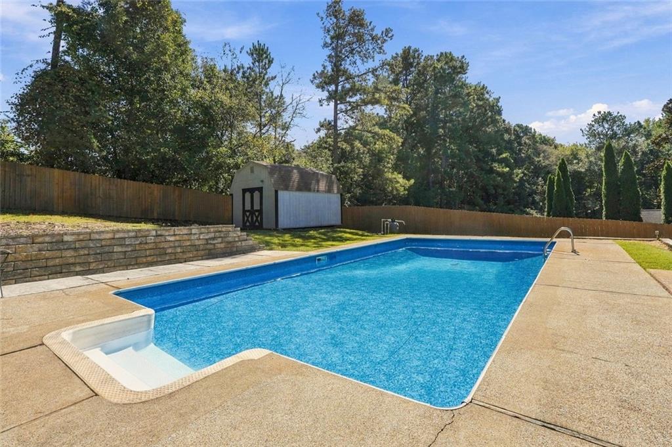
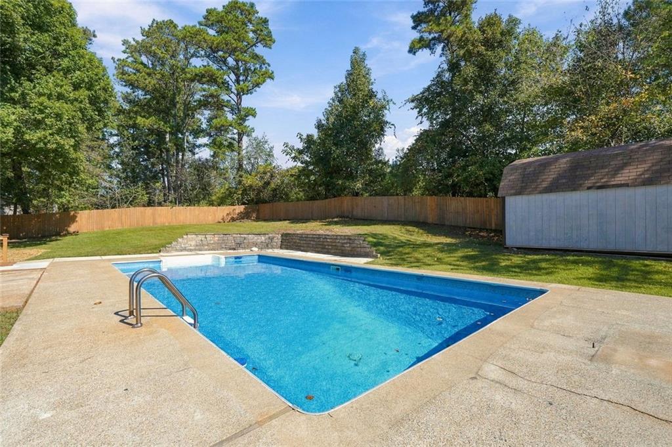
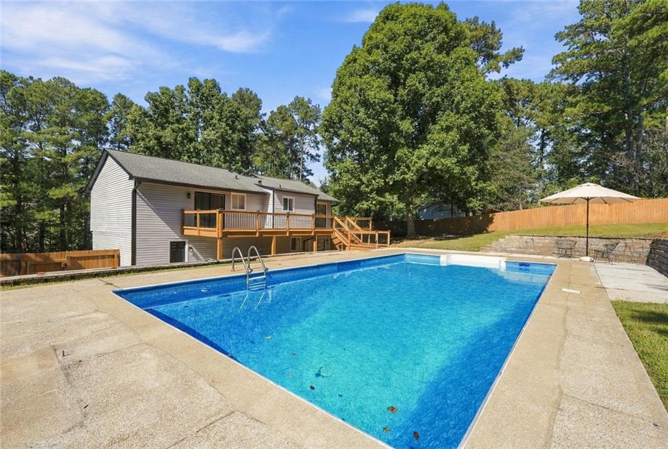
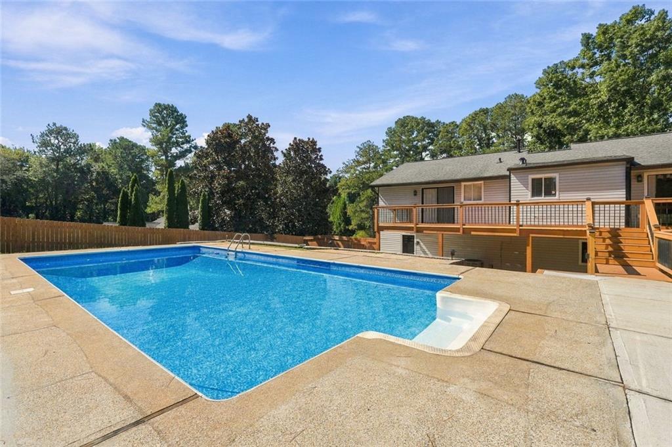
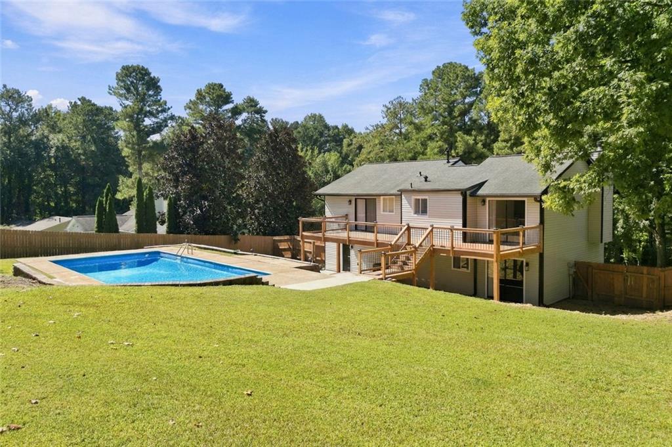
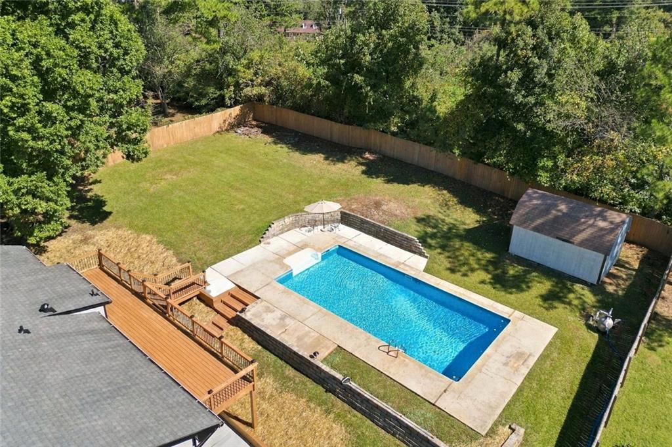
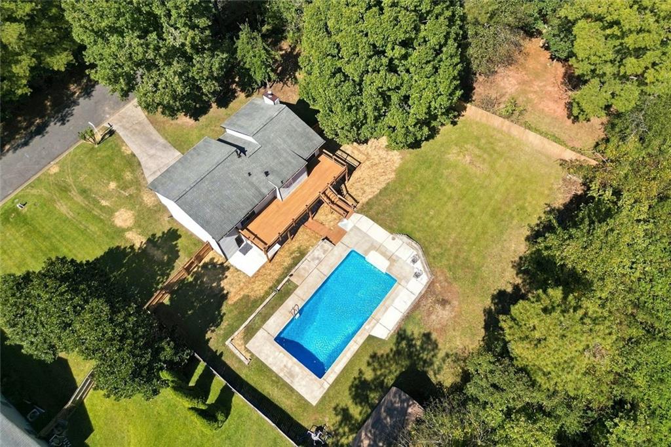
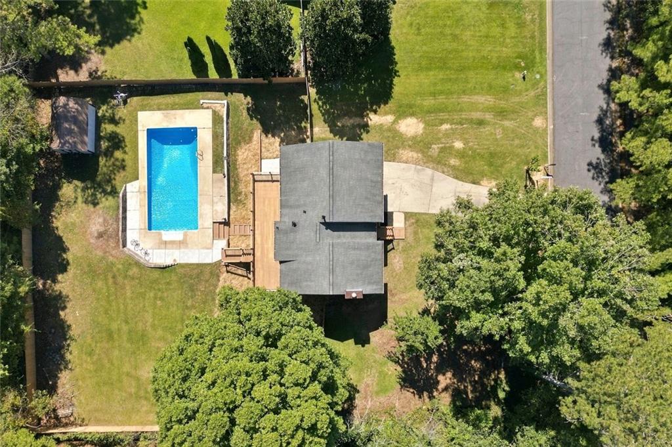
House rear with raised wooden deck, fenced yard, and swimming pool.
4083 Cripple Creek Drive NW
VIEW PHOTOS
Listed by Deborah Morton with The Agency Atlanta Metro 470-990-4414
$399,000

4083 Cripple Creek Drive NW

3 Beds 3 Baths 1,572 Sq.Ft. 0.26 Acres

Description

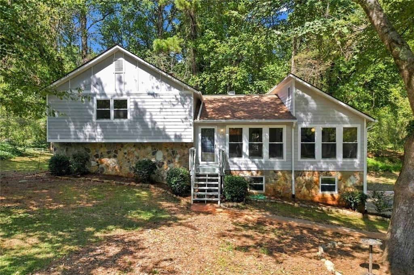
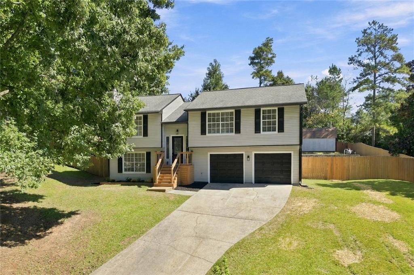
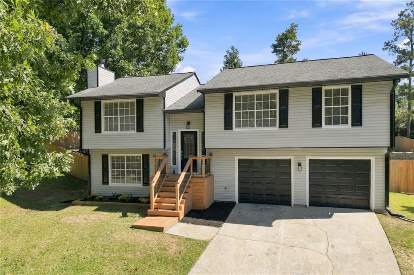
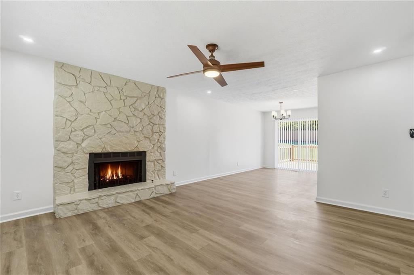
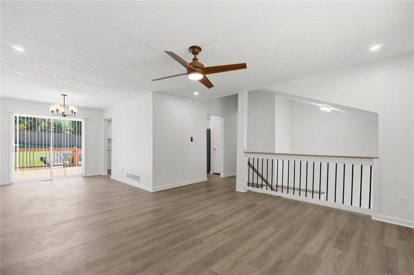
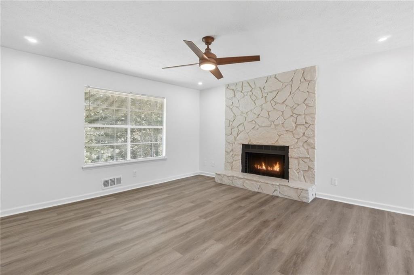
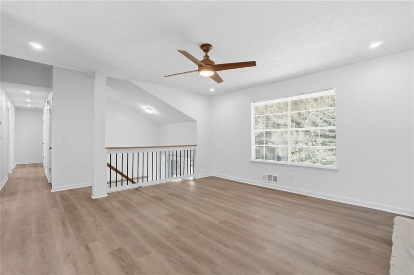
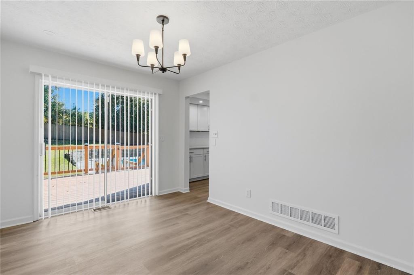
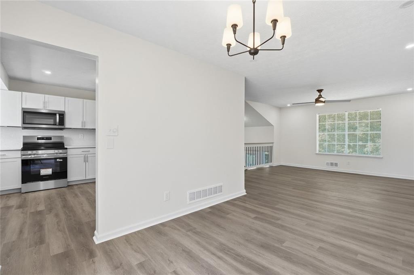
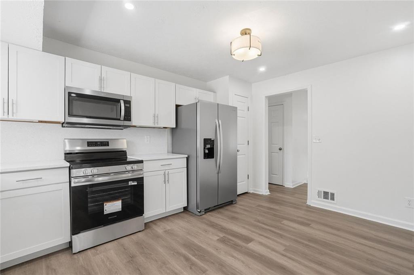
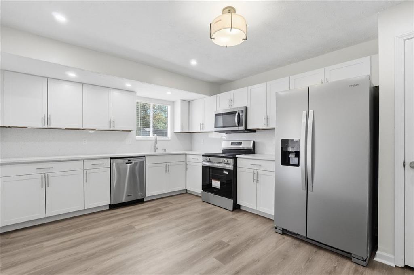
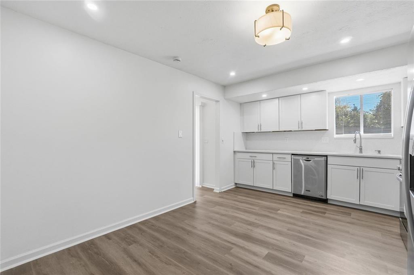
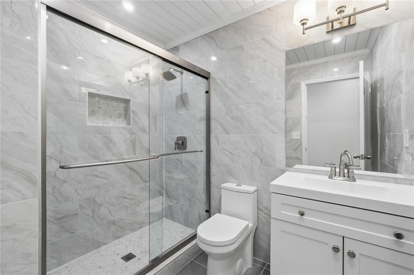
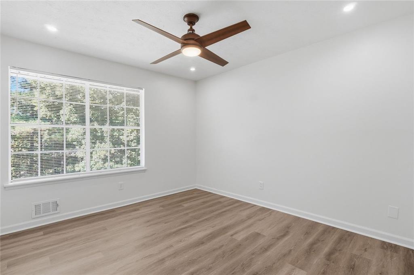
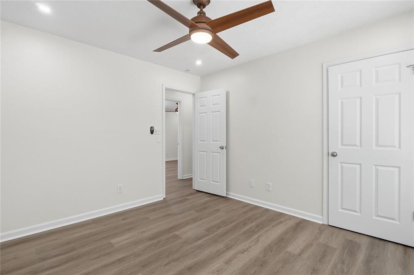
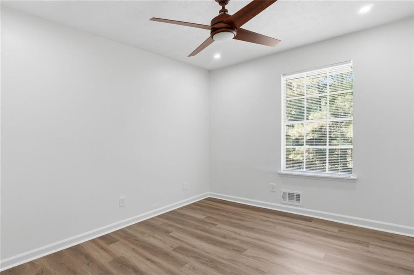
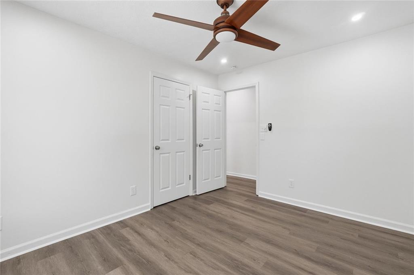
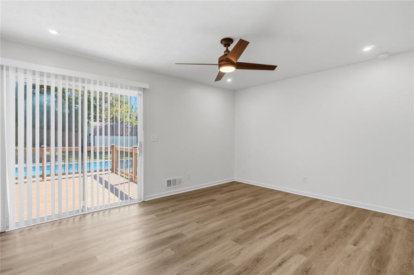
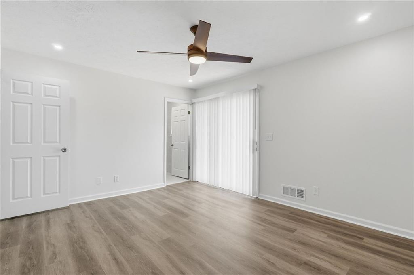
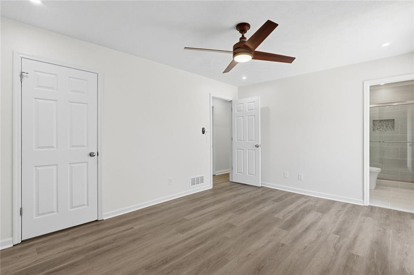
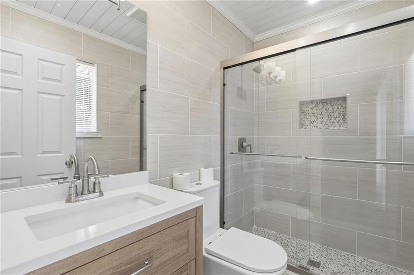
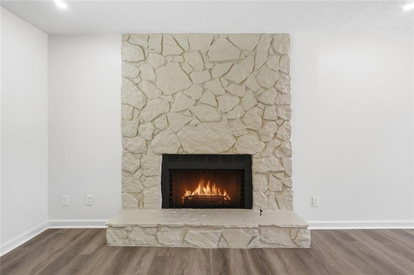
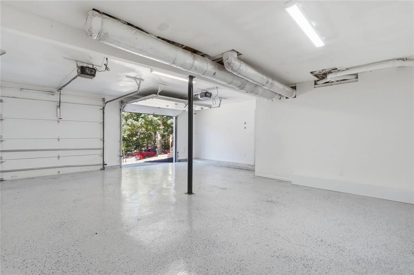
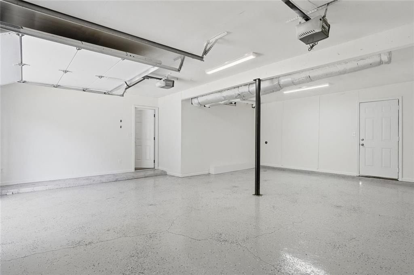
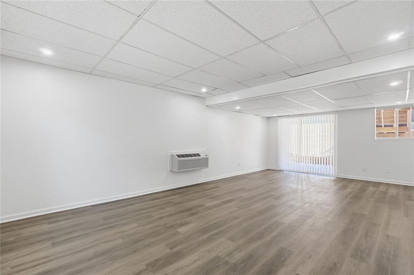
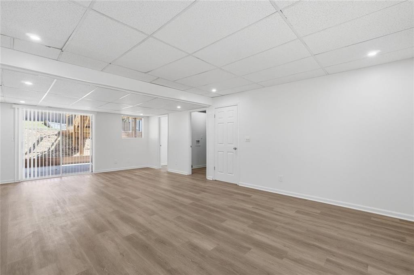
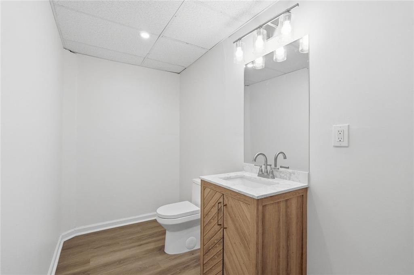
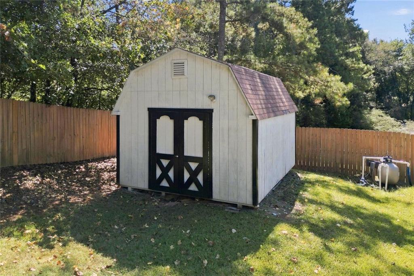
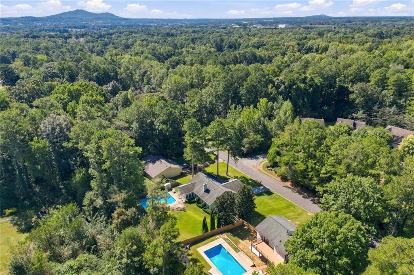
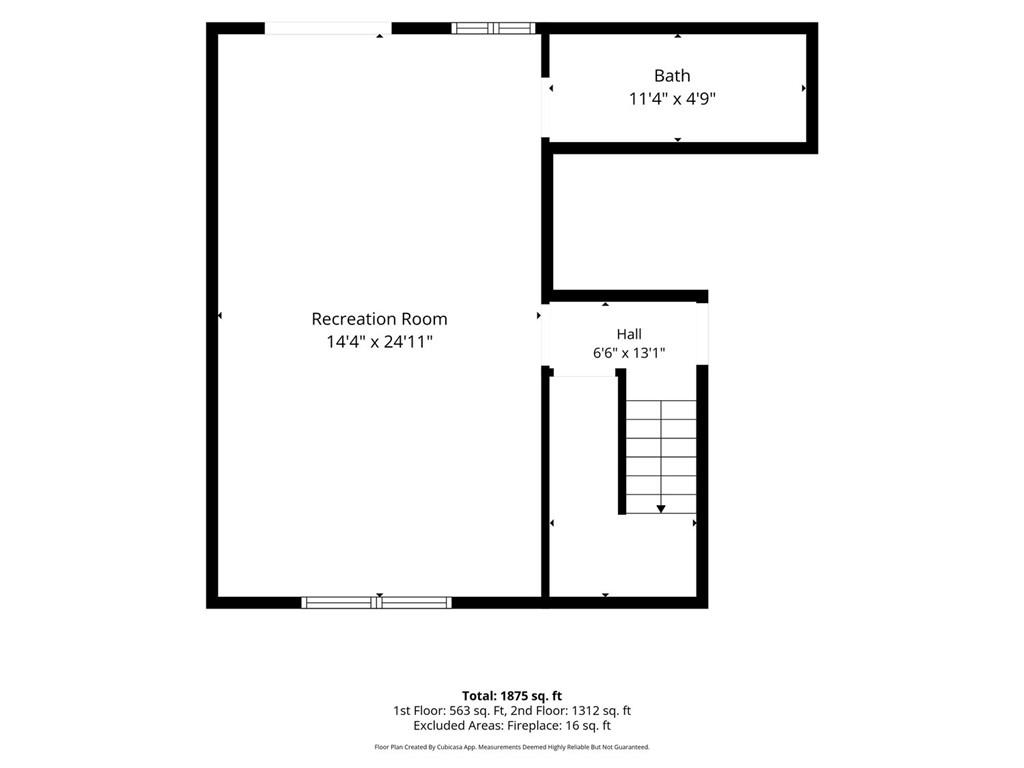
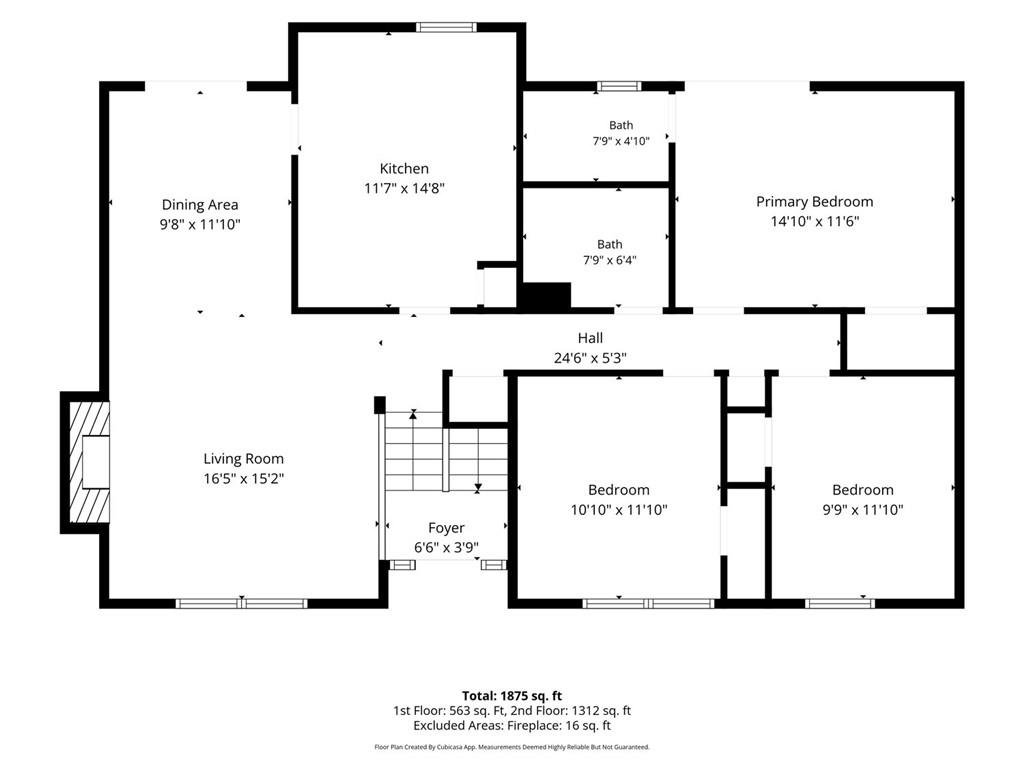
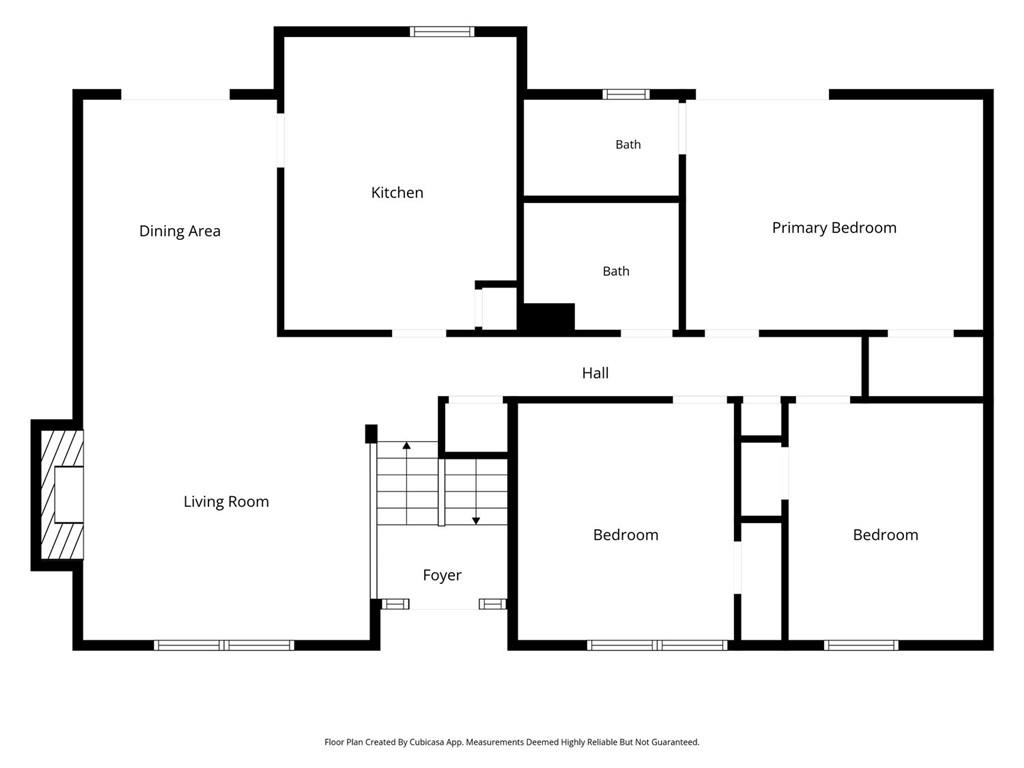
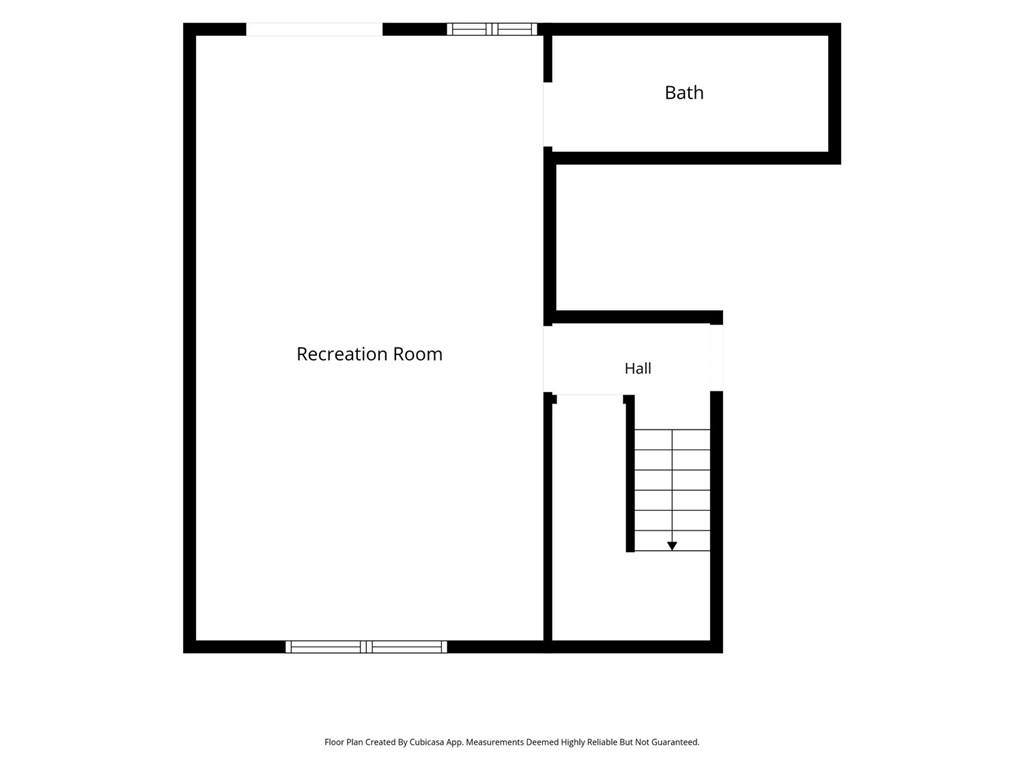
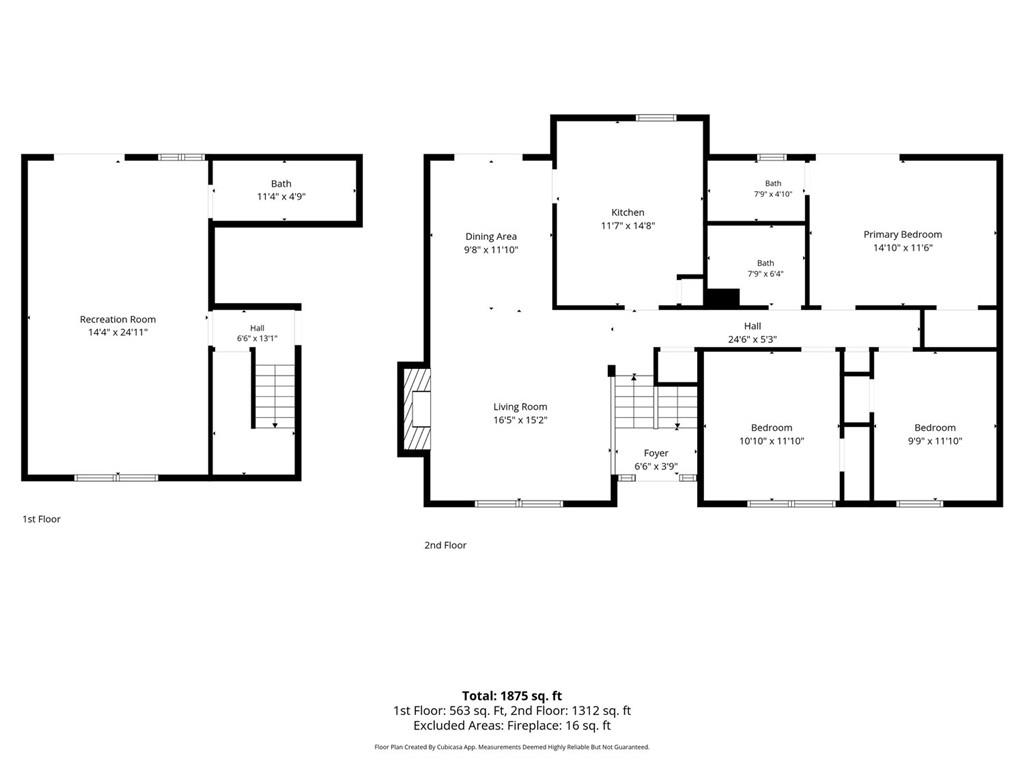
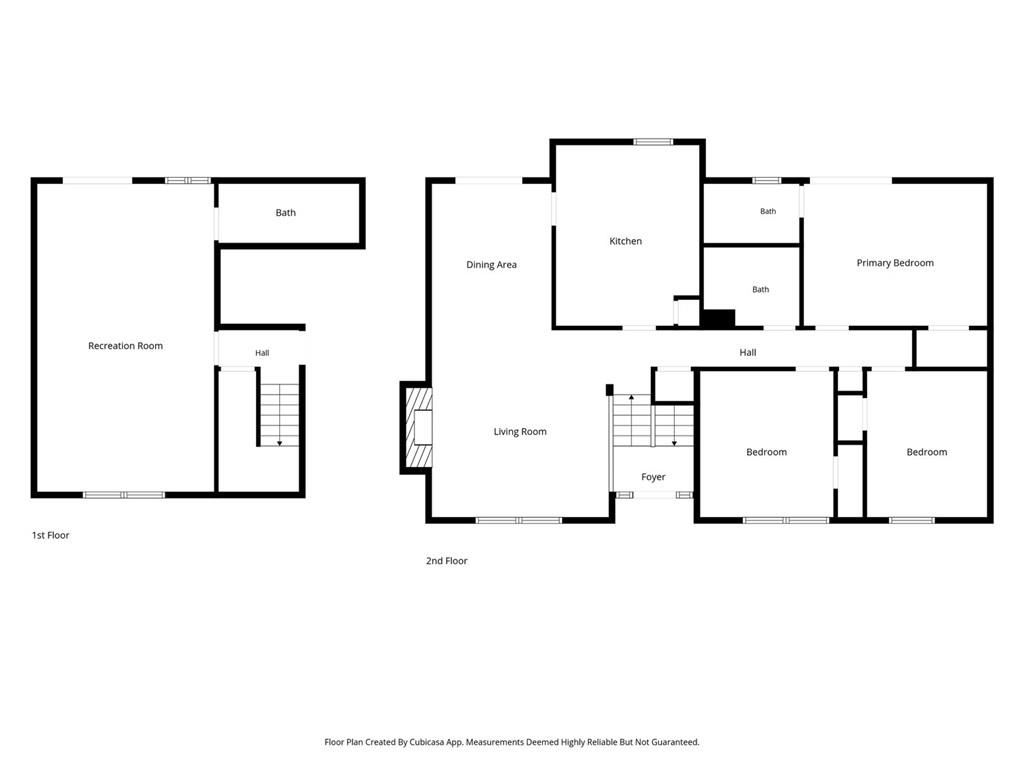
Some homes give you a great location. Some give you a beautifully updated interior. And then there are the ones with a backyard that makes you want to stay home. This 3-bedroom, 2.5-bath Kennesaw home brings all three together, with an inground swimming pool and a backyard designed for more than just summer. Picture crisp fall afternoons outside, football Saturdays with friends, evenings gathered around the fire pit, holiday get-togethers on the patio-and when the warm weather returns, your own pool is already waiting. Inside, the home has been thoughtfully refreshed from top to bottom. New flooring creates a fresh, cohesive feel, while the kitchen has been updated with all-new appliances, under-cabinet lighting and finishing touches that make the space feel current and inviting. Both bathrooms have been renovated, giving you one less project to think about after moving in. Updated fixtures, recessed lighting and new bedroom lighting complete the transformation and give the home a bright, polished feel throughout. Downstairs, the bonus/media room gives you the flexibility every home needs-a game-day hangout, movie room, home office, workout space or guest retreat. With a half bath on this level and its own walk-out to the patio and pool, it also creates a natural extension of the backyard entertaining space. There's plenty of substance behind the updates, too: a newer roof, NEW water heater, NEW pool pump, NEW thermostat and the garage features new epoxy flooring, newly installed automatic garage door openers, and a Tesla/EV charger! And one more thing you'll appreciate-NO HOA. All of this in Cobb County, approximately five minutes from Kennesaw State University and convenient to shopping, dining, major roadways and everything Kennesaw has to offer. Updated inside. Your own pool out back. No HOA. And a location that keeps you close to it all.

Share Property

Location

4083 Cripple Creek Drive NW, Kennesaw, GA 30144

Status

For Sale
image

Schedule a Showing

We would love to show you our beautiful property. Please select your preferred date and time below. An agent will be in touch shortly to confirm your appointment.

Schedule a Showing

We would love to show you our beautiful property. Please select your preferred date and time below. An agent will be in touch shortly to confirm your appointment.
Thank you for your interest in 4083 Cripple Creek Drive NW, Kennesaw, GA 30144. We are reviewing your request and will be in touch shortly!
Deborah Morton

Deborah Morton

TITLE

Founder / Realtor®

Property Amenities

Interior
Laundry room Laundry Room, Other
Fireplace Family Room, Living Room
Appliances Electric Range, Microwave, Range Hood, Refrigerator, Dishwasher
Flooring Carpet, Hardwood, Luxury Vinyl
Total Bedrooms: 3
Half Bathrooms: 1
Full Bathrooms: 2
Other Interior Features High Speed Internet, Other, Recessed Lighting
Area & Lot
Total area 1,572 Sq.Ft.
Lot Area 0.26 Acres
Living area 1,572 Sq.Ft.
MLS® ID 7851108
Year Built 1981
High School Kell
Middle School Palmer
Elementary School Chalker
Water Frontage None
View Description Neighborhood,Trees/Woods
Architecture Styles Traditional
Type Residential
Status For Sale
Exterior
Stories 2
Pool Fenced, In Ground, Private
Air conditioning Central Air, Ceiling Fan(s)
Heat type Central, Ductless, Natural Gas
Green Feature None
Disability Features None
Water Source Public
Garage Space 2.0
Security Features Smoke Detector(s)
Sewer Public Sewer
Other Exterior Features Other, Private Yard, Rain Gutters, Storage
Parking Attached, Garage Door Opener, Driveway, Garage, Garage Faces Front
Lot Features Wooded, Front Yard, Other, Back Yard, Sloped, Steep Slope
Roof Composition, Shingle
Utilities Other
Finance
Sales Price $399,000
Real Estate Tax $375 yearly

Let’s Talk

You’ve got questions and we can’t wait to answer them.

Follow Us on Instagram