


Leave a Message

Thank you for your message. We will be in touch with you shortly.

2010 Cottonwood Lane
VIEW PHOTOS
Courtesy of The Agency Atlanta Metro
$765,000

2010 Cottonwood Lane

5 Beds 5 Baths 2,751 Sq.Ft. 3,049.2 Sq.Ft.

Open House

8/8/2026 12:00PM - 2:00PM EDT
8/9/2026 12:00PM - 2:00PM EDT

Description

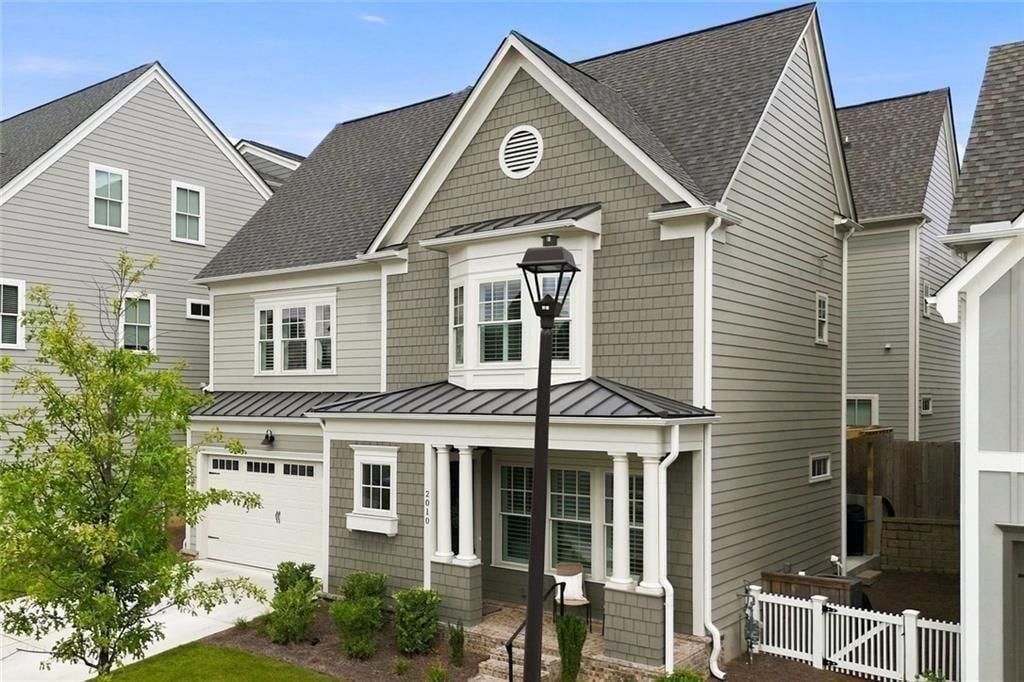
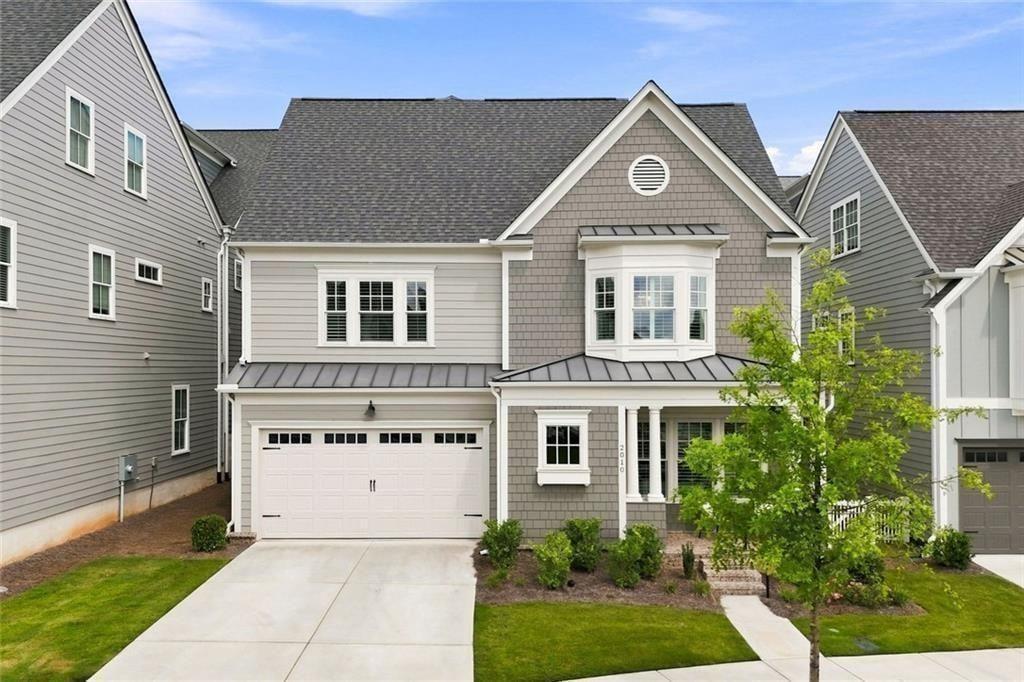
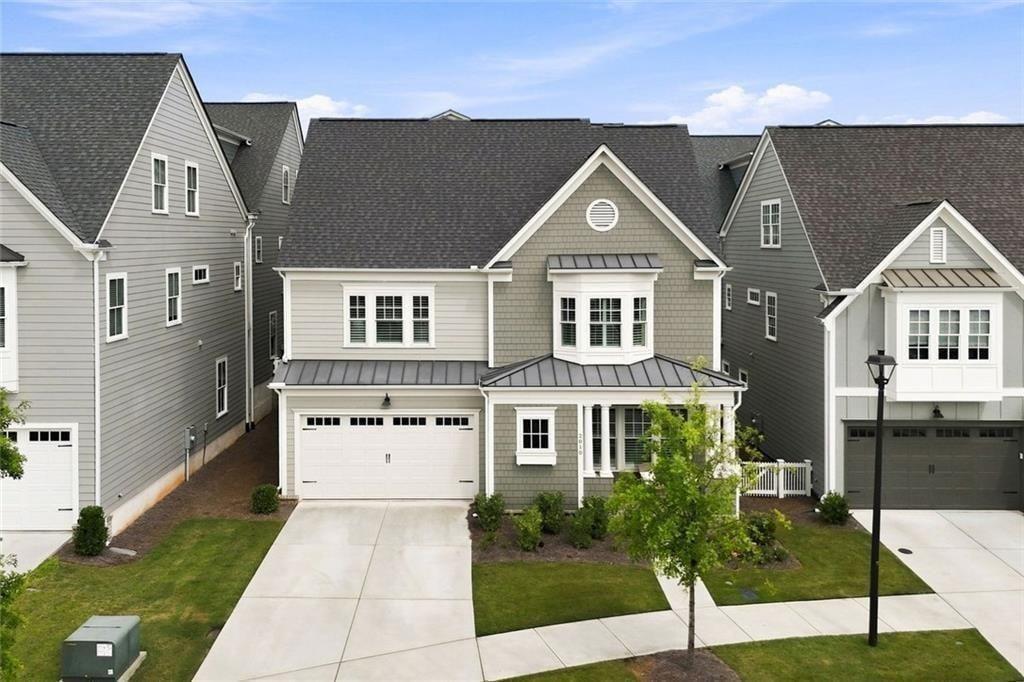
Rarely does a home combine the spacious feel of a single-family residence with the ease of maintenance-free living in one of Downtown Woodstock's most desirable golf cart communities. Welcome to 2010 Cottonwood Trail, where luxury, walkability, and carefree living come together in the award-winning and fun golf cart resort-style South on Main community.

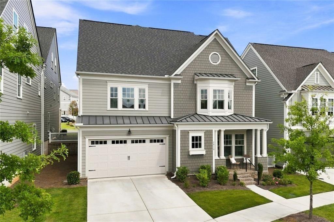
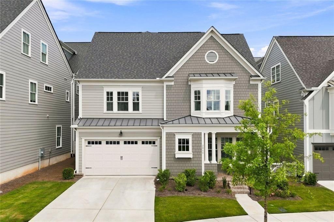
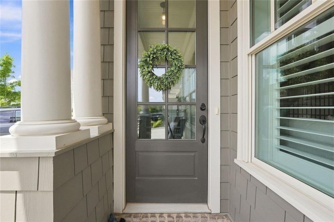
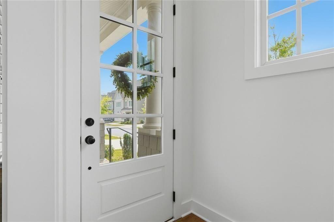
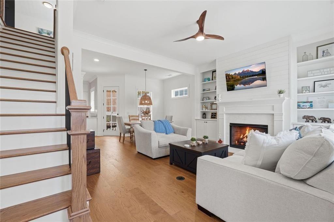
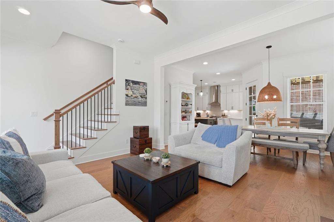
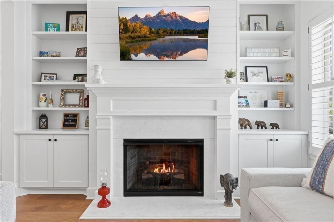
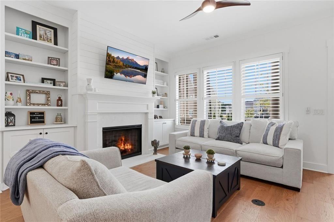
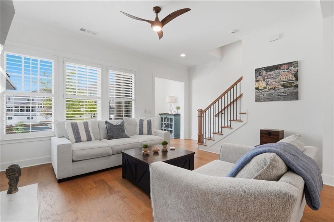
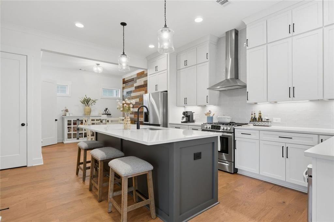
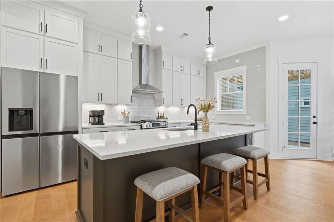
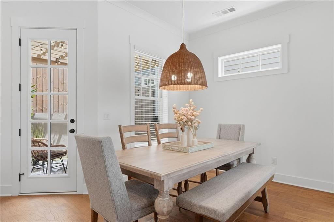
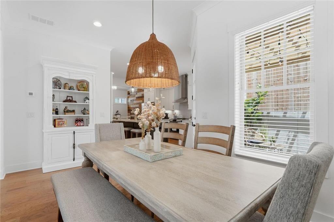
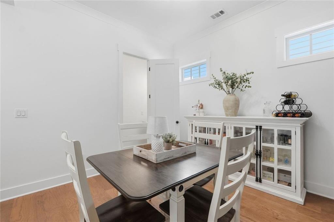
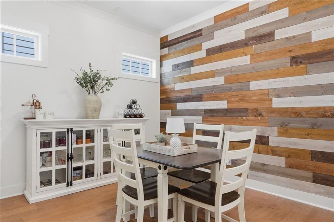
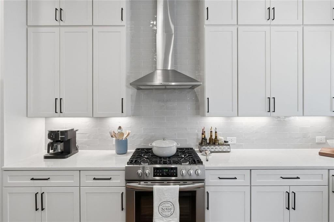
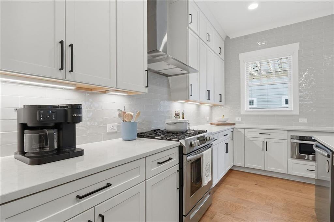
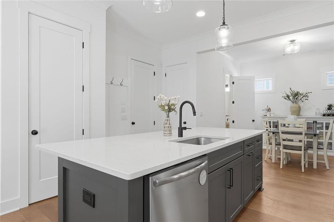
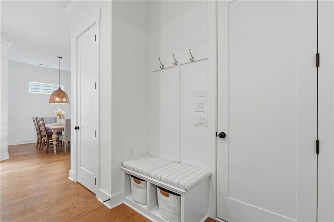
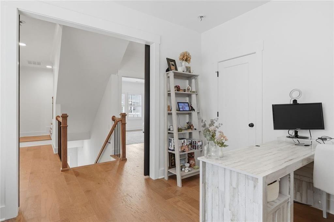
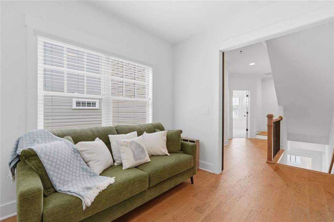
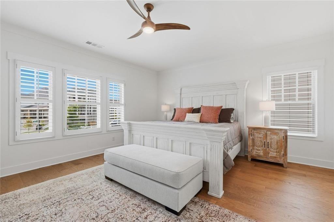
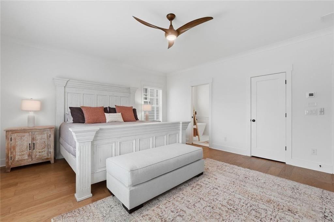
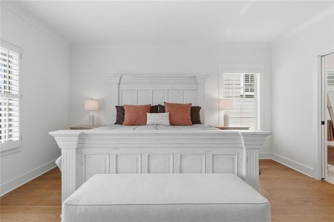
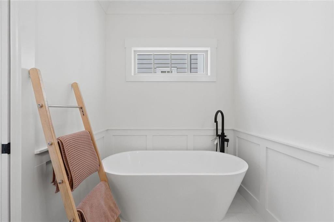
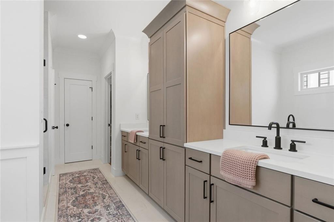
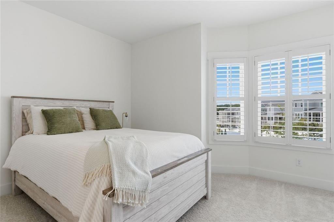
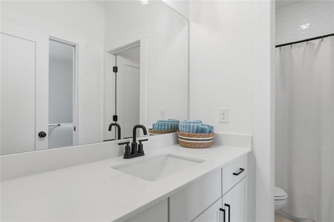
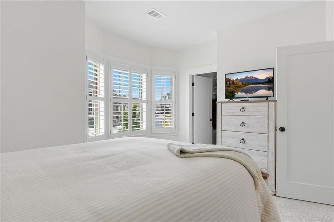
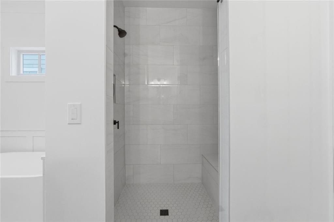
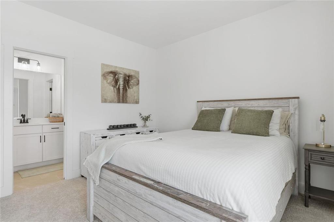
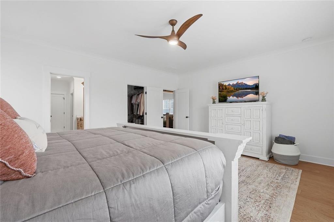
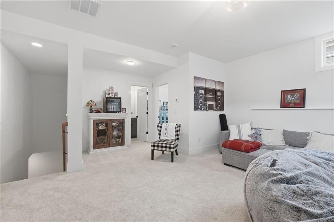
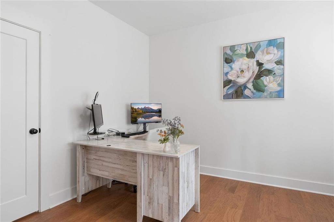
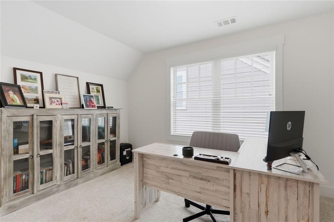
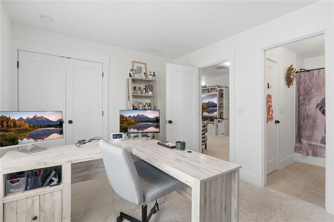
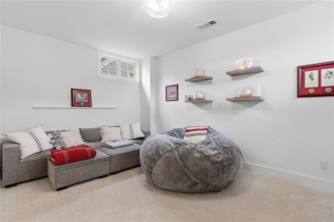
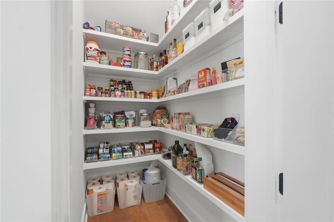
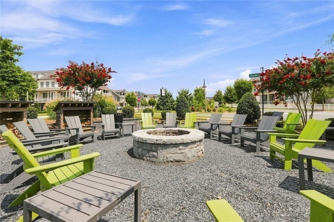
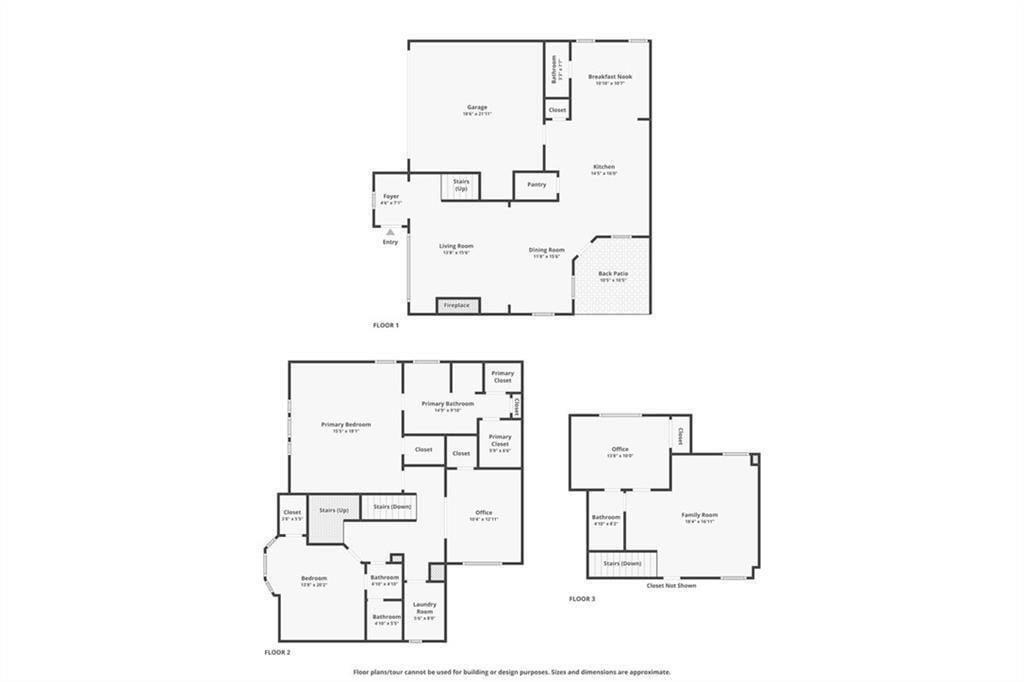
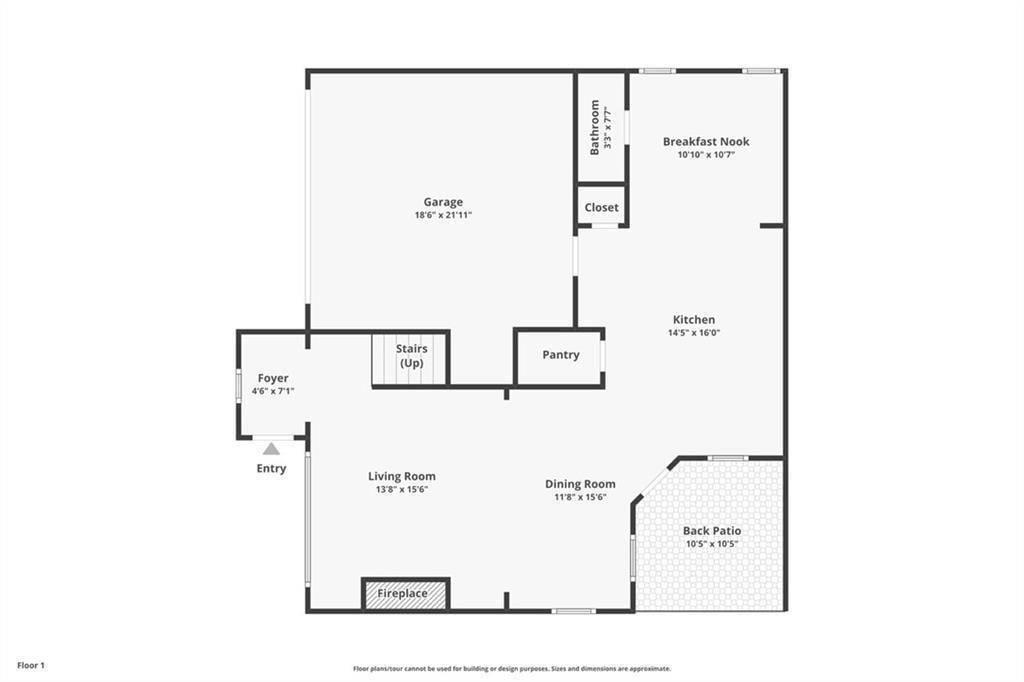
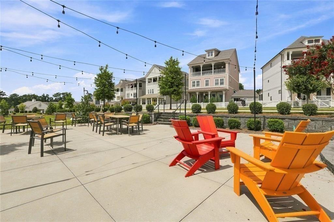
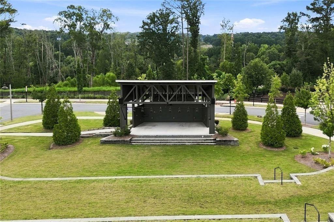
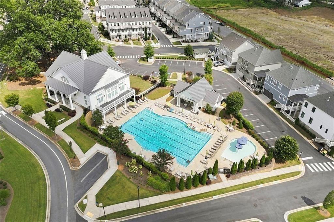
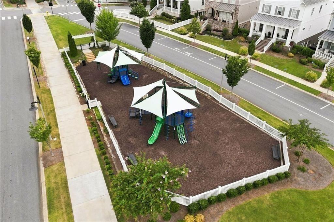
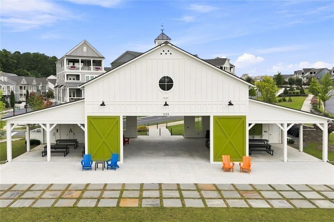
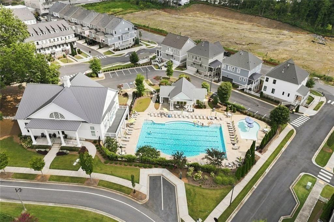
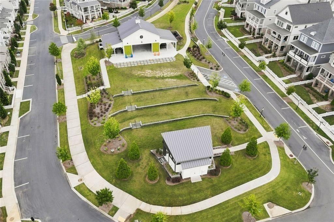
Perfectly positioned across from a beautifully landscaped community green space with unobstructed views from the inviting front porch, this impeccably maintained home offers the feel and functionality of a single-family residence with the convenience of maintenance-free living. Meticulously cared for and like new, this home is in exceptional move-in-ready condition; every space reflects true pride of ownership. Thoughtfully designed with three finished levels, this beautifully upgraded home features designer finishes and custom details throughout. The open-concept main level features soaring ceilings, wide-plank engineered hardwood floors, plantation shutters, custom lighting, built-in shelving, and a striking shiplap fireplace that anchors the spacious family room. The chef's kitchen is equally impressive, with stacked cabinetry, an oversized island, a full-height tile backsplash, stainless steel appliances, a slide-in five-burner gas range with a vent hood, recessed lighting, and an oversized walk-in pantry complete with custom wood shelving. Built with "The JW Difference," South on Main was thoughtfully designed by John Weiland for a community built around connection and an active lifestyle. At the heart of the neighborhood is The SHED--a signature open-air pavilion and outdoor stage where neighbors gather for live music, community events, and relaxing evenings together. Residents also enjoy a spectacular 6,000-square-foot clubhouse with a fitness center, conference room, game room, resort-style swimming pool, play park, dog parks, community gardens, and direct access to the Noonday Creek Greenway.

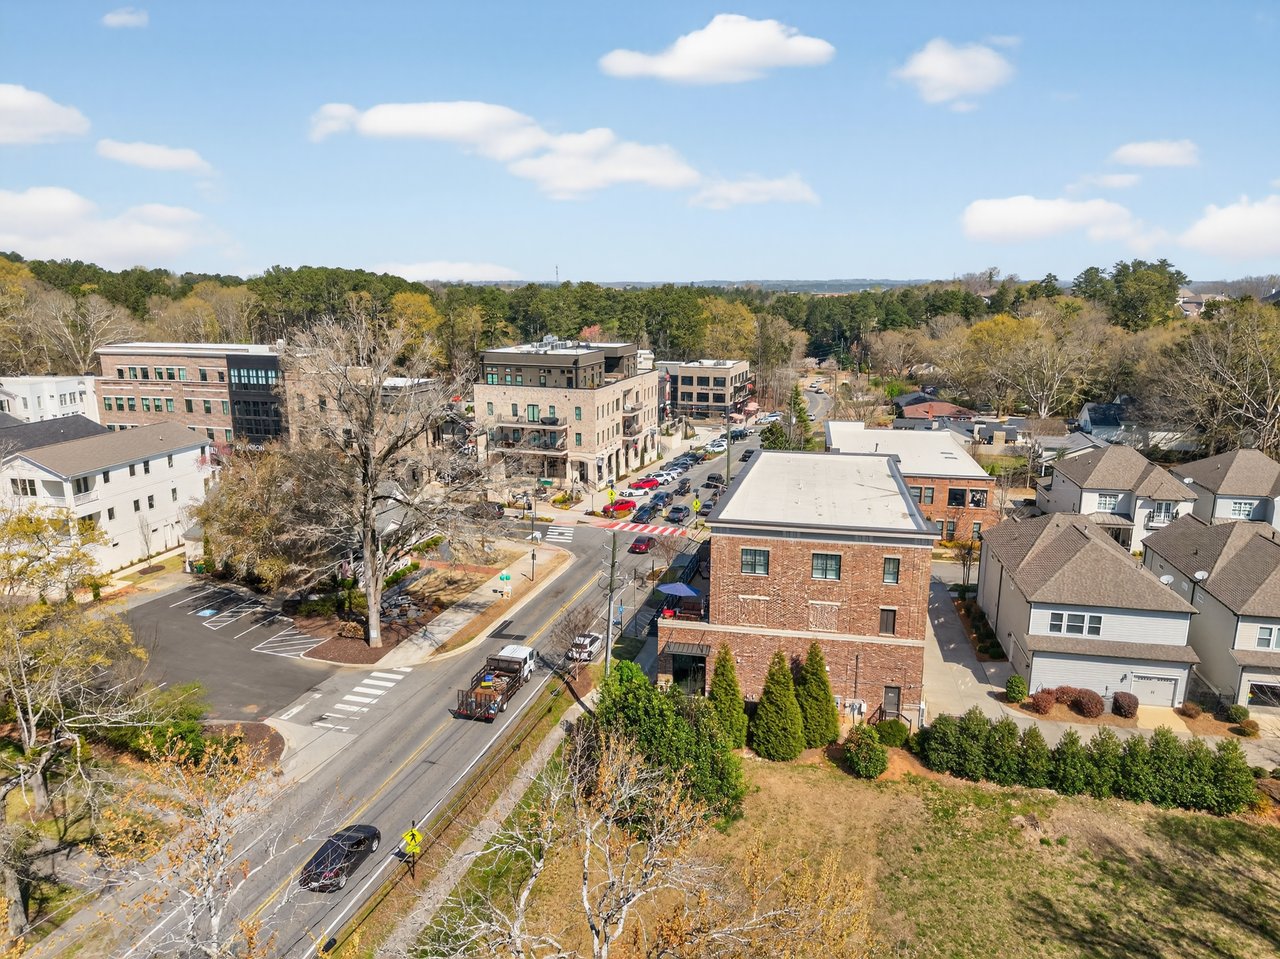
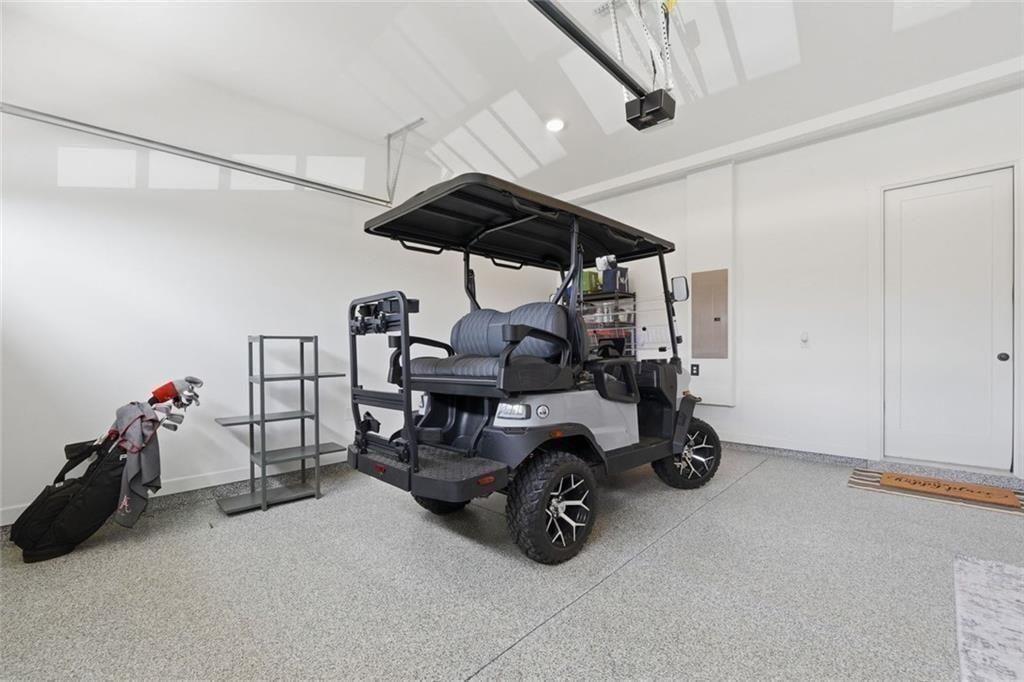
Located in one of Woodstock's premier golf cart communities, you can leave the car in the garage and take your golf cart to Downtown Woodstock's award-winning restaurants, boutique shopping, breweries, coffee shops, farmers market, concerts, festivals, and year-round events. Whether you're enjoying an evening concert at The SHED, relaxing by the pool, walking the Greenway, tending your garden, or dining downtown, this community offers a lifestyle unlike any other in Metro Atlanta.

Best of all, you'll enjoy the freedom of true lock-and-leave living. The HOA maintains the exterior, landscaping, and lawn care, giving you more time to enjoy everything this incredible community has to offer instead of spending weekends on home maintenance.

Beautifully upgraded. Immaculately maintained. Perfectly located. More than just a home, 2010 Cottonwood Trail offers an exceptional lifestyle in one of Downtown Woodstock's most sought-after communities.

Share Property

Location

2010 Cottonwood Lane, Woodstock, GA 30188

Status

For Sale
image

Schedule a Showing

We would love to show you our beautiful property. Please select your preferred date and time below. An agent will be in touch shortly to confirm your appointment.

Schedule a Showing

We would love to show you our beautiful property. Please select your preferred date and time below. An agent will be in touch shortly to confirm your appointment.
Thank you for your interest in 2010 Cottonwood Lane, Woodstock, GA 30188. We are reviewing your request and will be in touch shortly!
Deborah Morton

Deborah Morton

TITLE

Founder / Realtor®

Woodstock

Planning a visit or moving to Woodstock, GA 30188? Read our comprehensive traveler and community guide featuring local insider secrets, top dining, outdoor trails, and out-of-towner logistics. Located just 30 miles north of downtown Atlanta in southern Cherokee County, Woodstock is consistently named one of the best places to live and visit in the metro area

Property Amenities

Interior
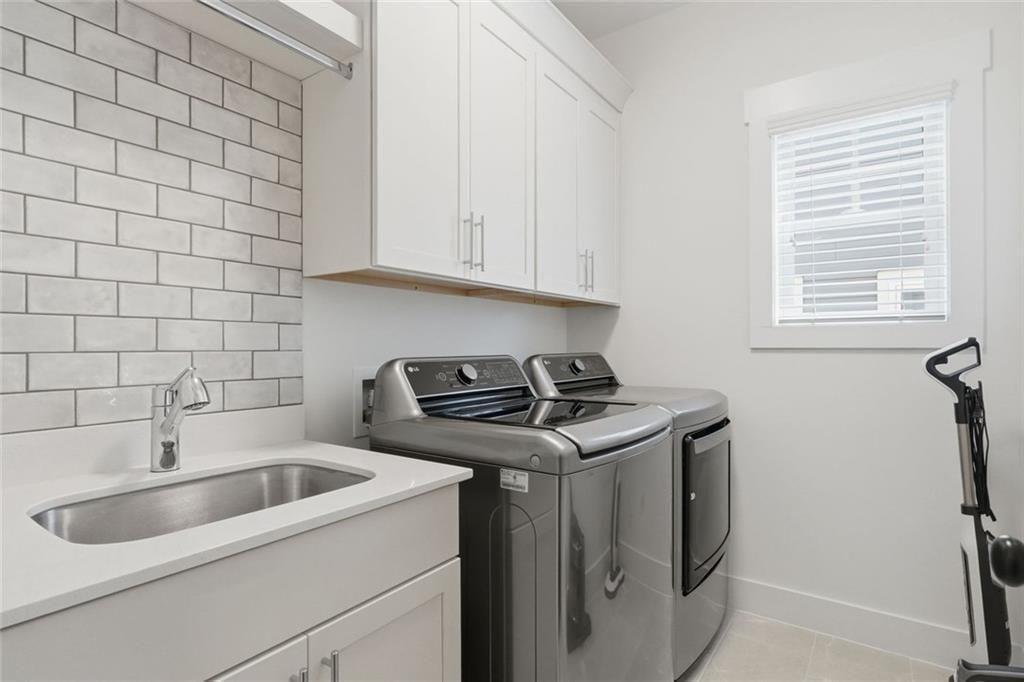
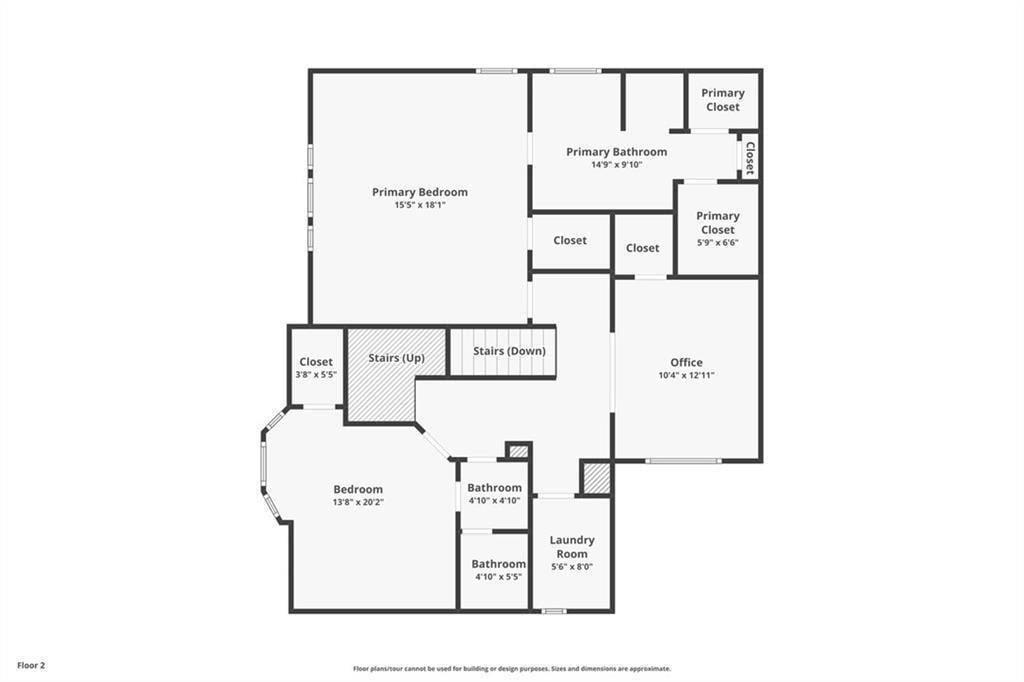
Laundry room Laundry Room, Upper Level
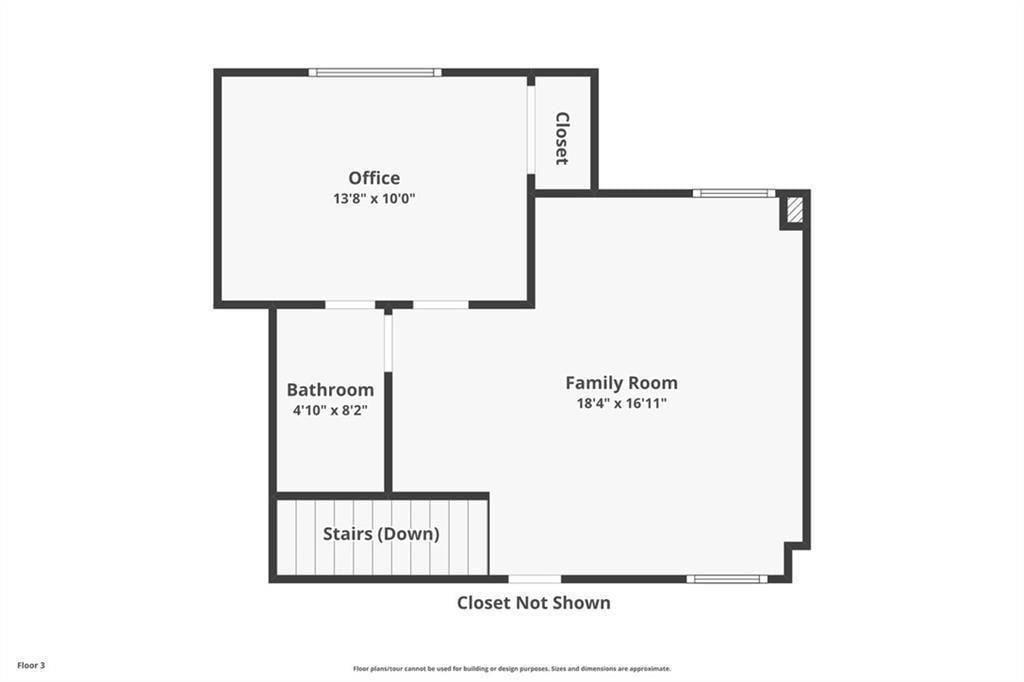
Fireplace Family Room, Gas Log
Appliances Dishwasher, Disposal, Microwave, Tankless Water Heater
Flooring Hardwood, Carpet, Tile
Total Bedrooms: 5
Half Bathrooms: 1
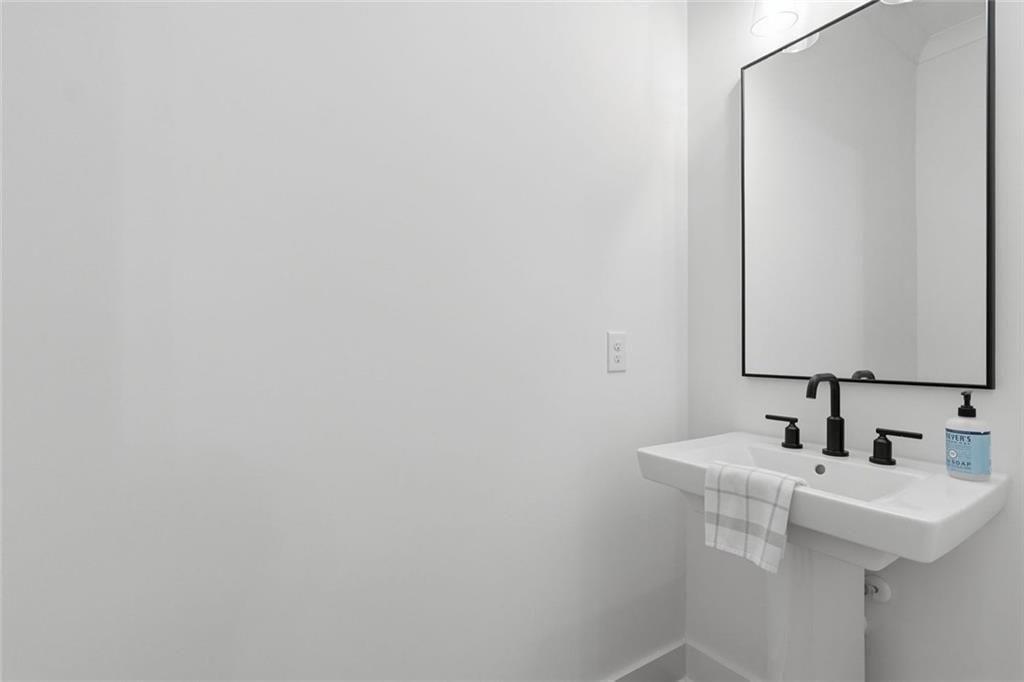
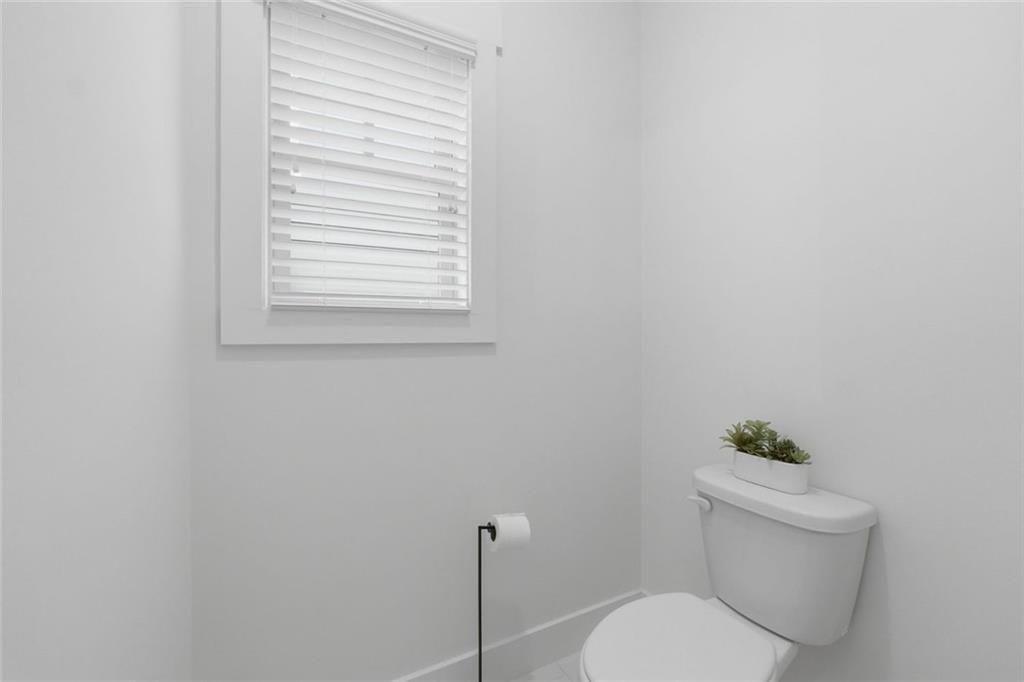
Full Bathrooms: 4
Other Interior Features High Ceilings 9 ft Main, Walk-In Closet(s)
Area & Lot
Open house

8/8/2026 12:00PM - 2:00PM EDT

8/9/2026 12:00PM - 2:00PM EDT

Total area 2,751 Sq.Ft.
Lot Area 3,049.2 Sq.Ft.
Living area 2,751 Sq.Ft.
MLS® ID 7818215
Year Built 2023
High School Woodstock
Middle School Woodstock
Elementary School Woodstock
Water Frontage None
View Description Neighborhood
Architecture Styles Townhouse, Traditional
Type Townhouse
Status For Sale
Exterior
Stories 3
Pool None
Air conditioning Central Air
Heat type Natural Gas
Green Feature None
Disability Features None
Water Source Public
Garage Space 2.0
Security Features Smoke Detector(s), Fire Sprinkler System
Sewer Public Sewer
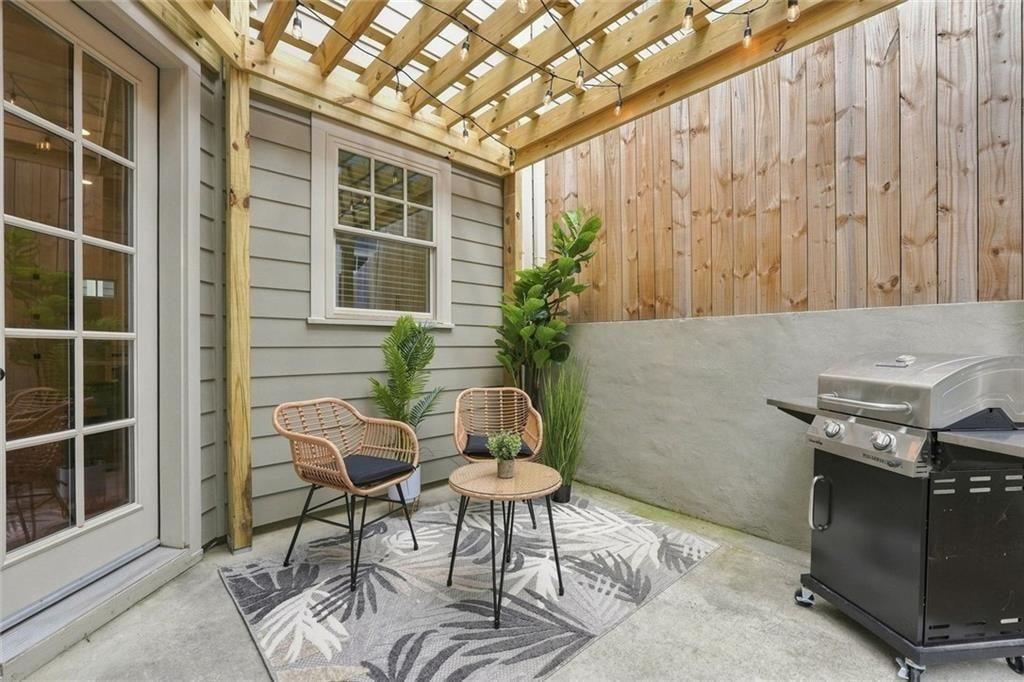
Other Exterior Features Balcony, Private Entrance, Courtyard, Rain Gutters
Parking Garage
Lot Features Level, Landscaped
Roof Composition
Utilities Electricity Available, Natural Gas Available, Underground Utilities, Water Available
Finance
Sales Price $765,000
HOA Fees $285 monthly
Real Estate Tax $8,199 yearly

Let’s Talk

You’ve got questions and we can’t wait to answer them.

Follow Us on Instagram