7 PICNIC GROVE ROAD
7 PICNIC GROVE ROAD
7 PICNIC GROVE ROAD
7 PICNIC GROVE ROAD
7 PICNIC GROVE ROAD
7 PICNIC GROVE ROAD
7 PICNIC GROVE ROAD
7 PICNIC GROVE ROAD
7 PICNIC GROVE ROAD
7 PICNIC GROVE ROAD
7 PICNIC GROVE ROAD
7 PICNIC GROVE ROAD
7 PICNIC GROVE ROAD
7 PICNIC GROVE ROAD
7 PICNIC GROVE ROAD
7 PICNIC GROVE ROAD
7 PICNIC GROVE ROAD
7 PICNIC GROVE ROAD
7 PICNIC GROVE ROAD
7 PICNIC GROVE ROAD
7 PICNIC GROVE ROAD
7 PICNIC GROVE ROAD
7 PICNIC GROVE ROAD
7 PICNIC GROVE ROAD
7 PICNIC GROVE ROAD
7 PICNIC GROVE ROAD
7 PICNIC GROVE ROAD
7 PICNIC GROVE ROAD
7 PICNIC GROVE ROAD
7 PICNIC GROVE ROAD
7 PICNIC GROVE ROAD
7 PICNIC GROVE ROAD
7 PICNIC GROVE ROAD
7 PICNIC GROVE ROAD
7 PICNIC GROVE ROAD
7 PICNIC GROVE ROAD
7 PICNIC GROVE ROAD
7 PICNIC GROVE ROAD
7 PICNIC GROVE ROAD
7 PICNIC GROVE ROAD
7 PICNIC GROVE ROAD
7 PICNIC GROVE ROAD
7 PICNIC GROVE ROAD
7 PICNIC GROVE ROAD
7 PICNIC GROVE ROAD
7 PICNIC GROVE ROAD
7 PICNIC GROVE ROAD
7 PICNIC GROVE ROAD
7 PICNIC GROVE ROAD
7 PICNIC GROVE ROAD
7 PICNIC GROVE ROAD
7 PICNIC GROVE ROAD
7 PICNIC GROVE ROAD
7 PICNIC GROVE ROAD
7 PICNIC GROVE ROAD
7 PICNIC GROVE ROAD
7 PICNIC GROVE ROAD
7 PICNIC GROVE ROAD
7 PICNIC GROVE ROAD
7 PICNIC GROVE ROAD
7 PICNIC GROVE ROAD
7 PICNIC GROVE ROAD
7 PICNIC GROVE ROAD
7 PICNIC GROVE ROAD
7 PICNIC GROVE ROAD
7 PICNIC GROVE ROAD
7 PICNIC GROVE ROAD
7 PICNIC GROVE ROAD
7 PICNIC GROVE ROAD
7 PICNIC GROVE ROAD
7 PICNIC GROVE ROAD
7 PICNIC GROVE ROAD
7 PICNIC GROVE ROAD
7 PICNIC GROVE ROAD
7 PICNIC GROVE ROAD
VIEW PHOTOS
$1,695,000

7 PICNIC GROVE ROAD

3 Beds 3 Baths 3,279 Sq.Ft. 6.01 Acres

Description

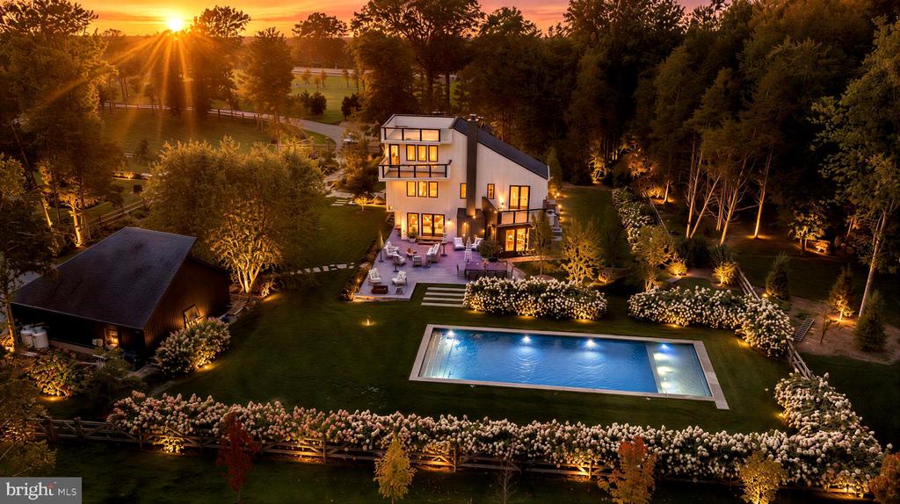
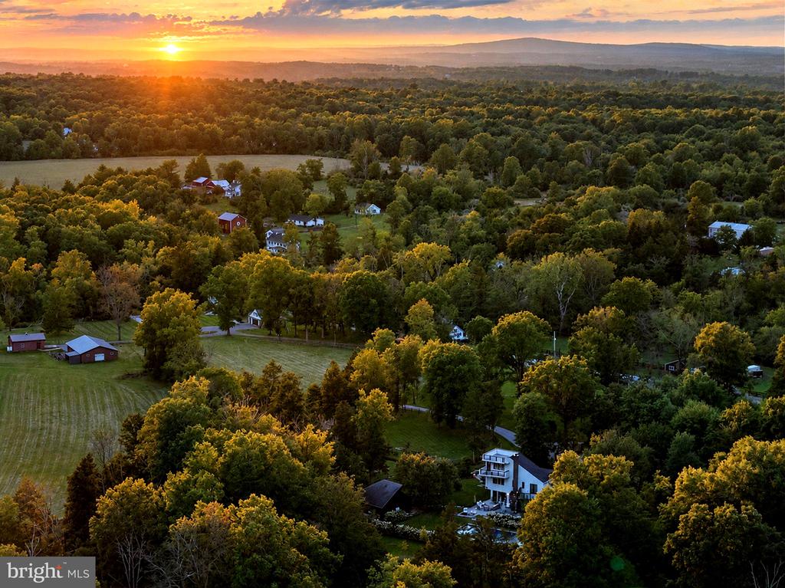
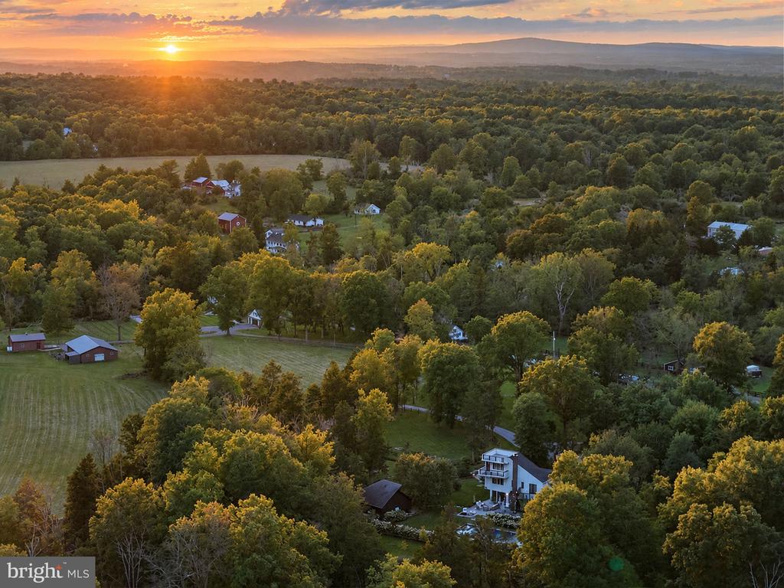
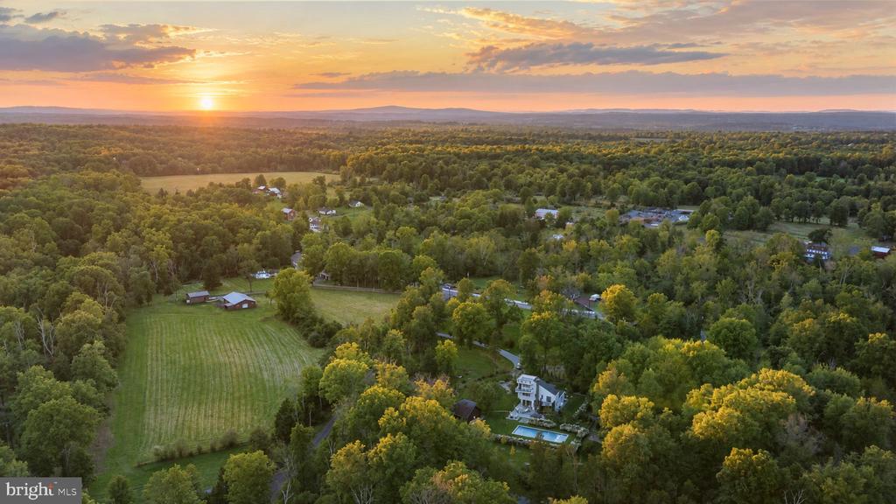
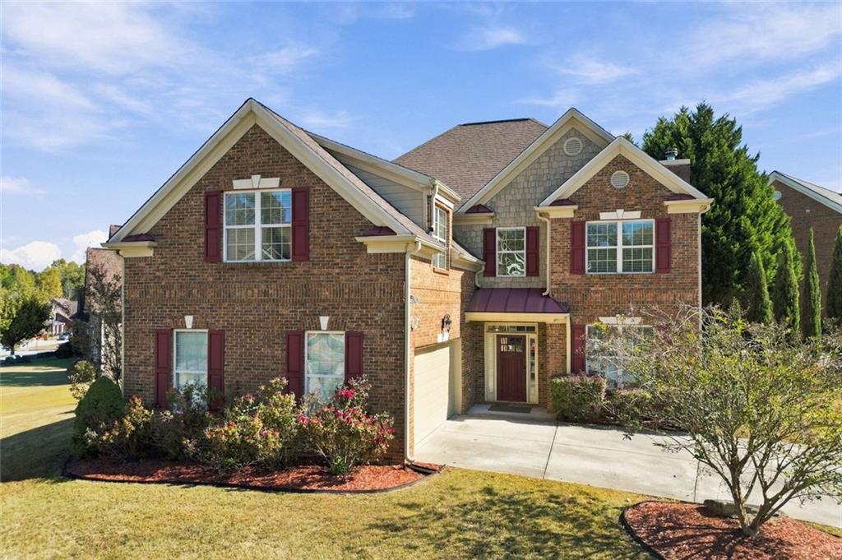
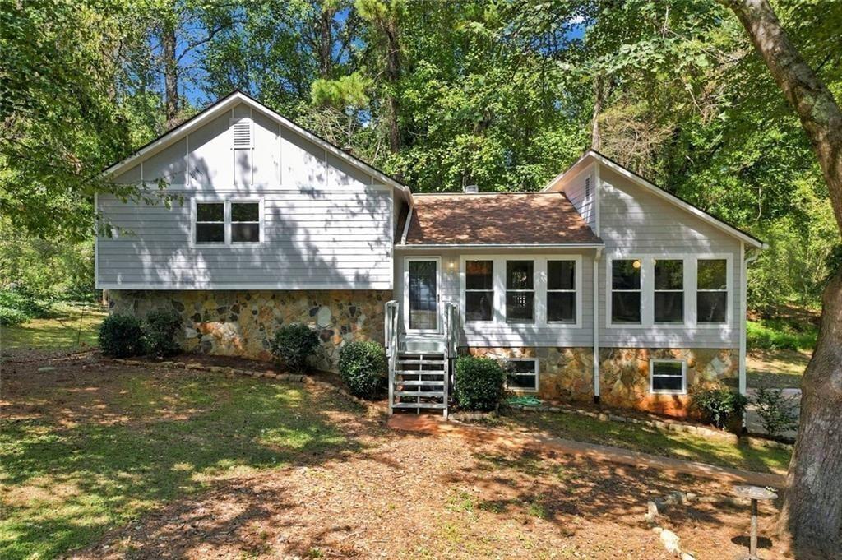
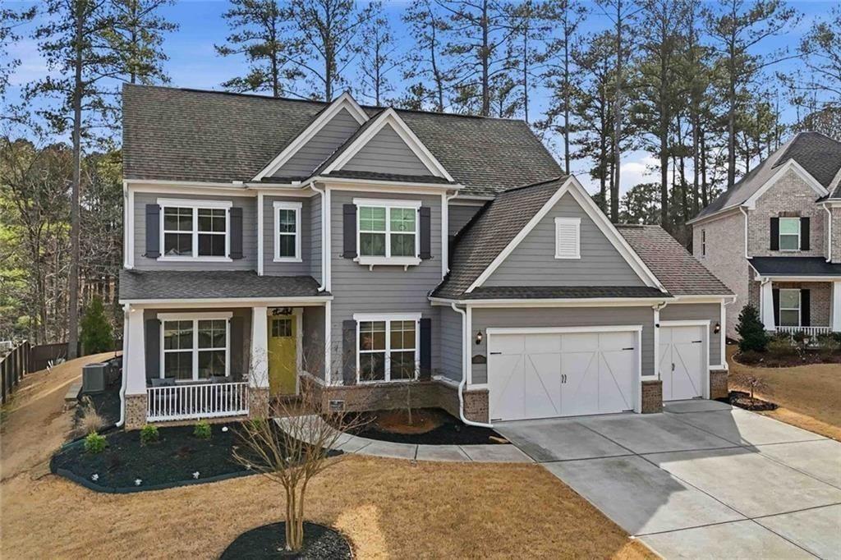
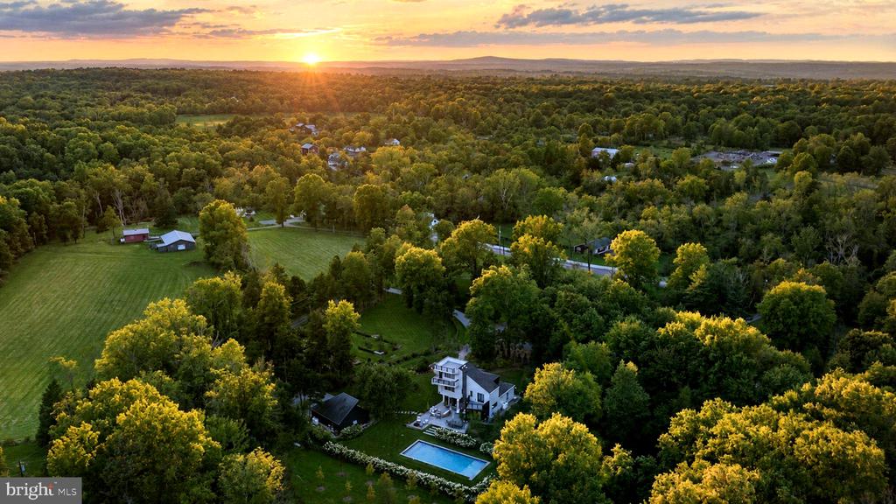
NOBLE GROUNDS | At the meeting of Federal Twist and Lockatong Creek, amid the rolling hills of Hunterdon County's celebrated horse country, Noble Grounds is an extraordinary six-acre retreat where contemporary architecture, mature landscape and resort-style living converge. Set in the uplands above the Delaware River, the property feels wonderfully removed while remaining remarkably connected to Stockton, Frenchtown, Lambertville and New Hope, with acclaimed dining, galleries, theater, antiques, markets and river recreation nearby. Manhattan is approximately 90 minutes away, with Philadelphia even closer.
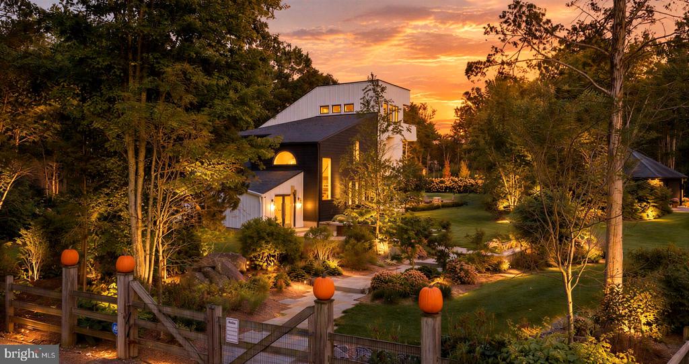
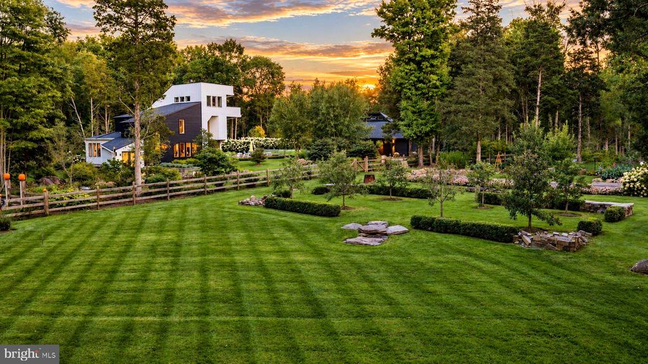
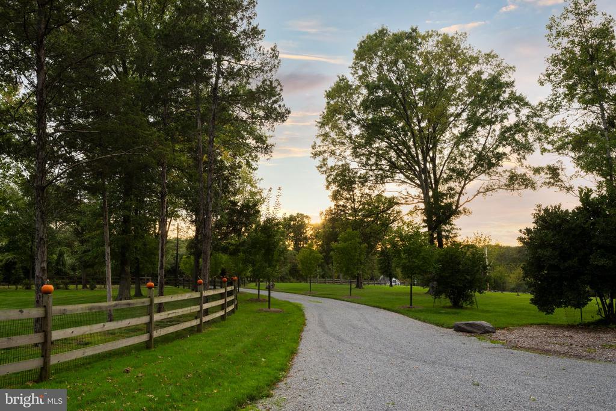
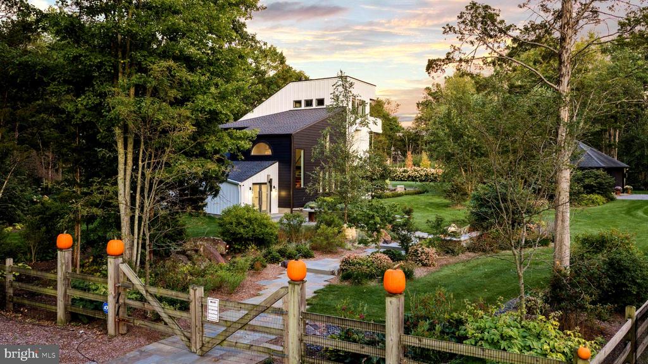
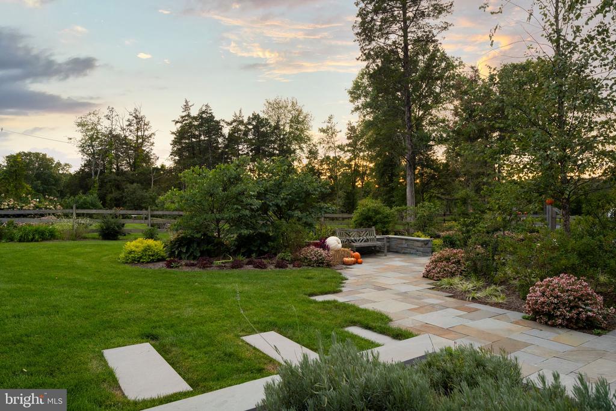
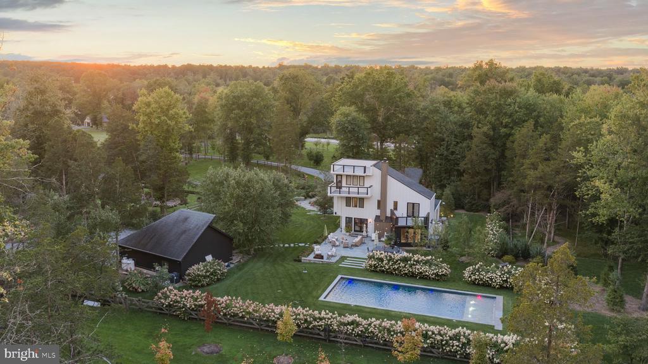
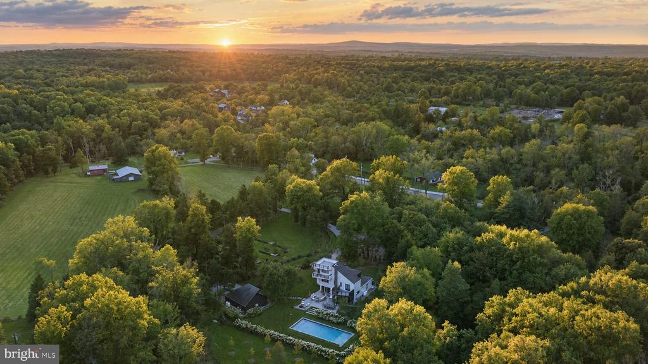
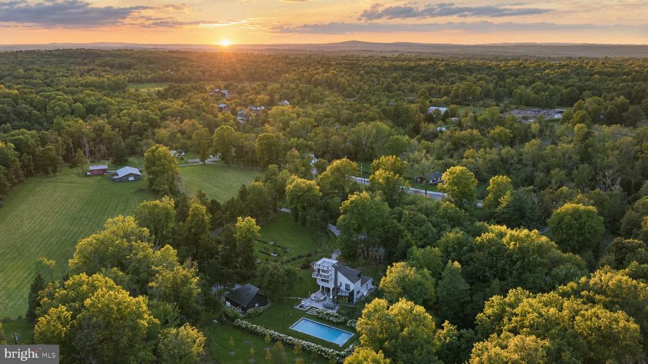
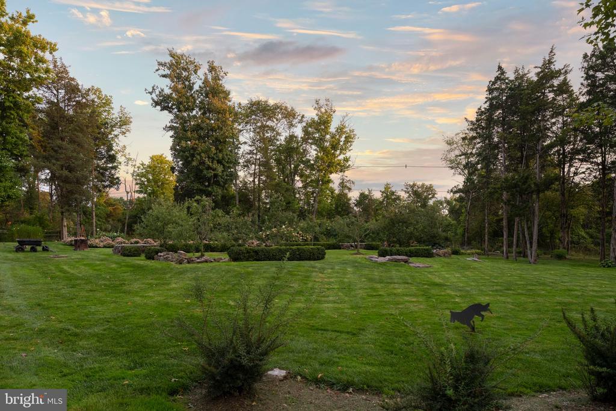
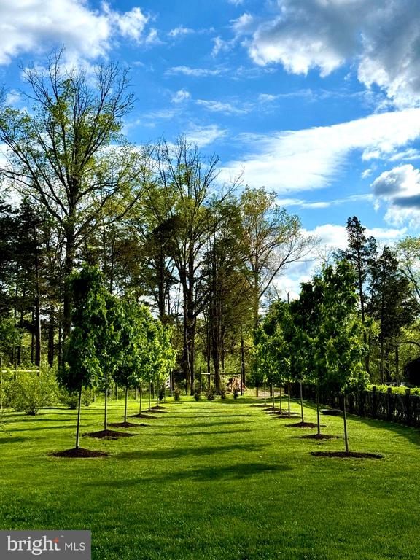
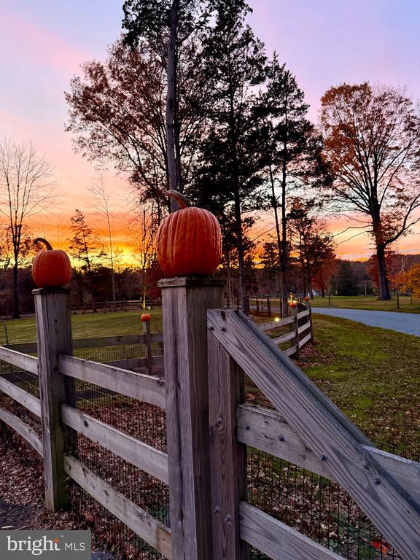
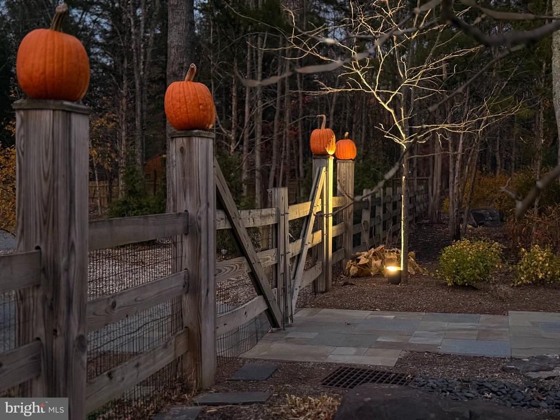
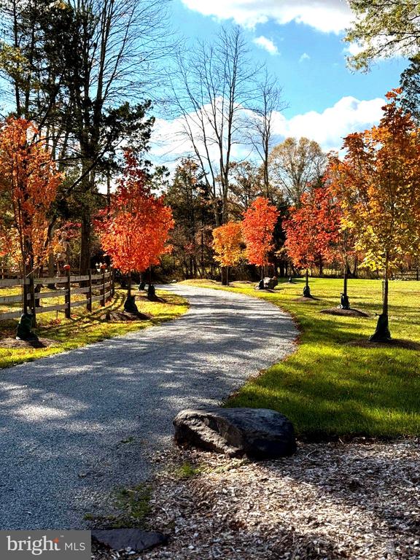
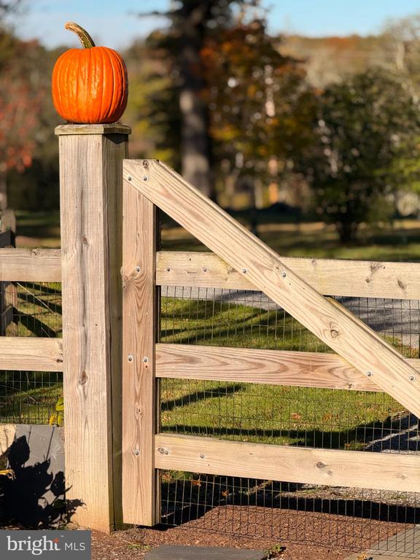
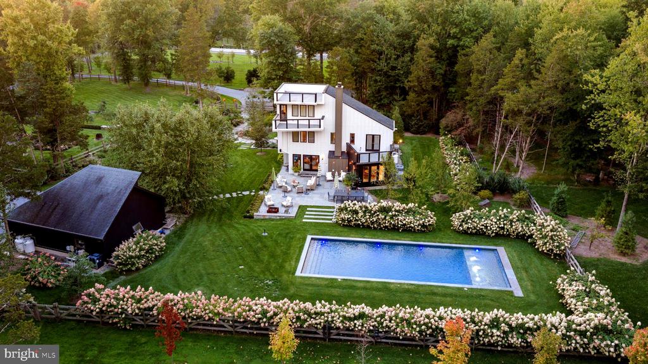
Noble Grounds does not reveal itself all at once. A sugar-maple-lined drive introduces nearly five fenced acres of sweeping lawns, specimen trees, perennial gardens, apple orchard and recreational spaces. Shaped from former farmland with landscape design by Walters Nursery, the grounds have evolved into an established private landscape of remarkable depth and beauty. Custom timber hurdle gates and discreet pastoral fencing lend an understated equestrian character.
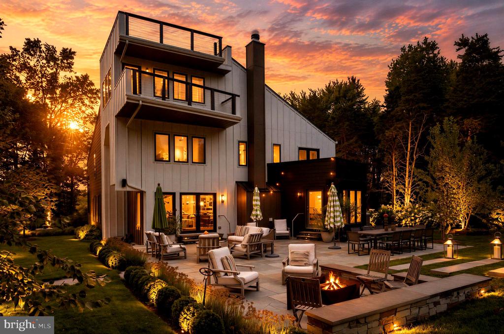
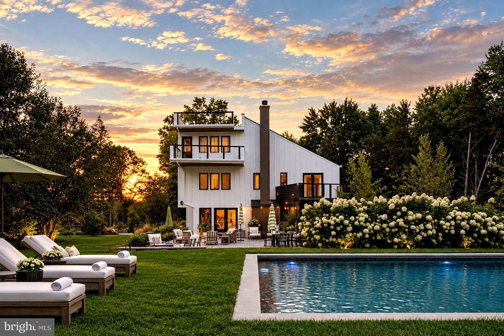
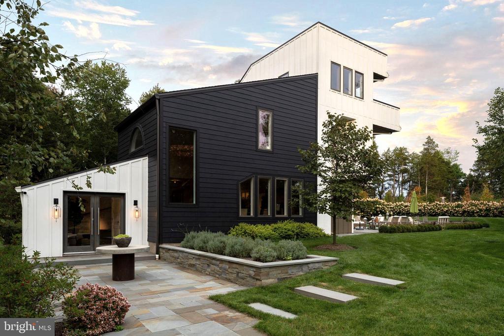
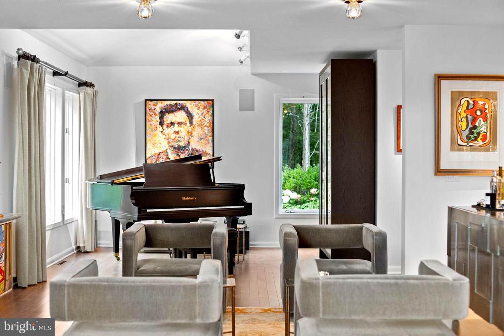
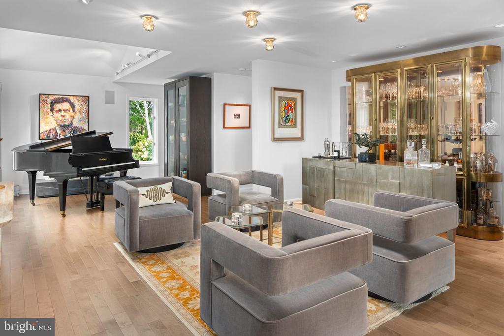
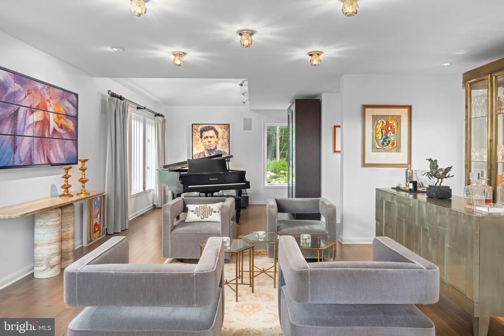
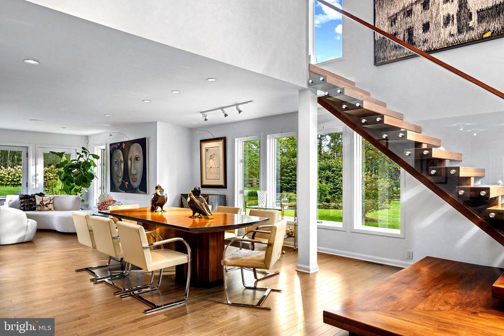
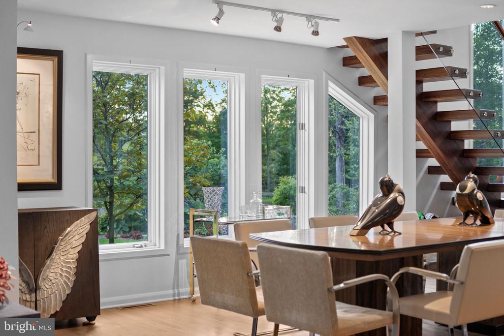
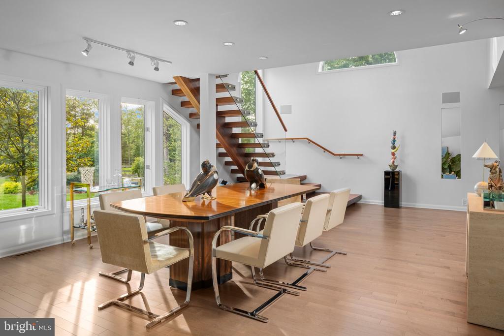
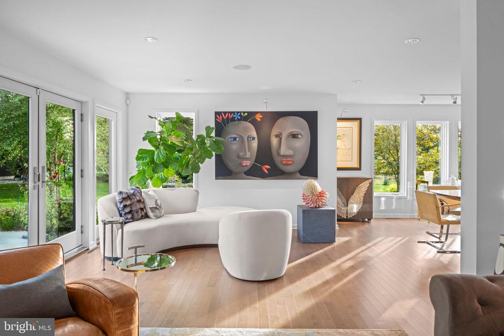
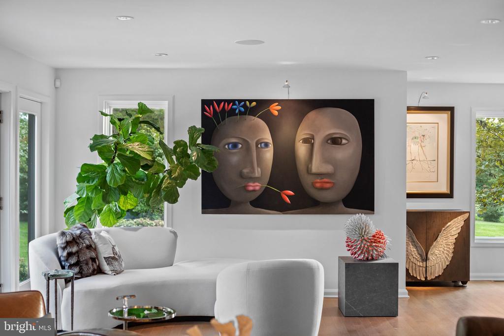
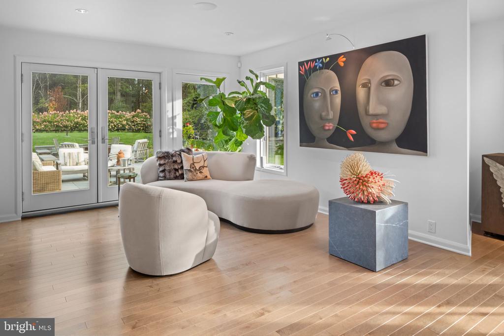
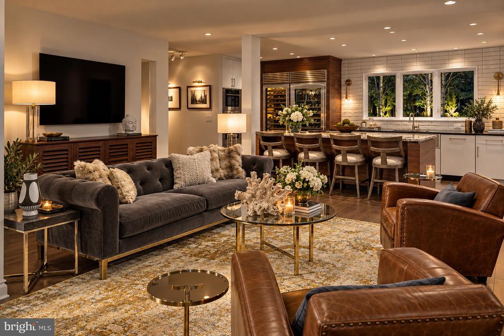
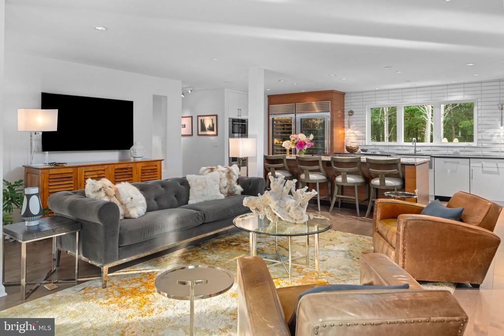
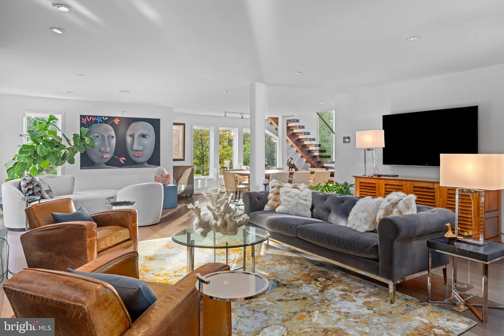
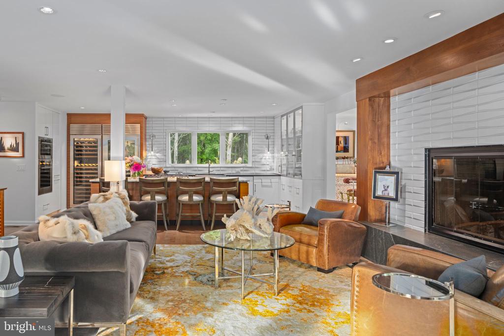
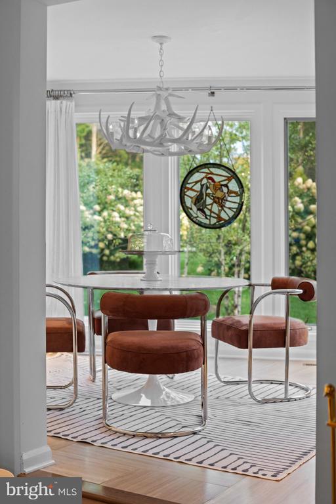
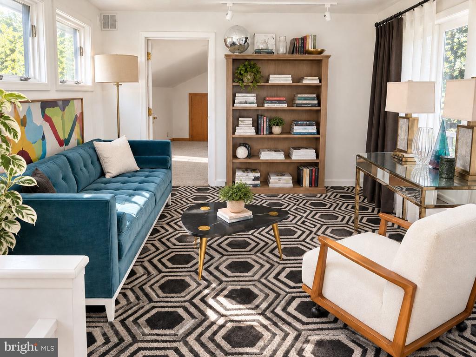
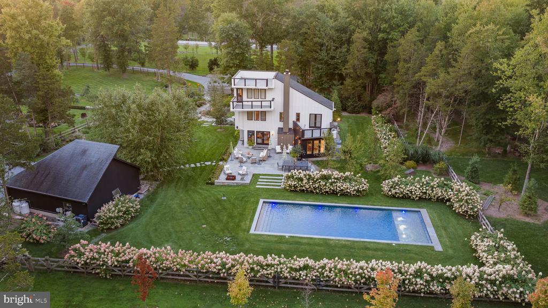
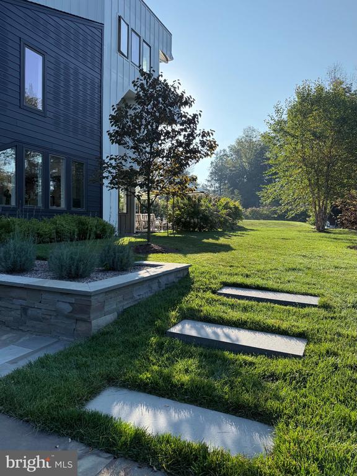
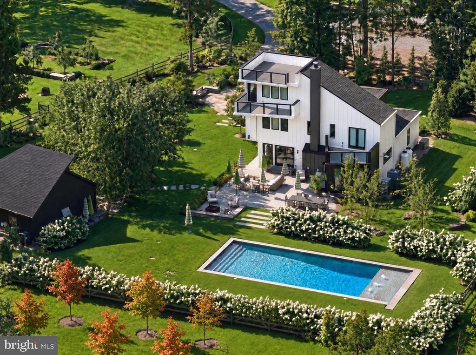
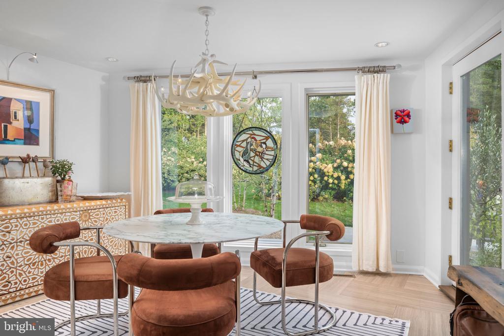
At its center stands a one-of-one, three-story contemporary residence, extensively reimagined with an emphasis on materials, proportion and living flow. Walnut, stone, glass and natural finishes create a warm, sophisticated palette, while walls of windows flood the interiors with light and frame beautiful views. Three elevated terraces extend the living spaces outdoors.
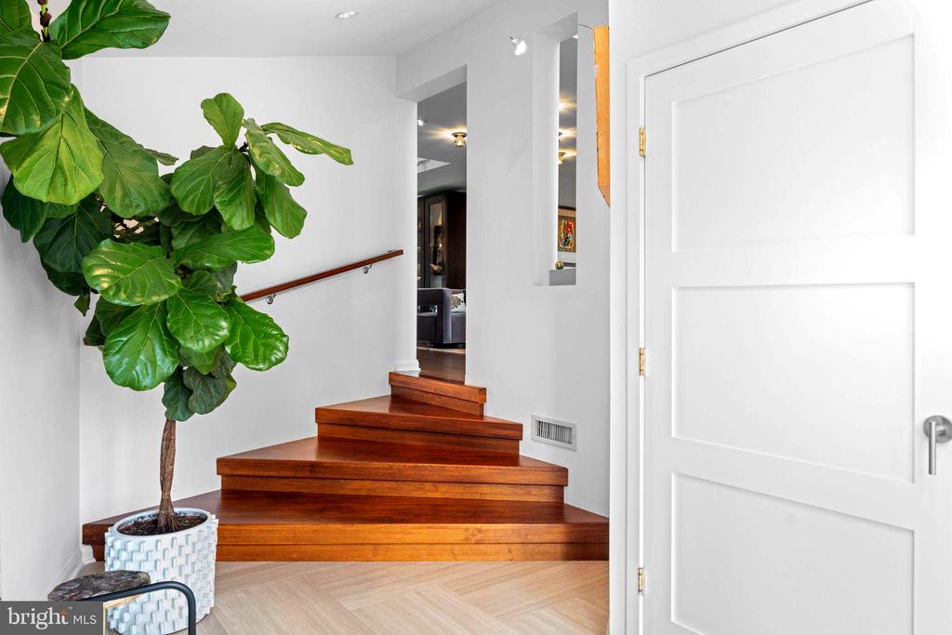
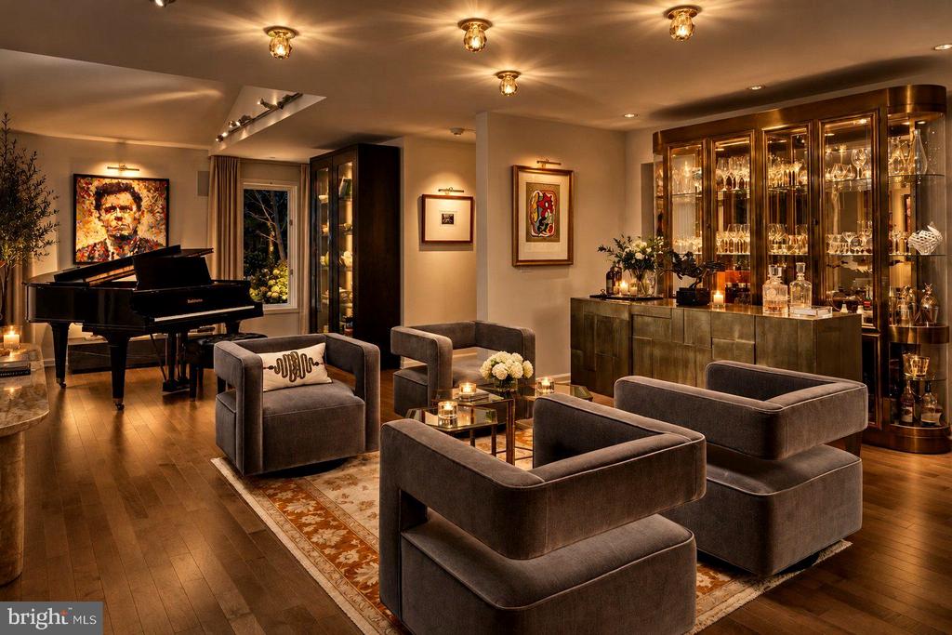
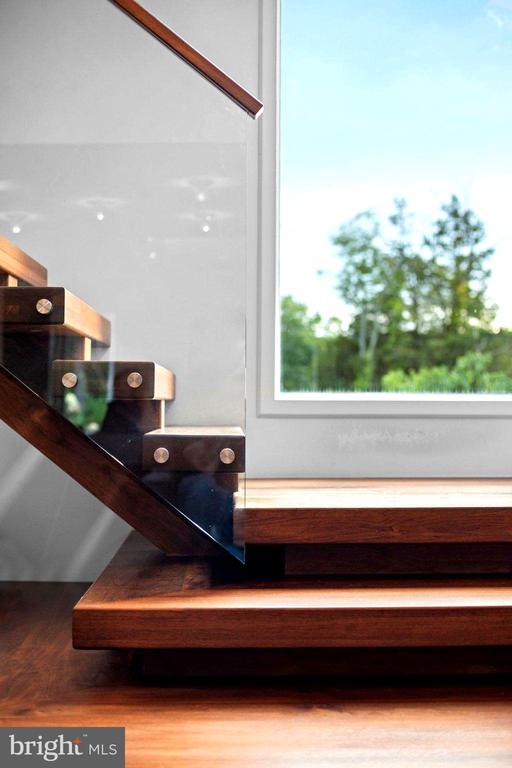
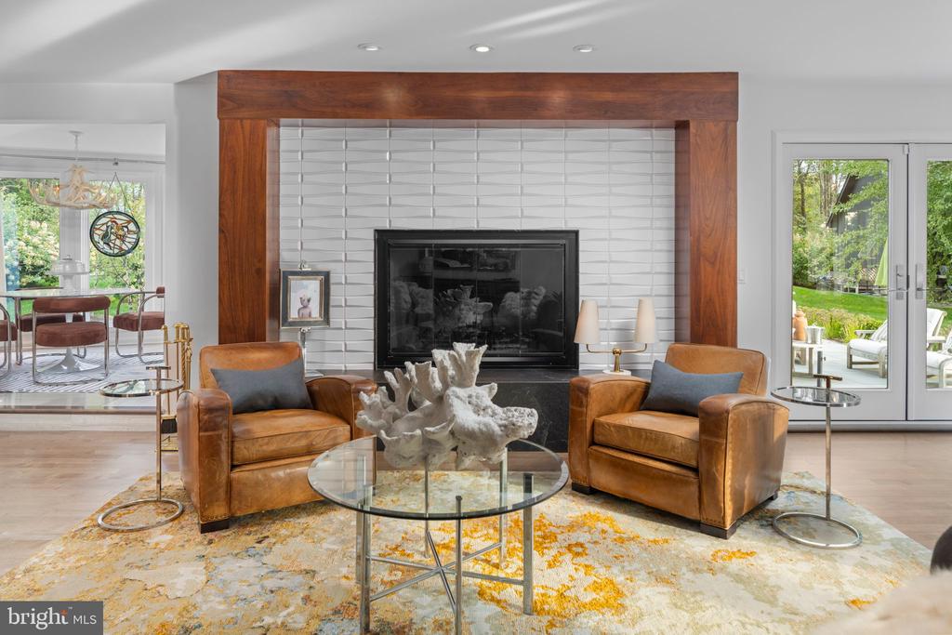
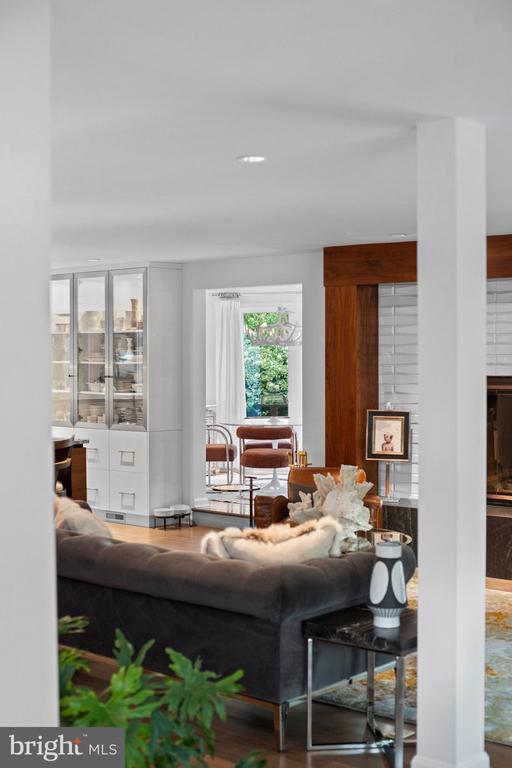
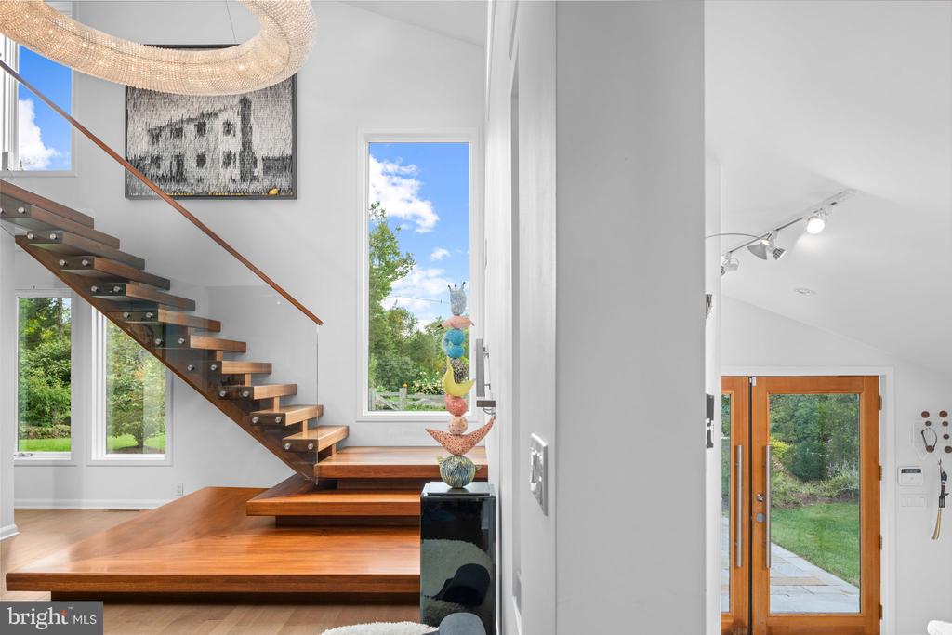
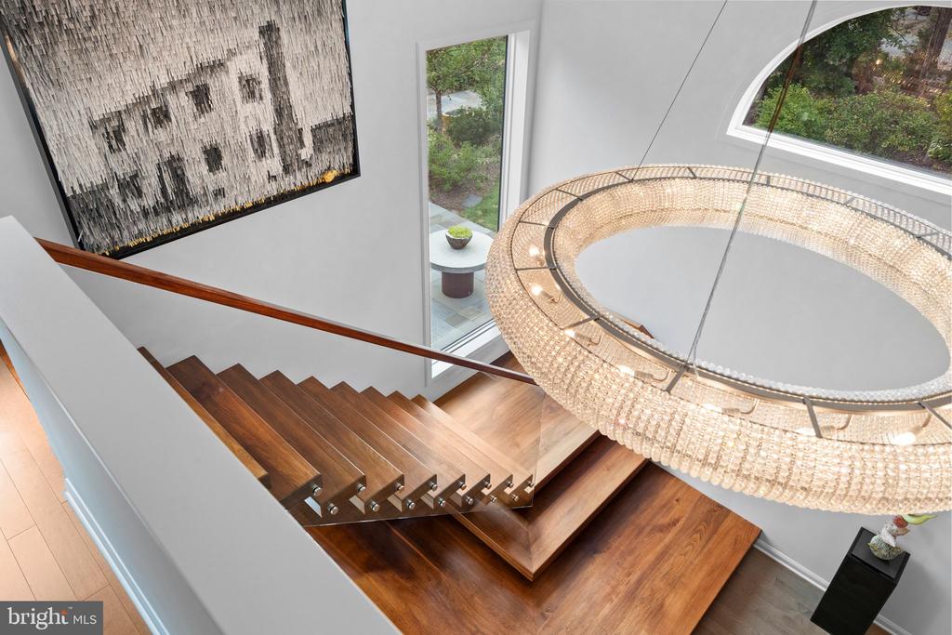
Architectural details include a sculptural cantilevered staircase with massive solid-walnut treads and glass balustrade; monumental walnut fireplace surround with oversized Heat & Glo fireplace and Artistic Tile installation; Mirage hardwood floors; Restoration Hardware lighting; and marble, onyx and designer finishes throughout.
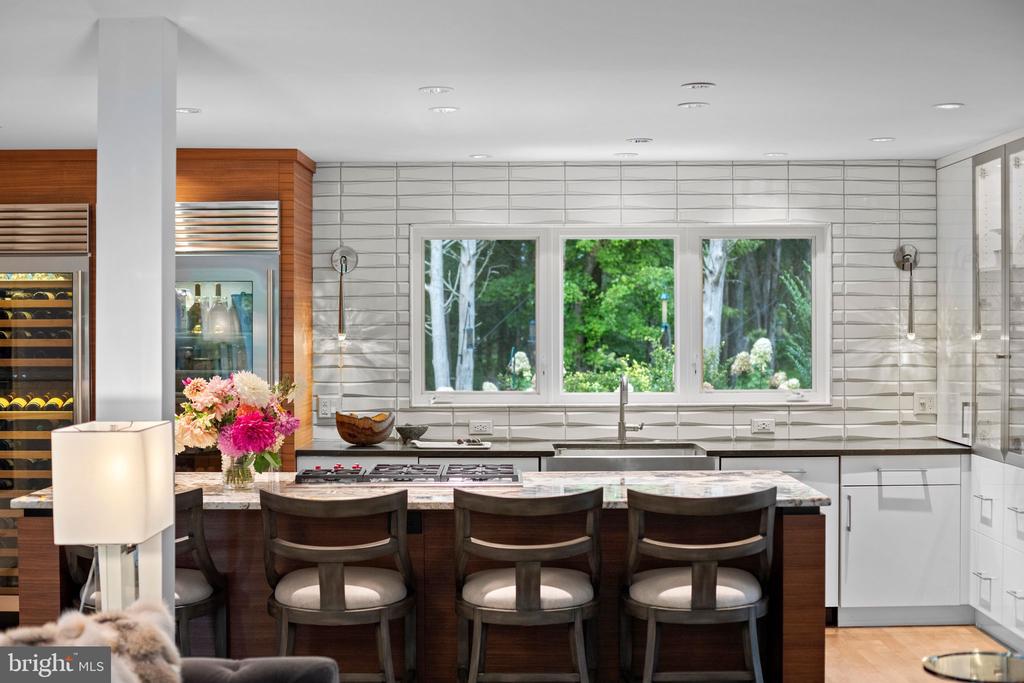
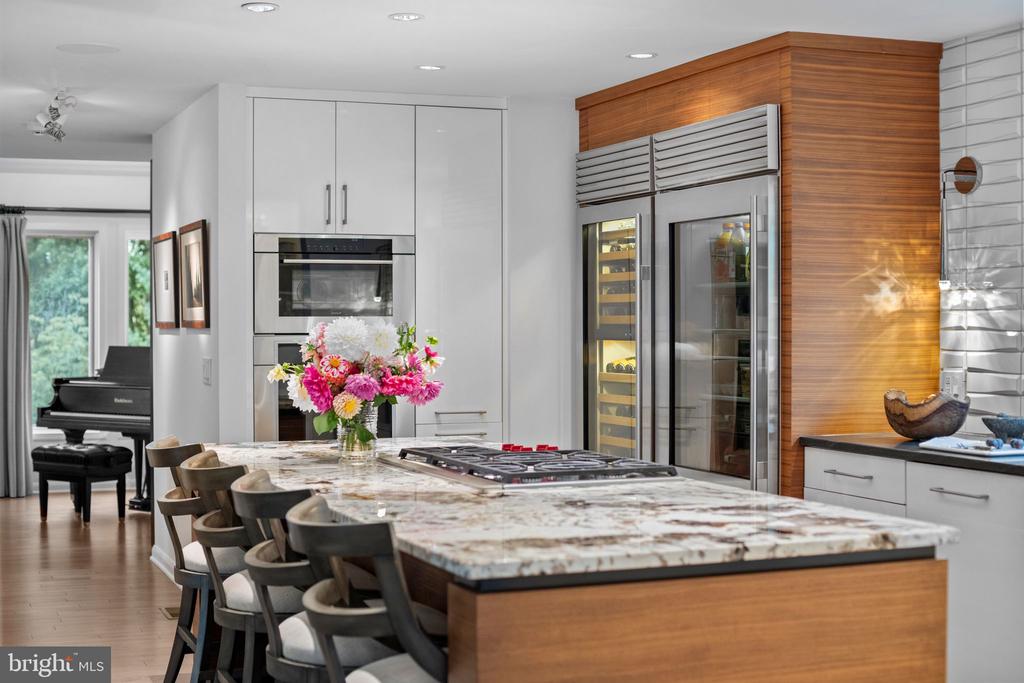
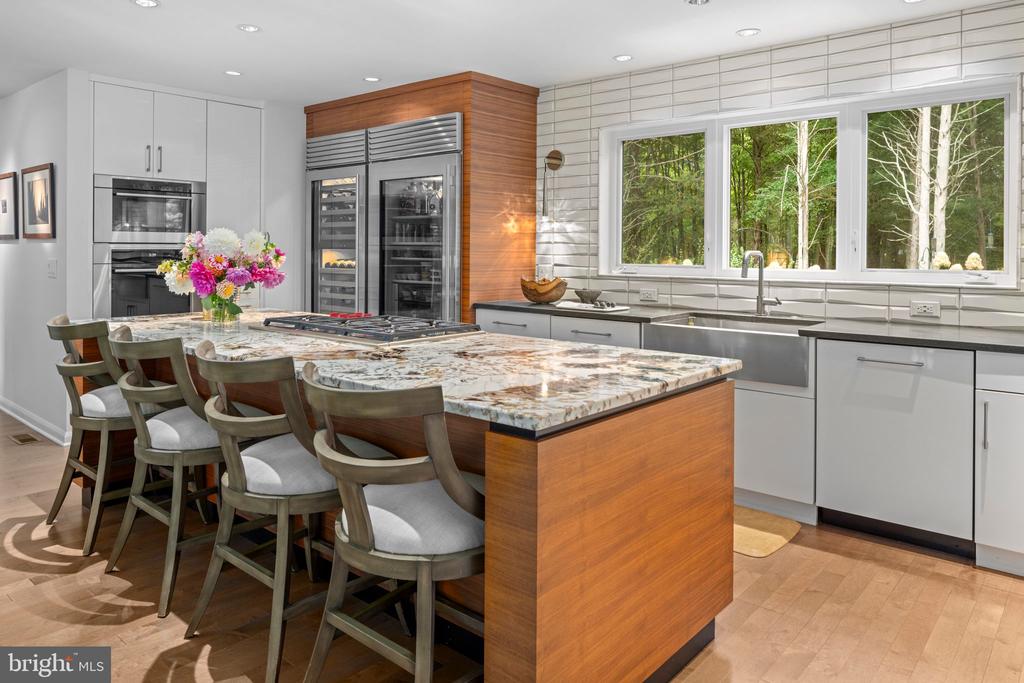
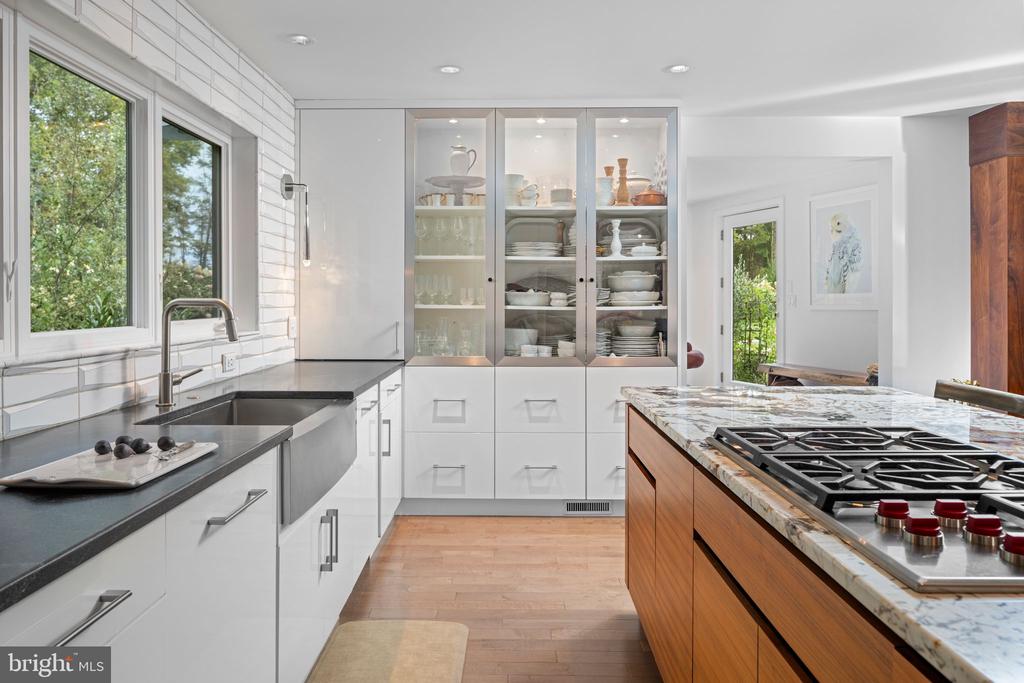
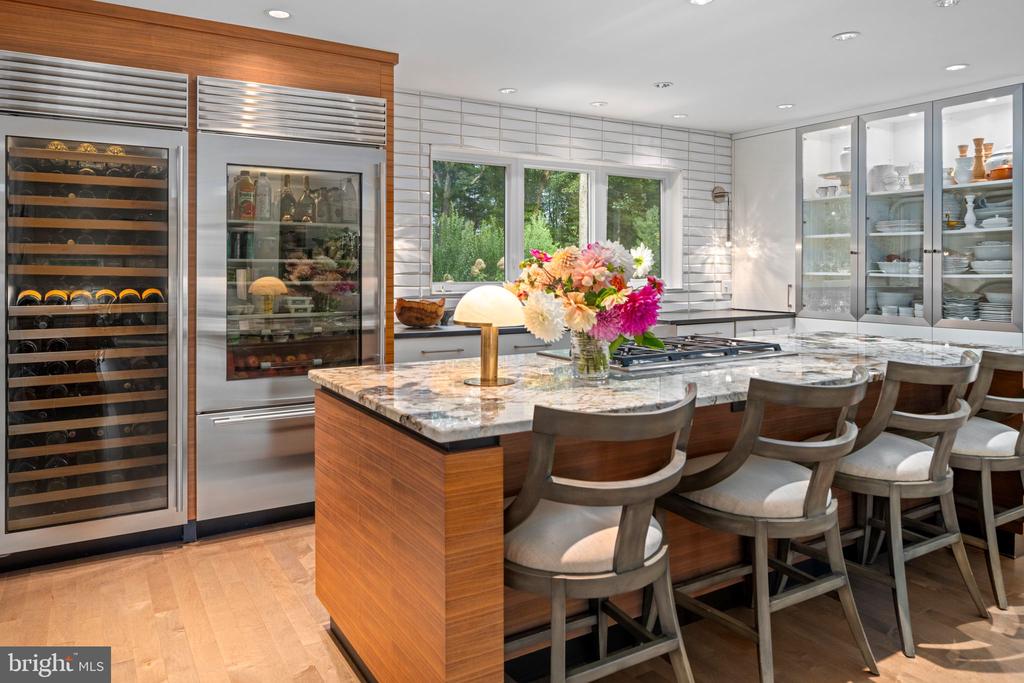
The showroom-quality kitchen is designed for both daily living and serious entertaining, with an oversized island, custom cabinetry, natural stone surfaces, extensive storage, Sub-Zero glass-front refrigeration, full-size wine refrigeration and a Wolf cooking suite with wall oven, steam oven and warming drawer.
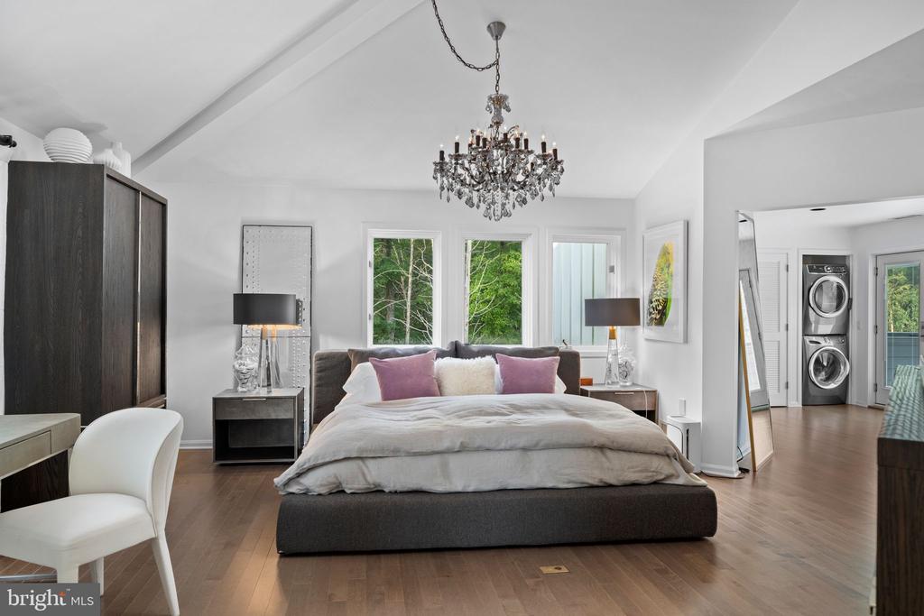
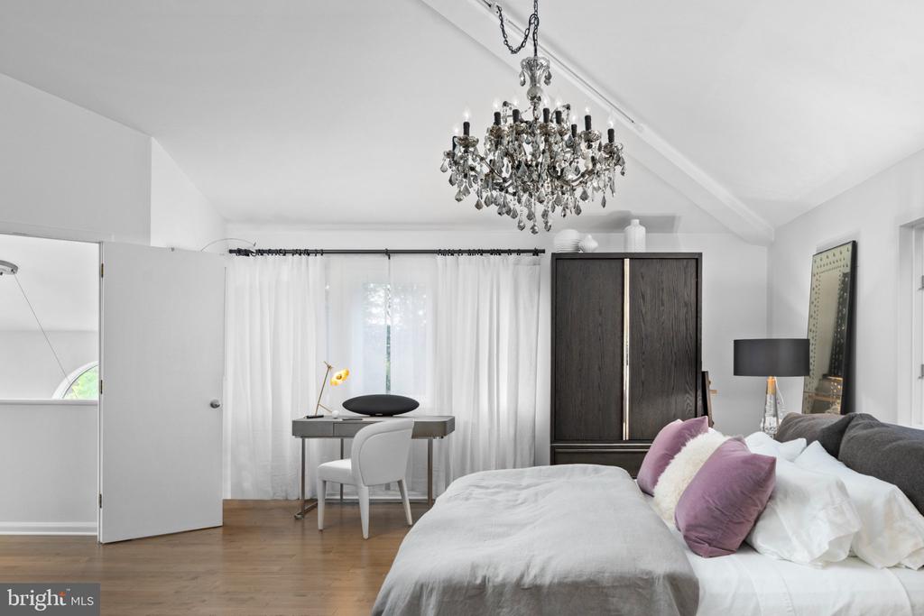
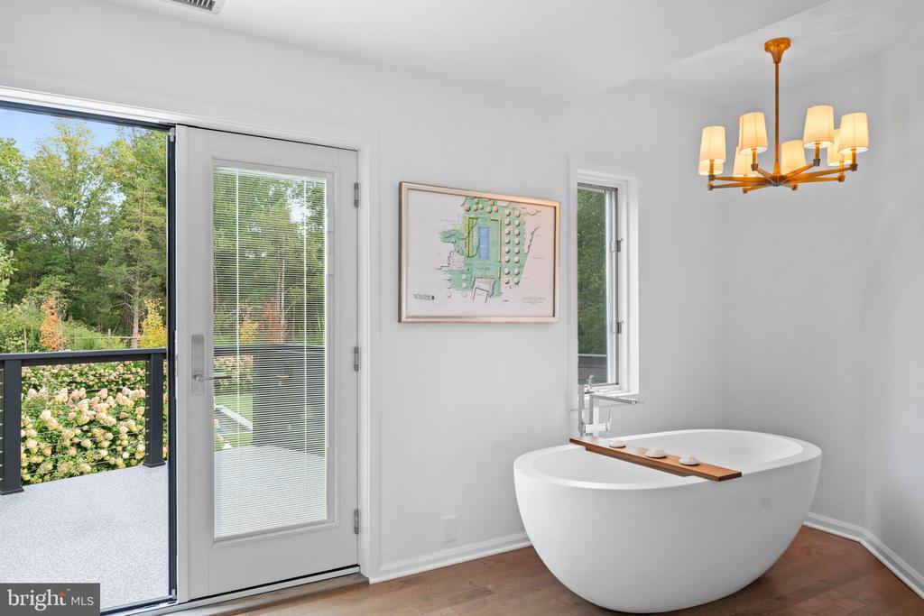
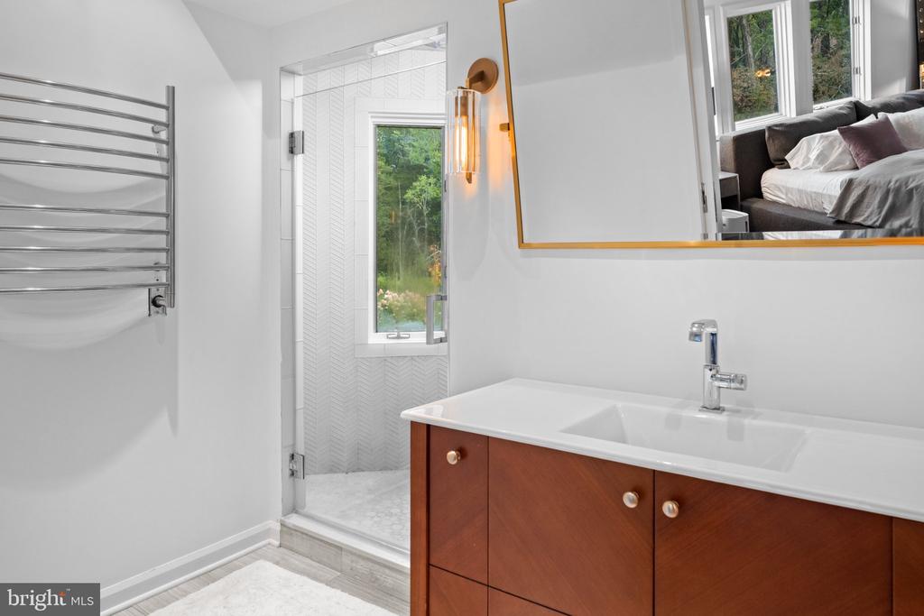
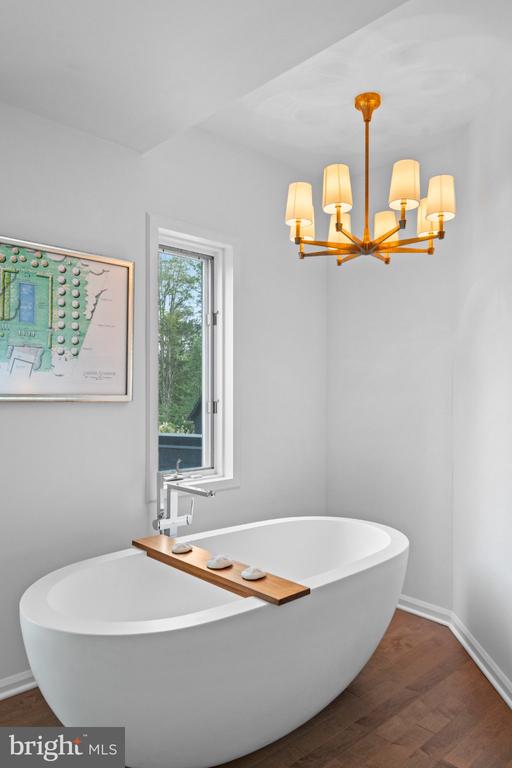
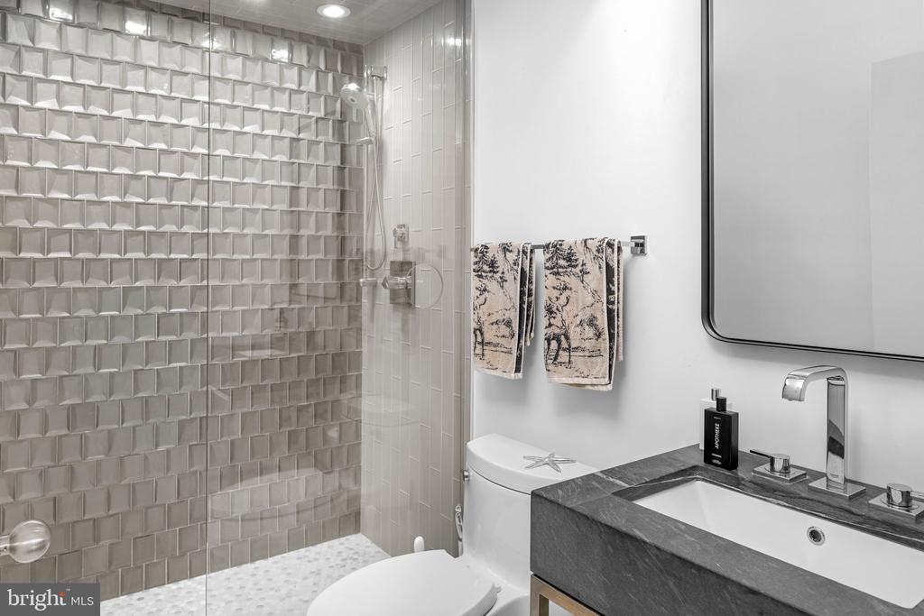
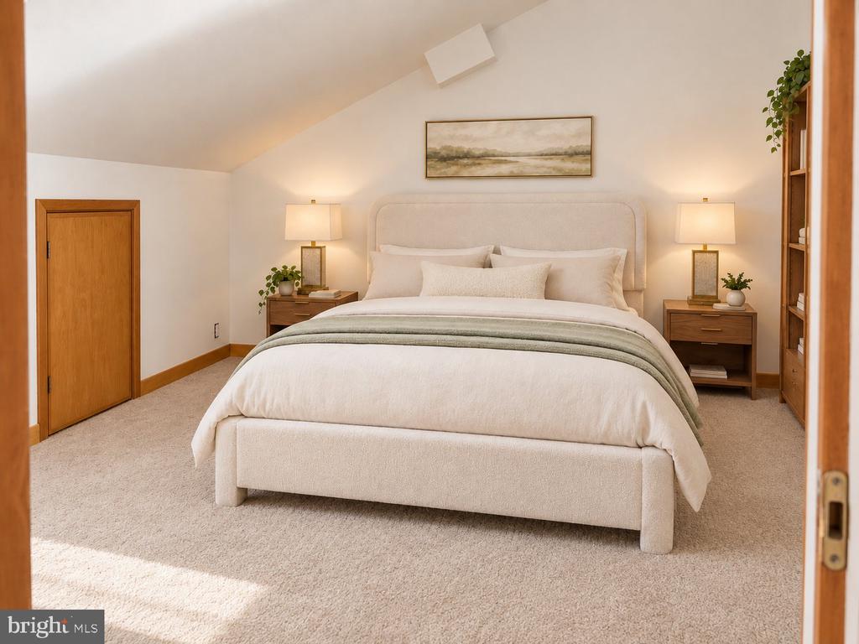
The primary suite is a private sanctuary with an Italian stone soaking tub, oversized shower, GROHE fixtures, generous dressing and laundry areas, and a private elevated terrace overlooking the grounds.
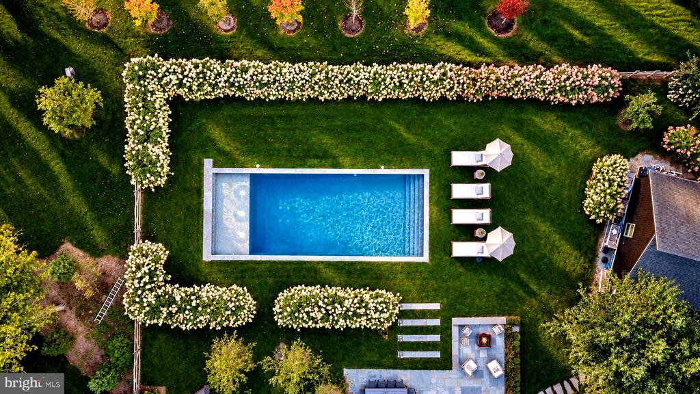
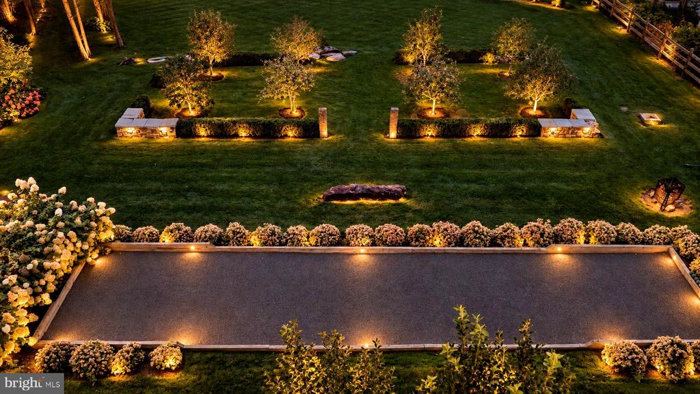
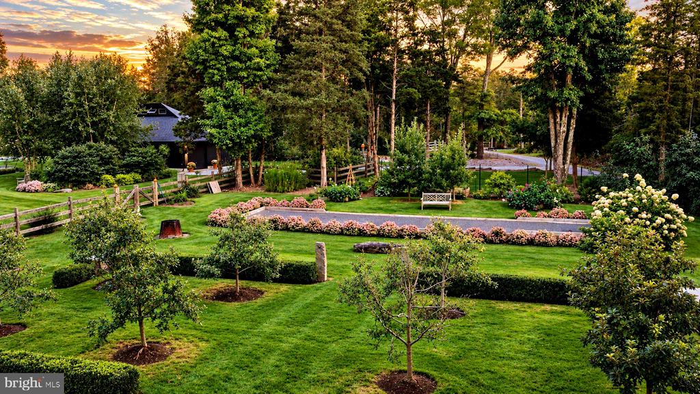
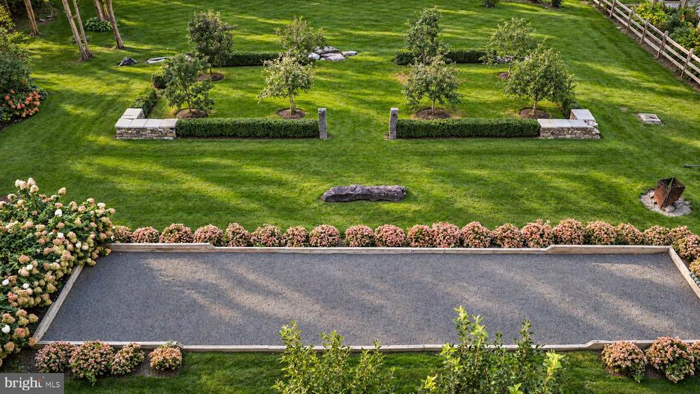
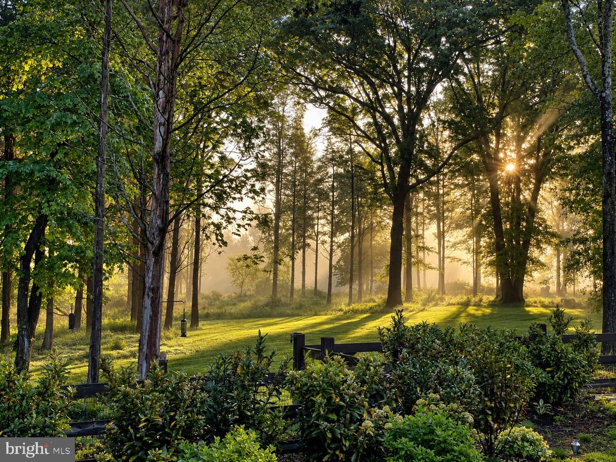
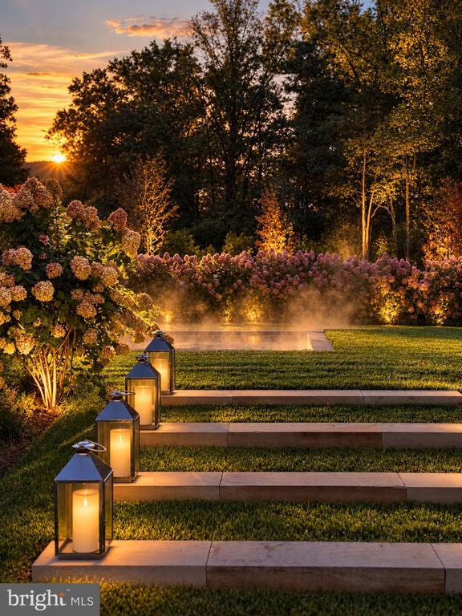
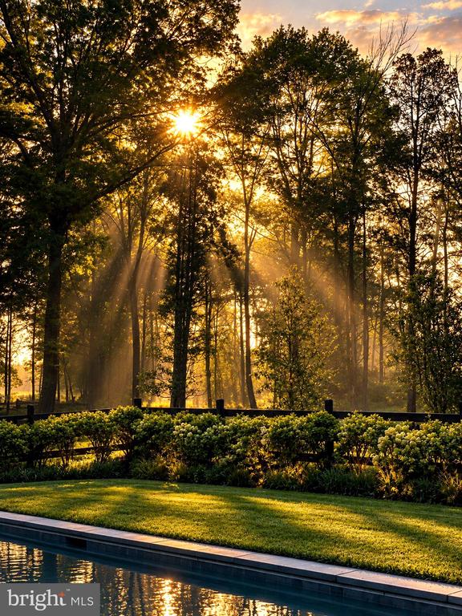
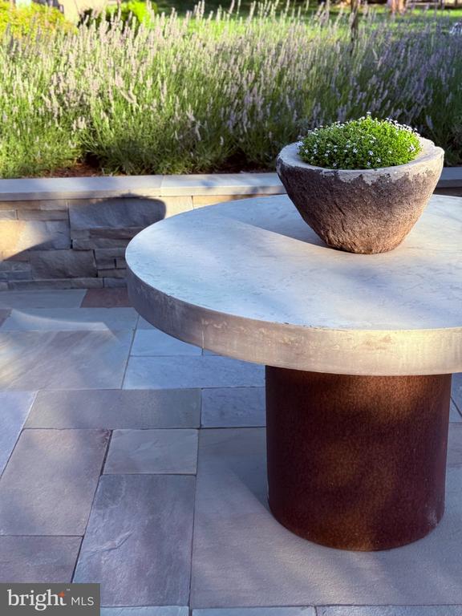
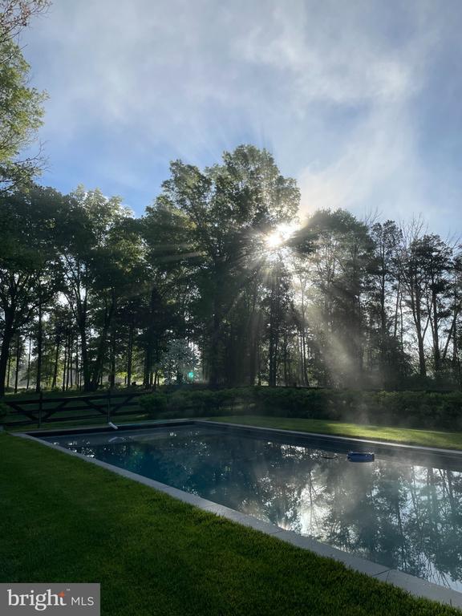
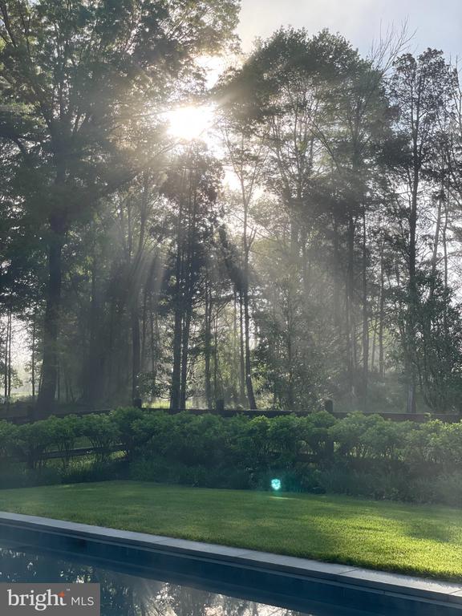
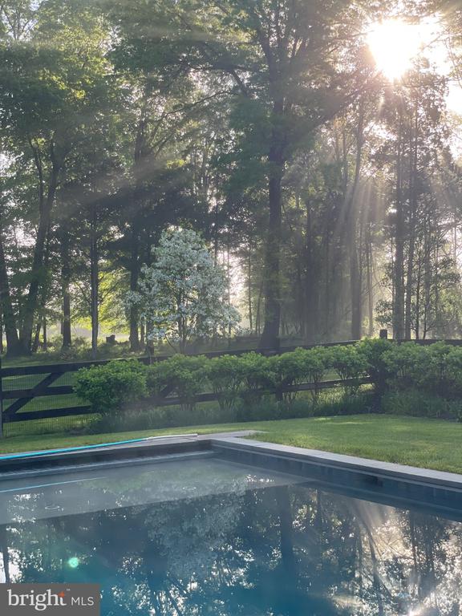
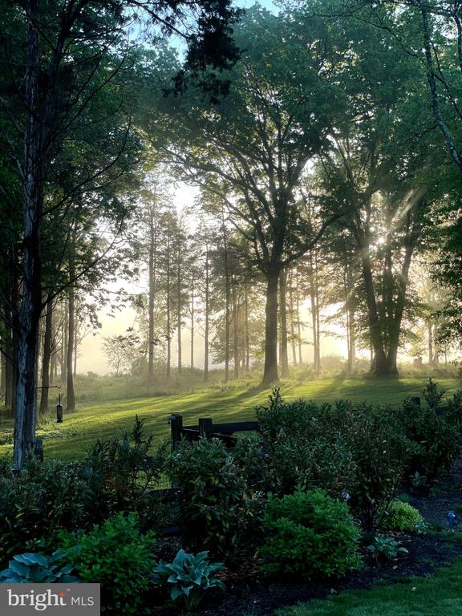
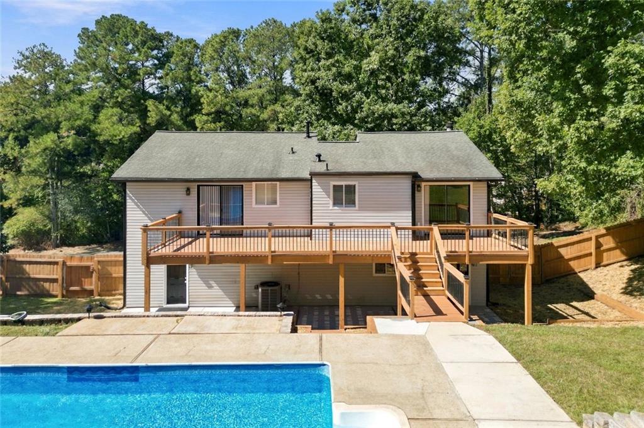
Created for entertaining, the residence flows naturally to approximately 2,000 sq. ft. of carved-block bluestone patios and terraces. Meandering garden walks lead to a spectacular 60-foot saltwater pool with 25' x 10' sun shelf and bubbler fountains, bocce court, romantic stone-ruin garden, apple orchard, cherry groves, hydrangeas and mature maples. Morning light moves through orchard and gardens; afternoons gravitate toward pool and bocce; evenings unfold across stone terraces beneath expansive skies. In autumn, the maple groves ignite with color. This is a mature landscape that would take years, if not decades, to recreate.
Substantial improvements include factory-finished Hardie siding, replaced roof, rebuilt balconies with Dec-Tec waterproof surfacing, new Andersen French doors, two high-capacity Carrier HVAC systems, whole-house Kohler generator and upgraded private-water system. A secondary crushed-gravel drive provides a discreet private owner's entrance and arrival court.
Noble Grounds brings together distinctive architecture, exceptional craftsmanship, resort-scale amenities and six acres of mature landscape in one remarkably complete offering. More than a country house, it is architecture, landscape and lifestyle composed as onea private world in the Hunterdon County countryside that would be extraordinarily difficult to replicate.
Share Property

Location

7 PICNIC GROVE ROAD, FRENCHTOWN, NJ 08825

Status

For Sale
image

Schedule a Showing

We would love to show you our beautiful property. Please select your preferred date and time below. An agent will be in touch shortly to confirm your appointment.
Schedule a Showing

We would love to show you our beautiful property. Please select your preferred date and time below. An agent will be in touch shortly to confirm your appointment.
Thank you for your interest in 7 PICNIC GROVE ROAD, FRENCHTOWN, NJ 08825. We are reviewing your request and will be in touch shortly!
Deborah Morton

Deborah Morton

TITLE

Managing Partner, The Agency Atlanta

Property Amenities

Interior
Laundry room Dryer In Unit, Upper Floor
Appliances Cooktop, Cooktop - Down Draft, Dishwasher, Disposal, Dryer, Microwave, Oven - Self Cleaning, Oven - Wall, Refrigerator, Washer, Washer - Front Loading, Water Heater
Total Bedrooms: 3
Half Bathrooms: 1
Full Bathrooms: 2
Other Interior Features Air Filter System, Bathroom - Soaking Tub, Bathroom - Walk-In Shower, Built-Ins, Ceiling Fan(s), Combination Dining/Living, Combination Kitchen/Dining, Combination Kitchen/Living, Dining Area, Family Room Off Kitchen, Floor Plan - Open, Floor Plan - Traditional, Kitchen - Country, Kitchen - Island, Kitchen - Gourmet, Recessed Lighting, Skylight(s), Upgraded Countertops, Wood Floors
Area & Lot
Total area 3,279 Sq.Ft.
Lot Area 6.01 Acres
Living area 3,279 Sq.Ft.
MLS® ID NJHT2005460
Year Built 1989
School District DELAWARE VALLEY REGIONAL SCHOOLS
Architecture Styles Transitional, Mid-Century Modern, Contemporary
Type Residential
Status For Sale
Exterior
Stories 2
Pool Yes - Personal
Air conditioning Central A/C
Heat type Central, Forced Air
Disability Features None
Water Source Private
Garage Space 3.0
Sewer Private Septic Tank
Other Exterior Features Chimney Cap(s), Extensive Hardscape, Exterior Lighting, Flood Lights, Gutter System, Play Area, Roof Deck, Sidewalks, Water Fountains
Parking Detached Garage, Driveway
Lot Features Corner, Front Yard, Landscaping, Level, Not In Development, Partly Wooded, Poolside, Premium, Rear Yard, Road Frontage
Finance
Sales Price $1,695,000
Buyer Agency Compensation 2.5%
Real Estate Tax $17,767 yearly

Courtesy of Caryn Black and Brooke Black

Let’s Talk

You’ve got questions and we can’t wait to answer them.

Follow Us on Instagram