Leave a Message

Thank you for your message. We will be in touch with you shortly.

222 12th Street NE Unit 1508
VIEW PHOTOS
$590,000

222 12th Street NE Unit 1508

2 Beds 2 Baths 1,329 Sq.Ft. 1,306.8 Sq.Ft.

Open House

7/12/2026 2:00PM - 4:00PM EDT

Description

Your car may start wondering if you still need it.

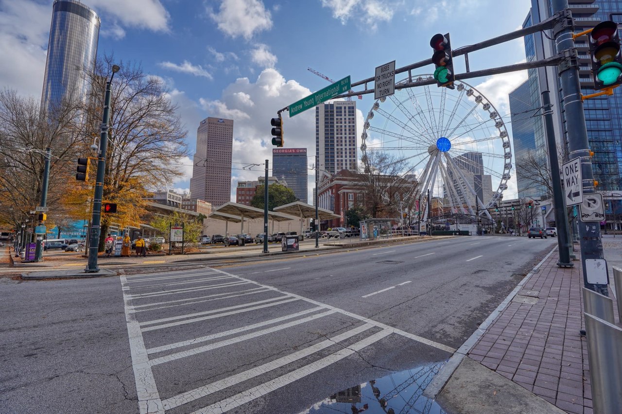
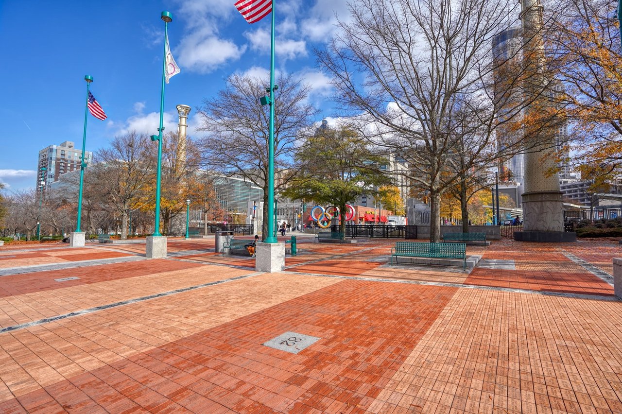
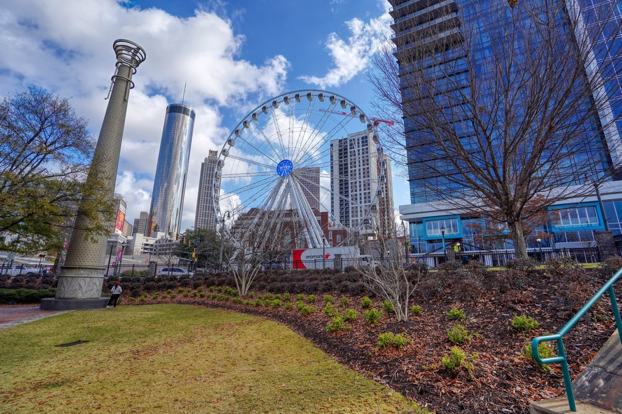
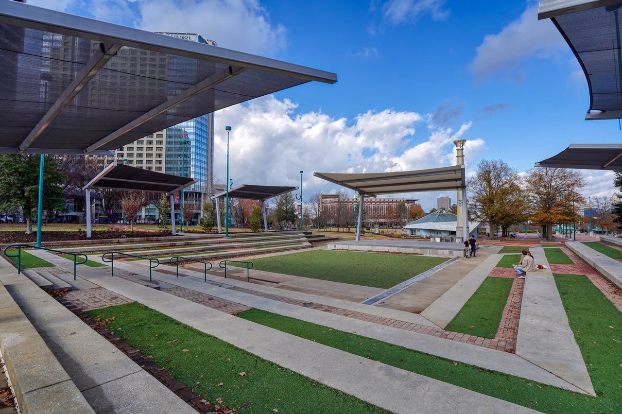
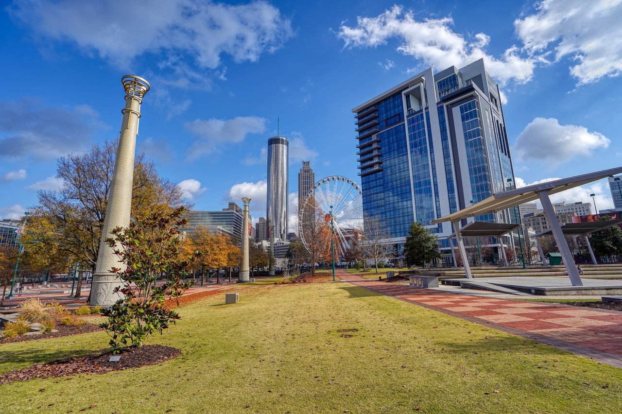
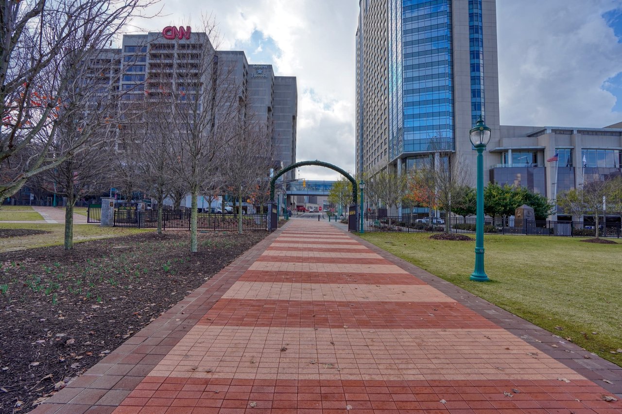
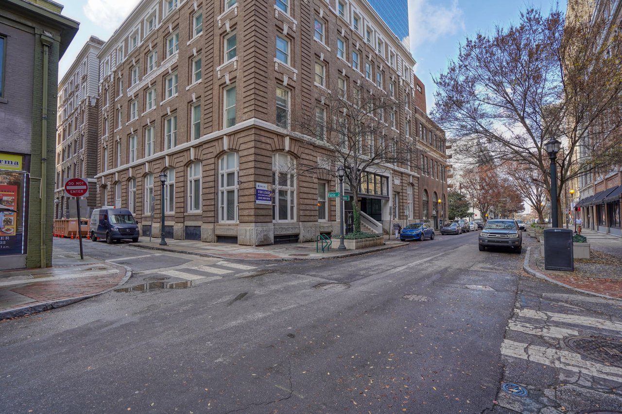
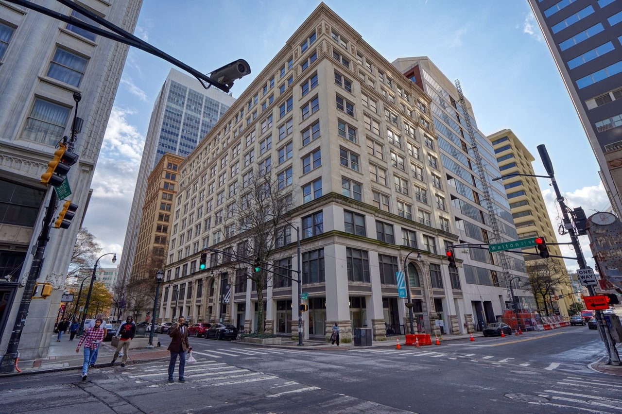
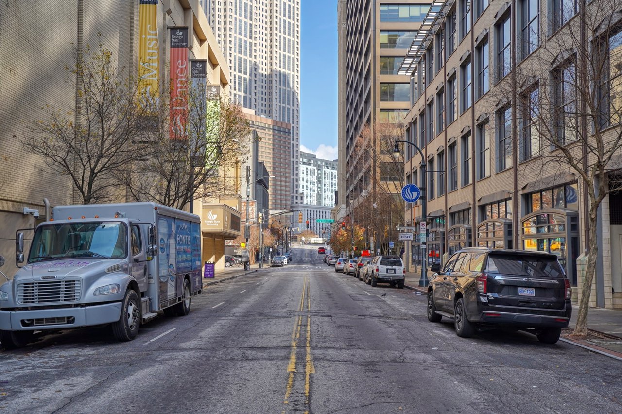
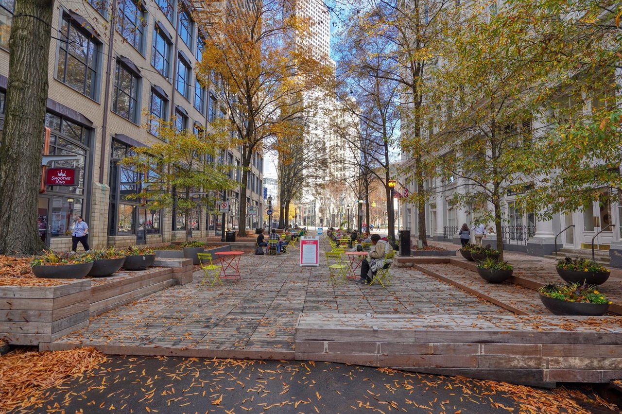
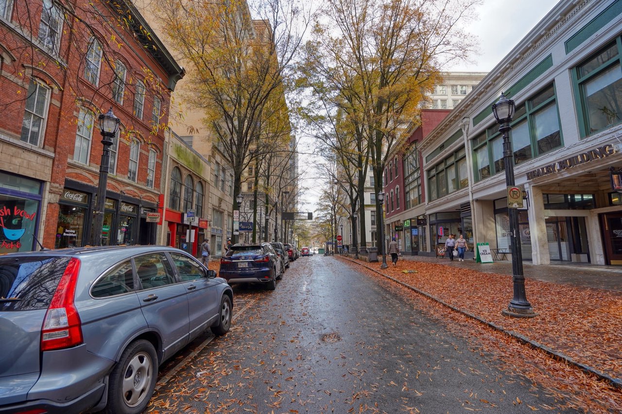
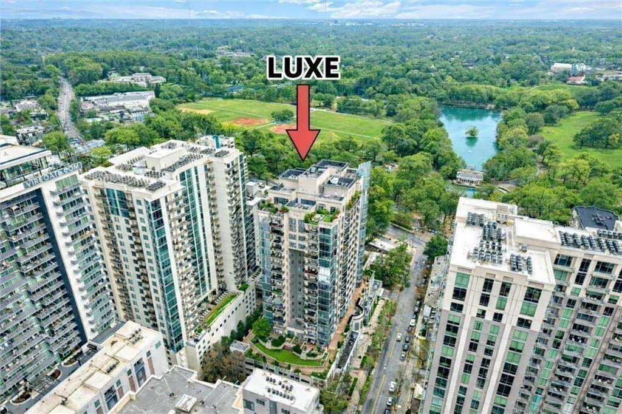
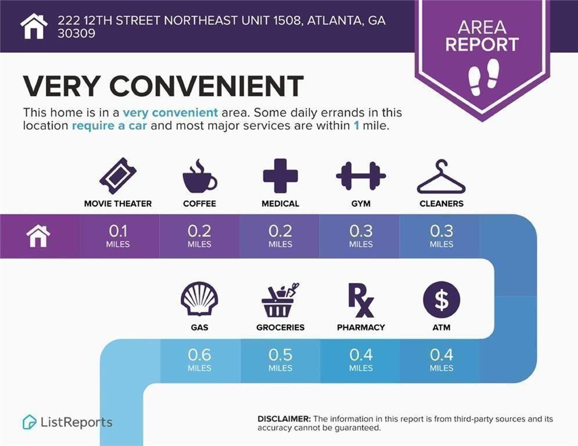
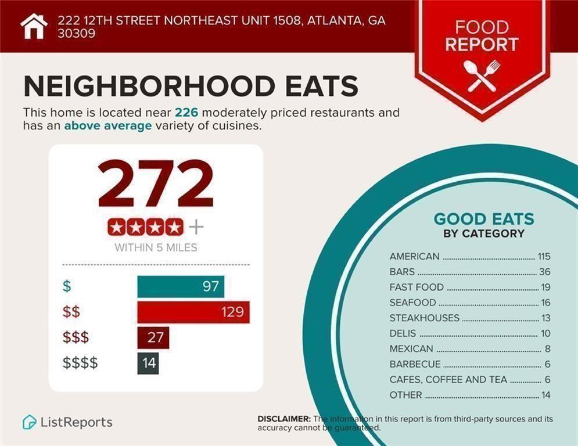
Walk to Piedmont Park before work. Meet friends at Colony Square. Grab dinner at Politan Row. Finish the evening at STK or Bulla. Then walk home.

That's everyday life from Residence 1508 at Luxe.

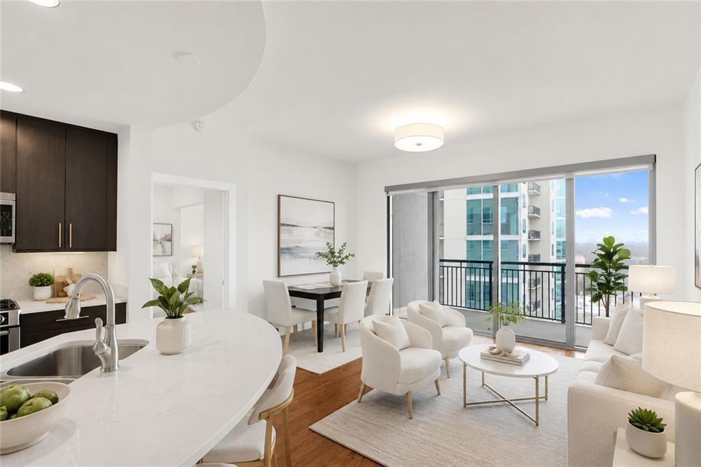
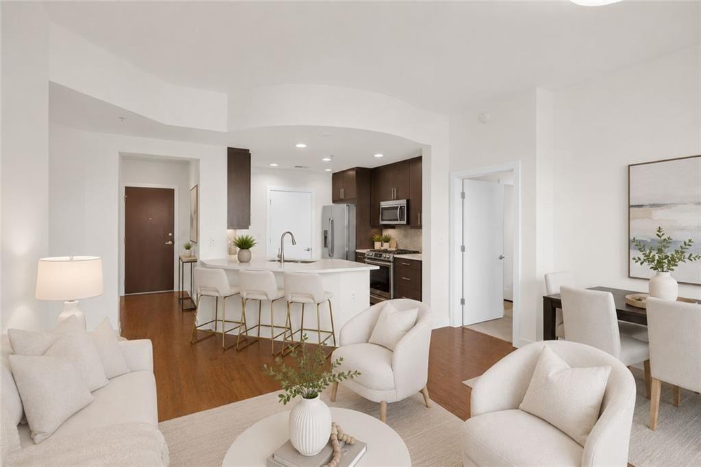
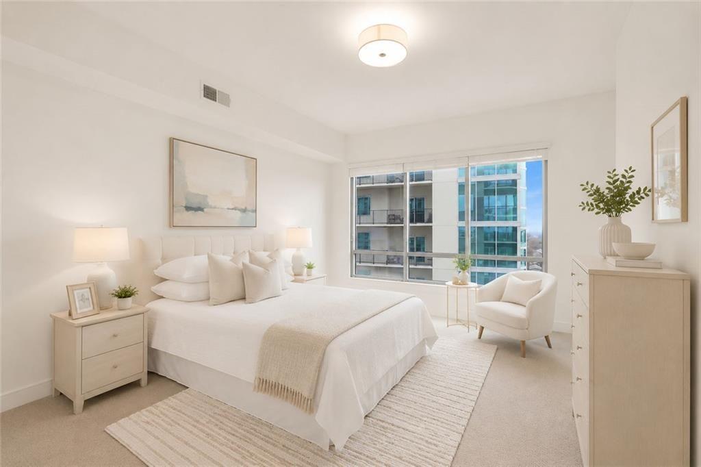
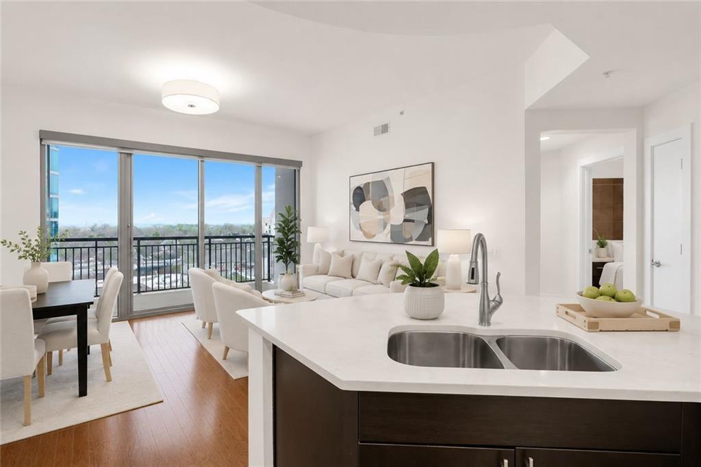
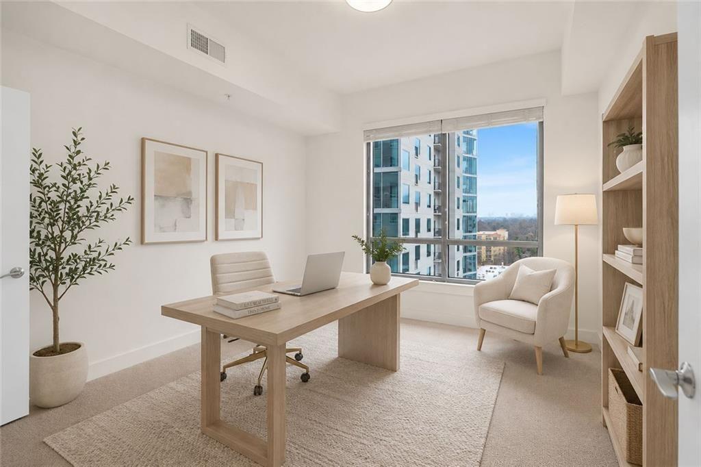
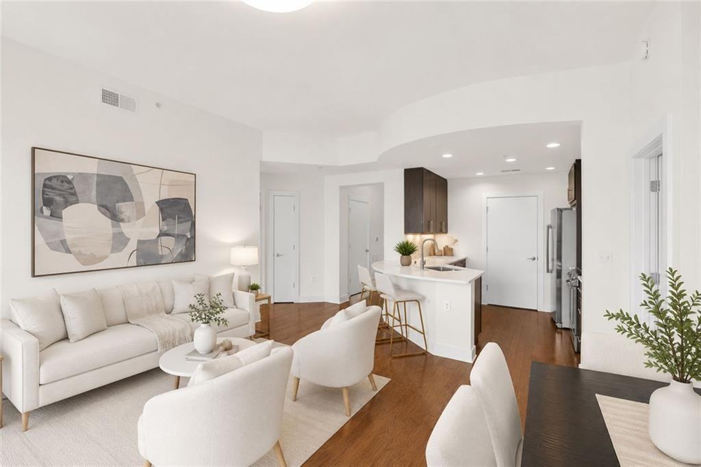
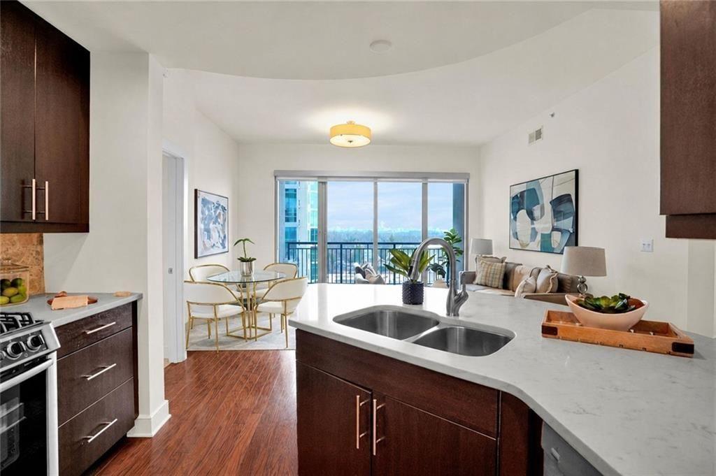
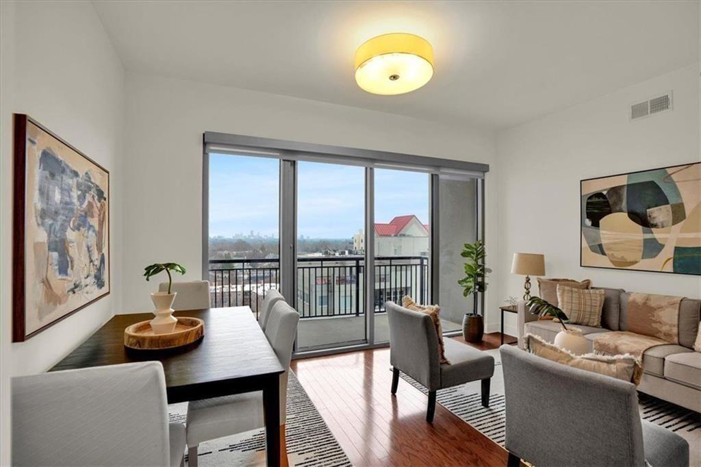
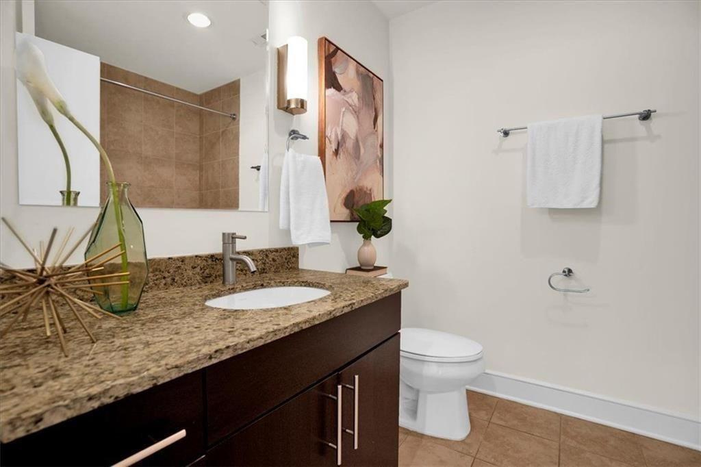
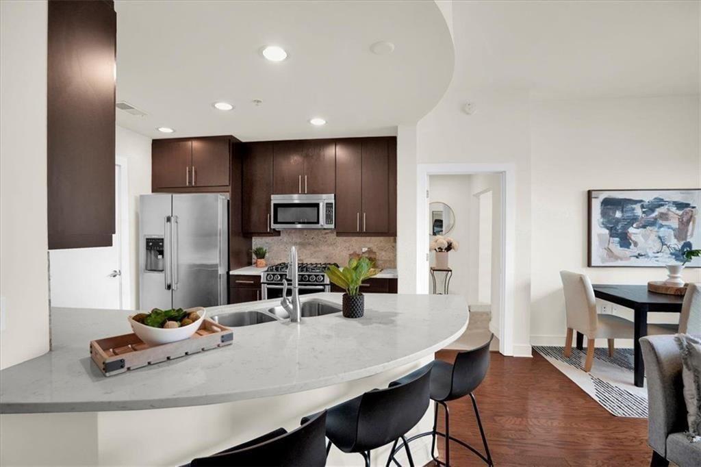
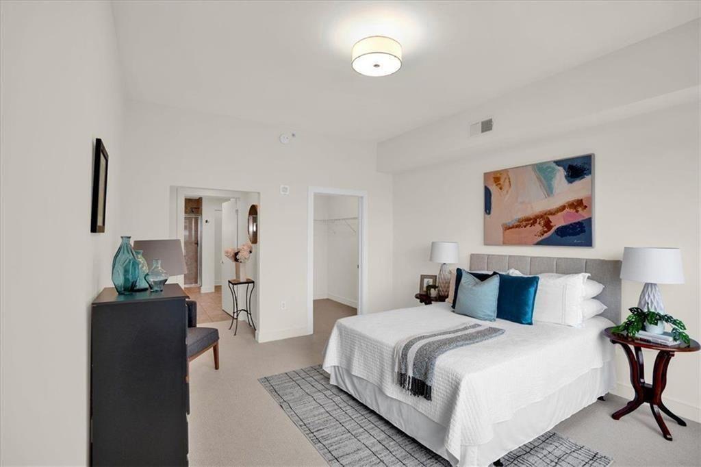
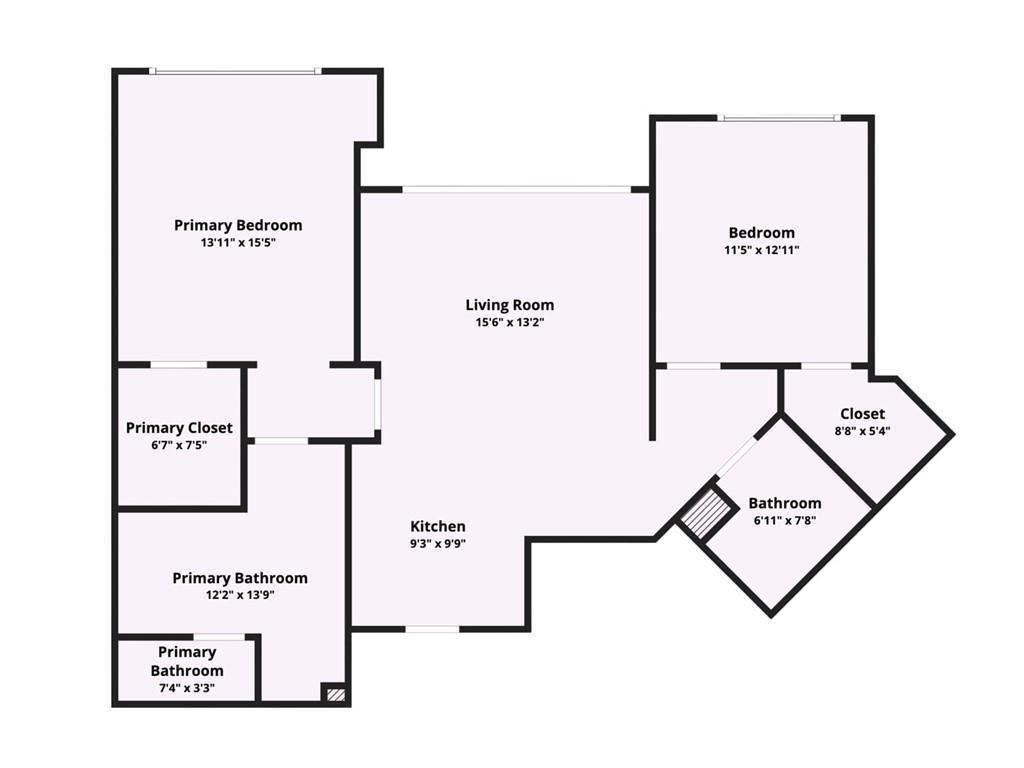
Inside, you'll find something that's surprisingly rare in Midtown condo living: a floor plan that actually works. There's room for a real dining table. Room to spread out while working from home. Room for overnight guests. And enough storage that you don't spend weekends playing closet Tetris.

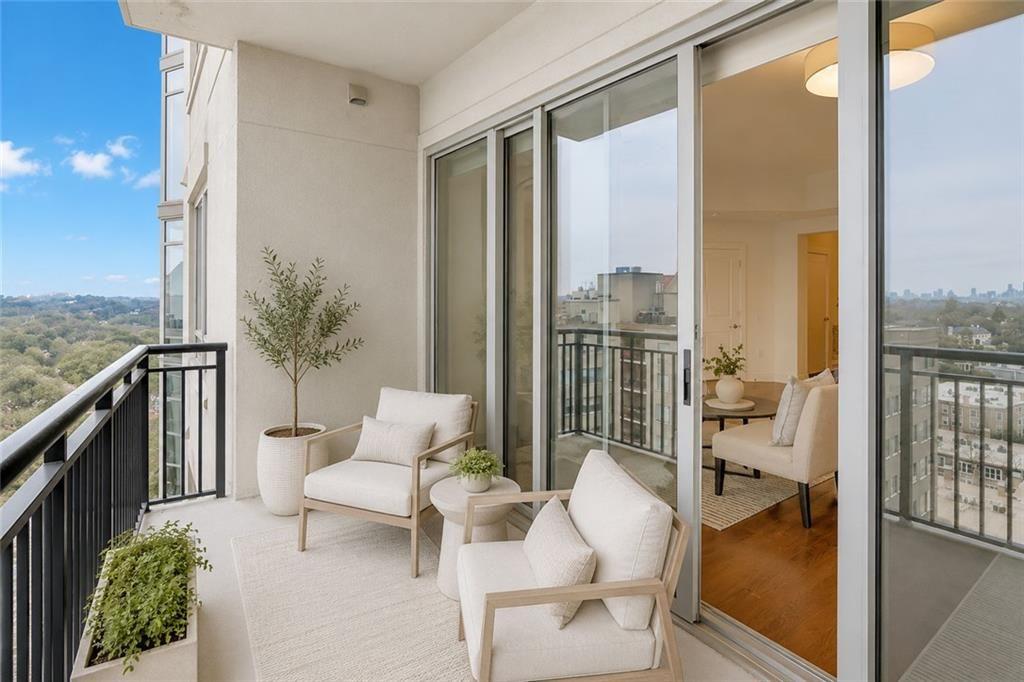
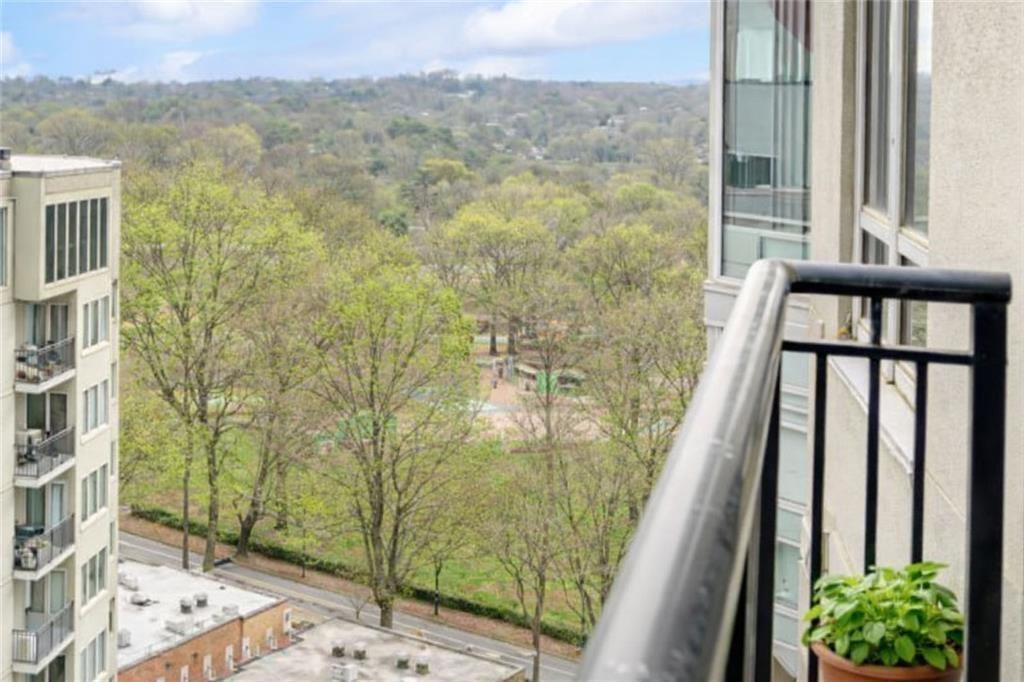
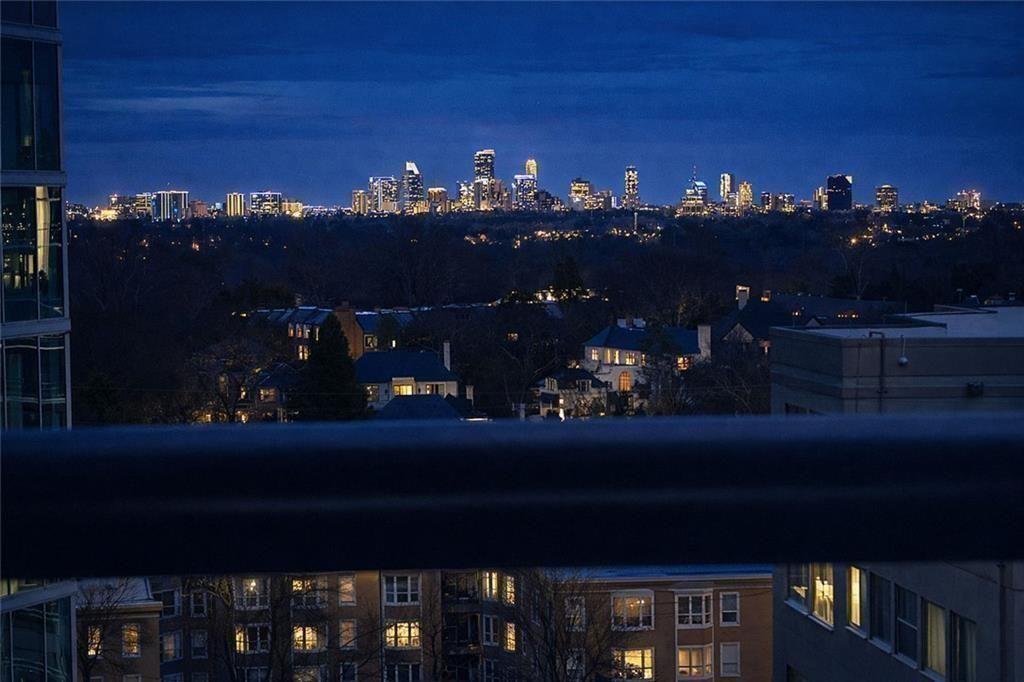
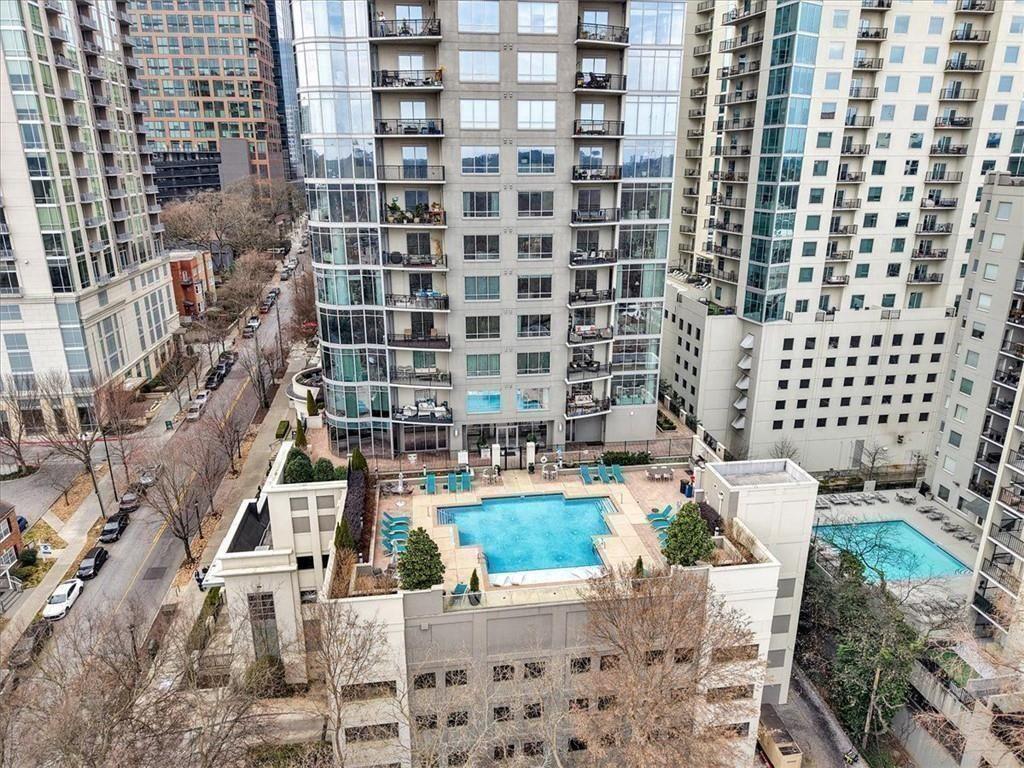
The 15th-floor location sits above neighboring buildings, giving you north-facing Buckhead skyline views, side views toward Piedmont Park from every room, and a quieter feel than most people expect in the middle of Midtown.

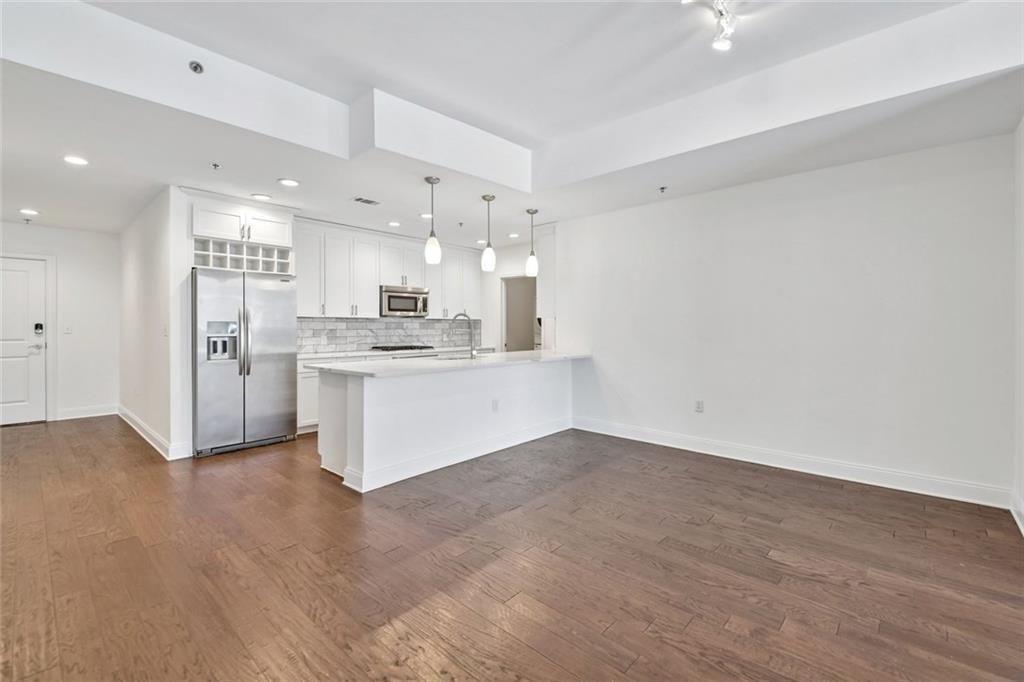
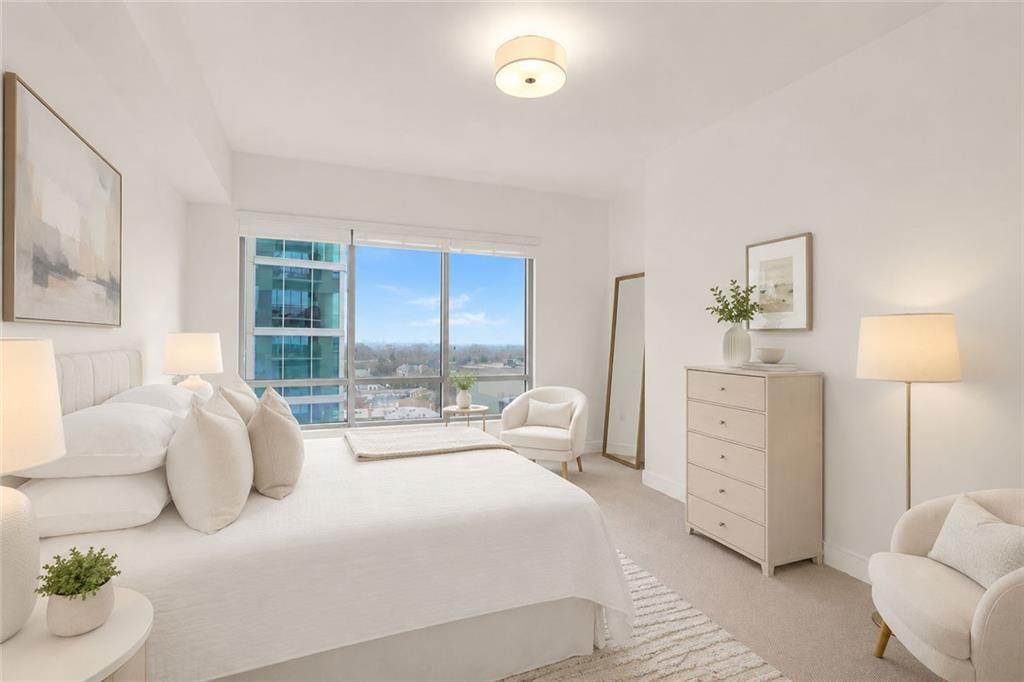
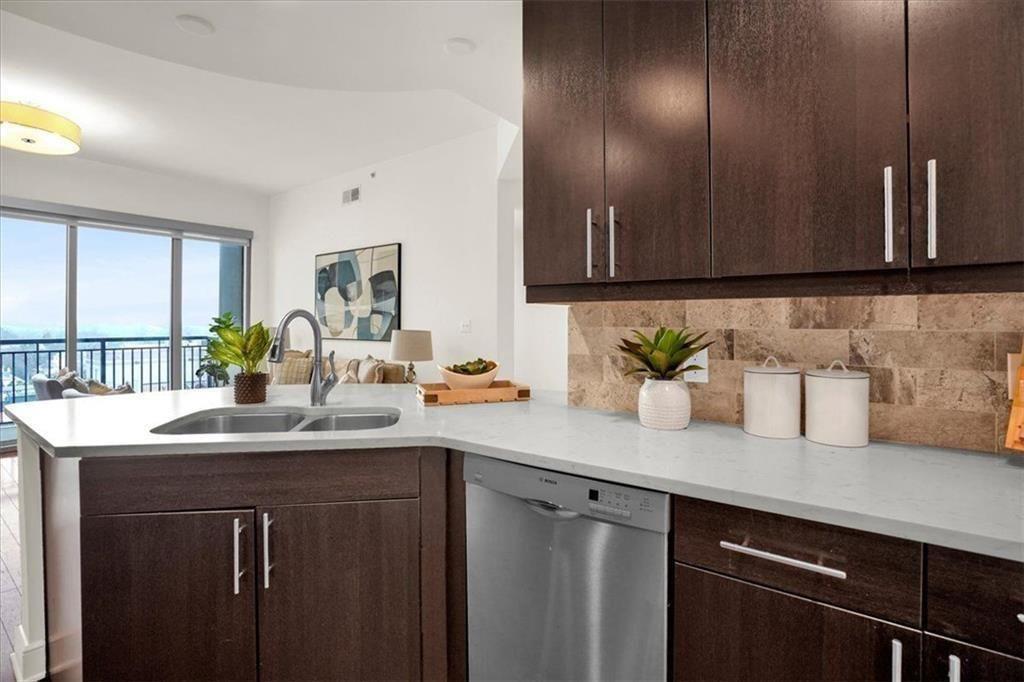
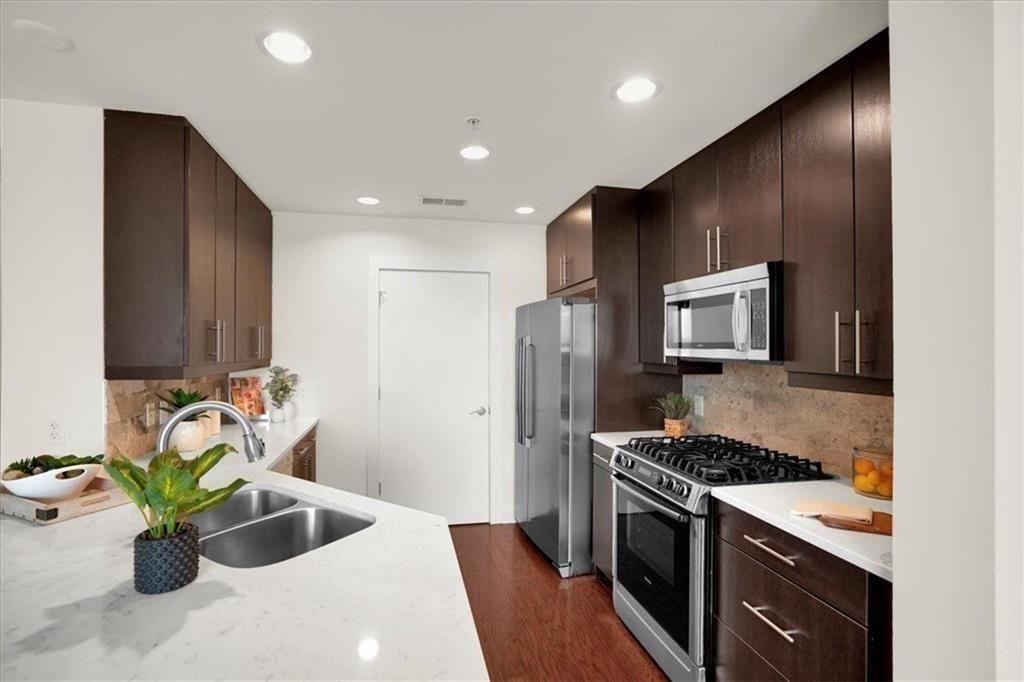
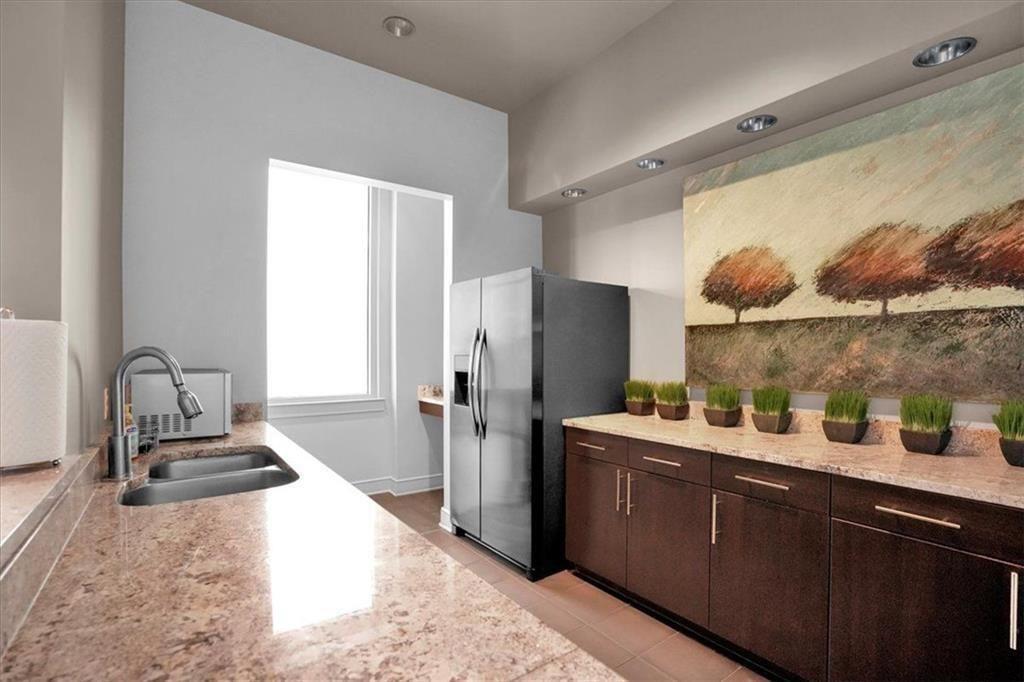
Fresh paint and brand-new carpet mean you can move in immediately instead of starting a renovation project. The kitchen features Bosch appliances, gas cooking, stone countertops, and opens naturally into the living space where everyone inevitably gathers.

Two side-by-side parking spaces are included, although you may use them less than you think.

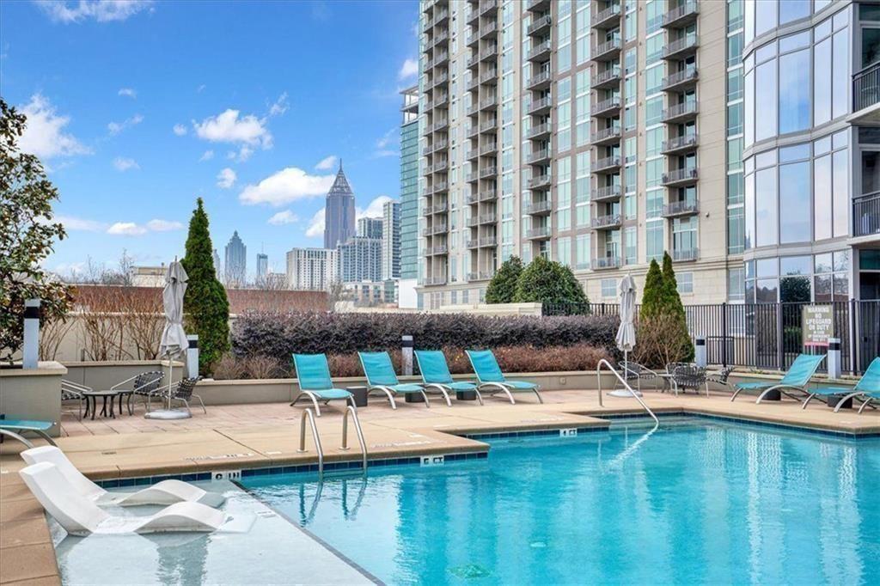
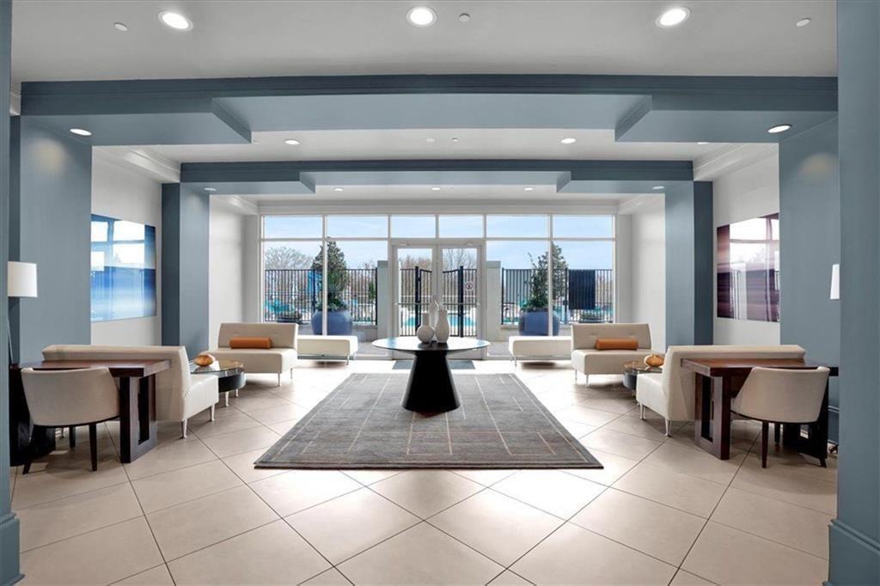
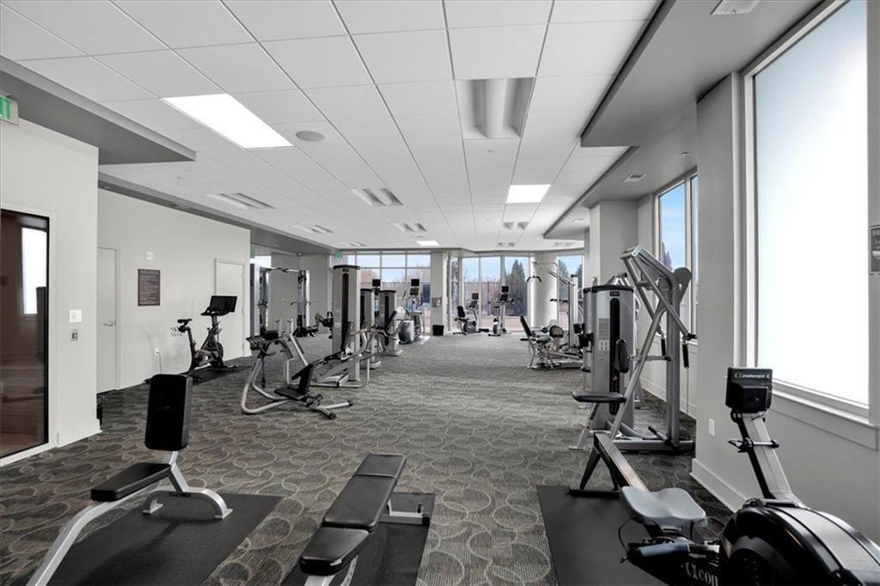
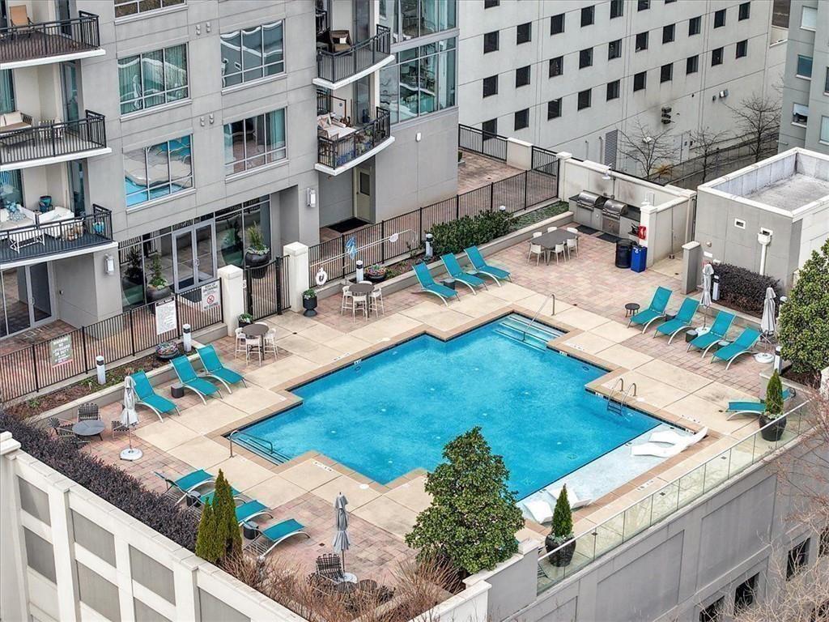
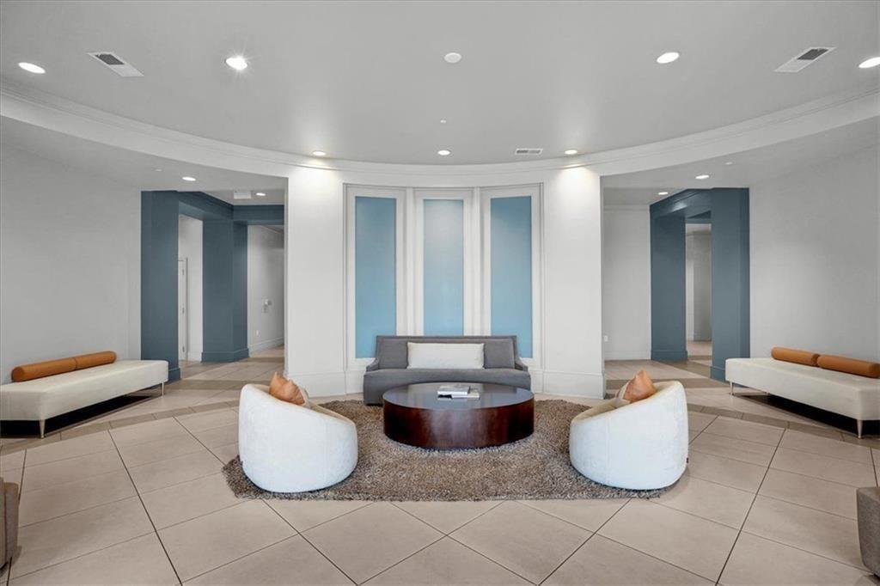
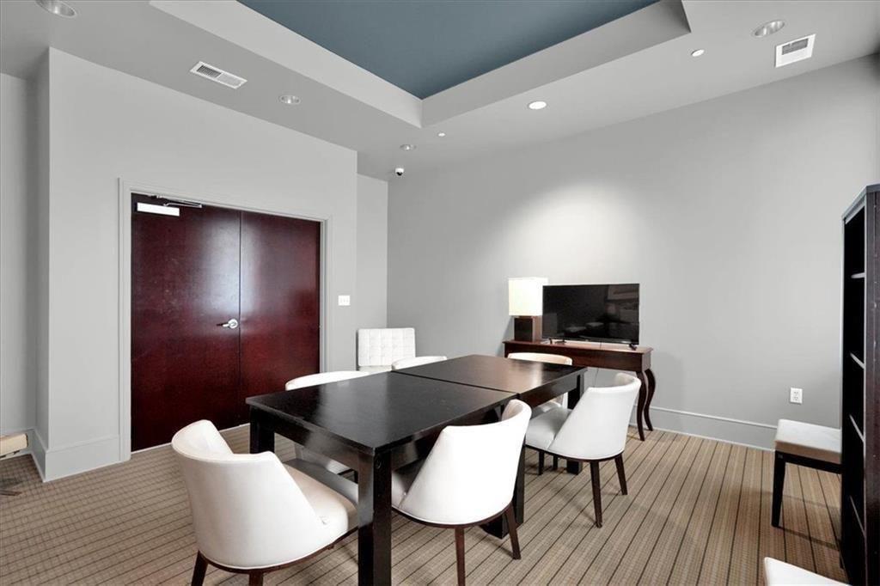
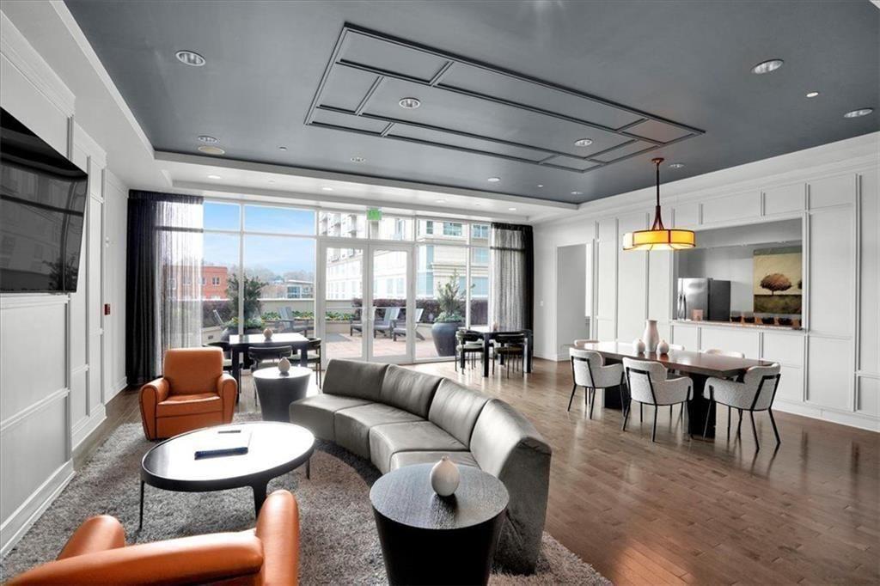
When you're home, Luxe offers a 24-hour concierge, fitness center, saltwater pool, sauna, steam room, guest suite, and one of Midtown's most pet-friendly communities with a sixth-floor walking loop and dedicated dog area. Investor friendly - rental permits available. This home offers an amazing value.

When you're not home, Midtown becomes your backyard.

Share Property

Location

222 12th Street NE Unit 1508, Atlanta, GA 30309

Status

For Sale
image

Schedule a Showing

We would love to show you our beautiful property. Please select your preferred date and time below. An agent will be in touch shortly to confirm your appointment.

Schedule a Showing

We would love to show you our beautiful property. Please select your preferred date and time below. An agent will be in touch shortly to confirm your appointment.
Thank you for your interest in 222 12th Street NE Unit 1508, Atlanta, GA 30309. We are reviewing your request and will be in touch shortly!
Judy Jernigan

Judy Jernigan

TITLE

ASSOCIATE BROKER

Atlanta

Welcome to Atlanta, Georgia Where Southern elegance meets cosmopolitan flair

Property Amenities

Interior
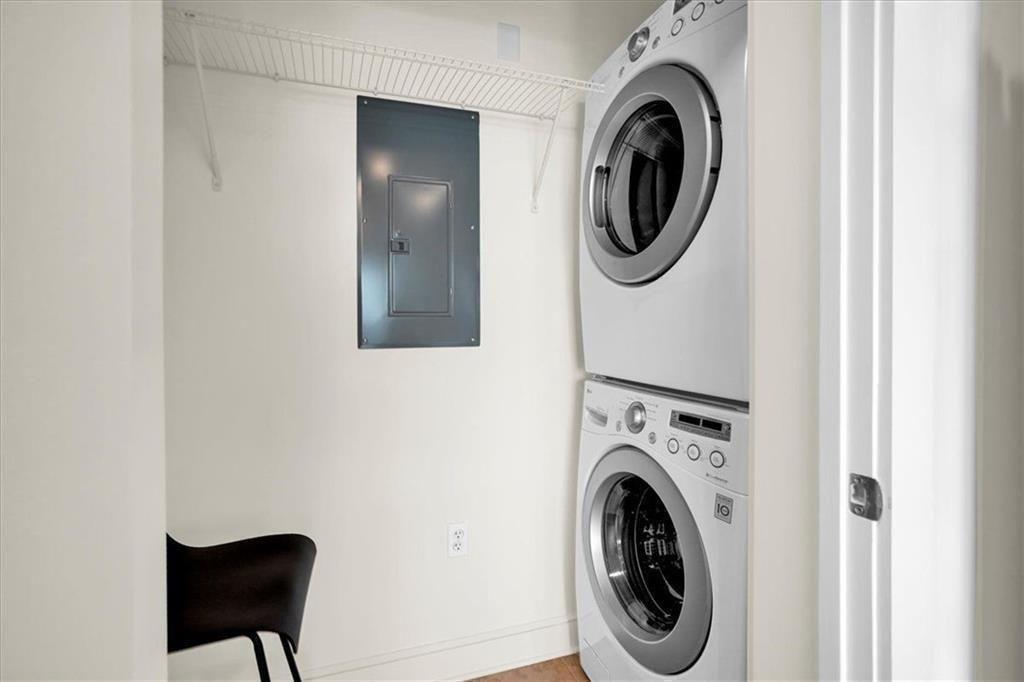
Laundry room Electric Dryer Hookup, In Kitchen, Laundry Room, Other
Fireplace None
Appliances Dishwasher, Dryer, Disposal, Electric Water Heater, Refrigerator, Gas Range, Gas Cooktop, Microwave, Other, Washer
Flooring Carpet, Hardwood, Tile
Total Bedrooms: 2
Full Bathrooms: 2
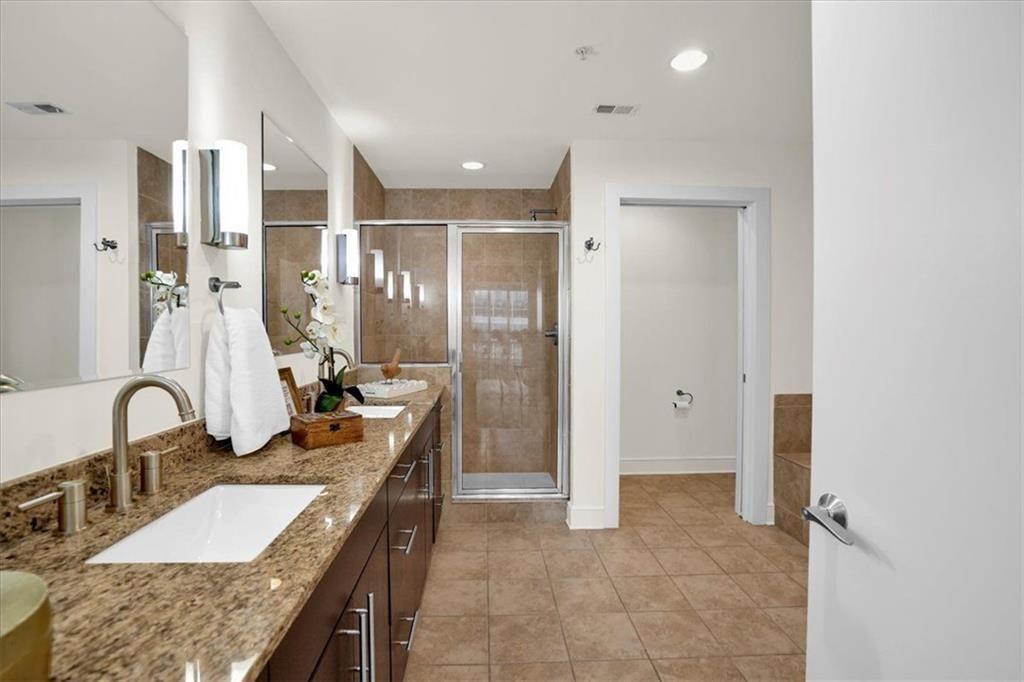
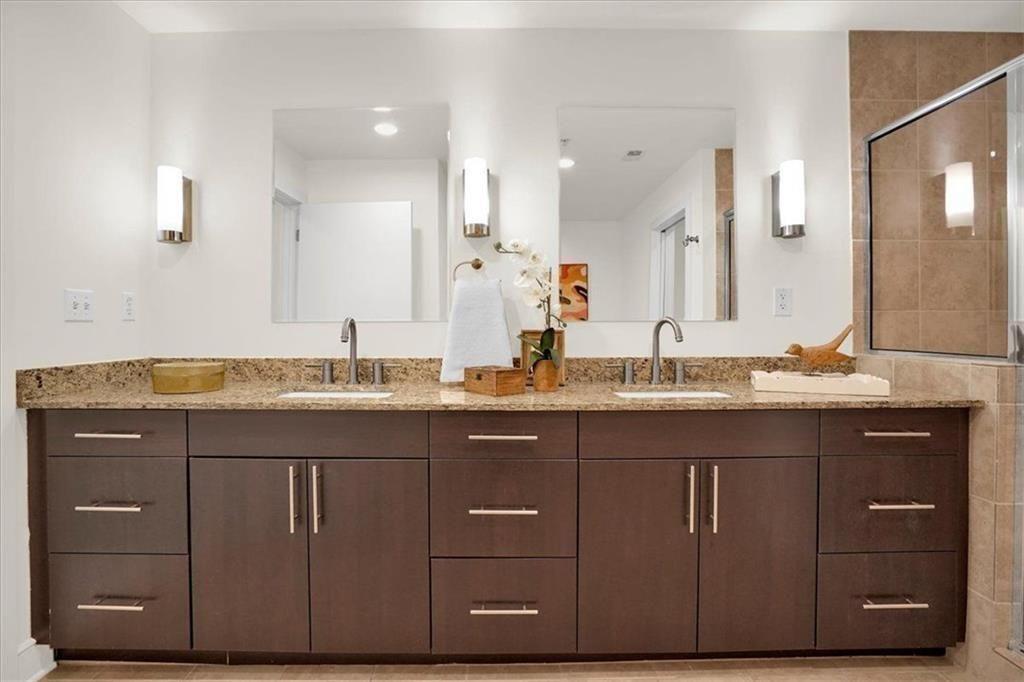
Other Interior Features High Ceilings 10 ft Lower, High Ceilings 10 ft Main, High Ceilings 10 ft Upper, High Speed Internet, Recessed Lighting, Walk-In Closet(s), Double Vanity, Entrance Foyer, Other
Area & Lot
Open house

7/12/2026 2:00PM - 4:00PM EDT

Total area 1,329 Sq.Ft.
Lot Area 1,306.8 Sq.Ft.
Living area 1,329 Sq.Ft.
MLS® ID 7802015
Year Built 2008
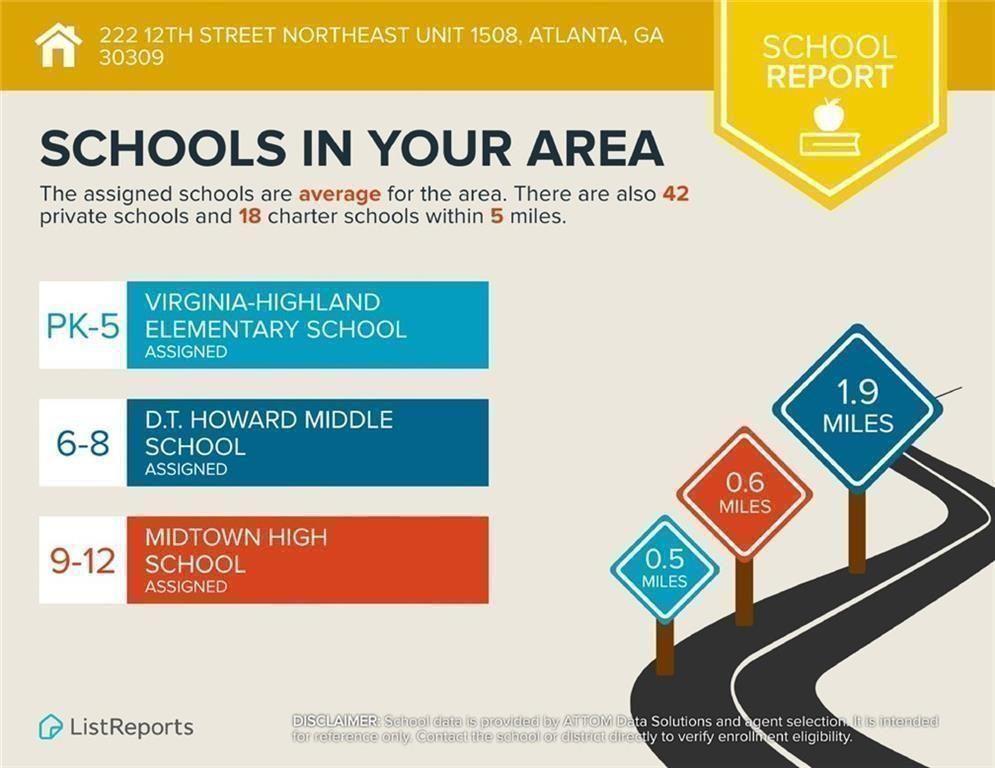
High School Midtown
Middle School David T Howard
Elementary School Springdale Park
Water Frontage None
View Description City
Architecture Styles Contemporary, High Rise (6 or more stories), Modern
Type Condo
Status For Sale
Exterior
Stories 1
Pool Salt Water
Air conditioning Central Air
Heat type Natural Gas, Other
Green Feature None
Disability Features Accessible Bedroom, Accessible Doors, Accessible Entrance, Accessible Elevator Installed
Water Source Public
Garage Space 2.0
Security Features Carbon Monoxide Detector(s), Key Card Entry, Fire Alarm, Secured Garage/Parking, Security Gate, Security Guard, Security Lights, Security Service
Sewer Public Sewer
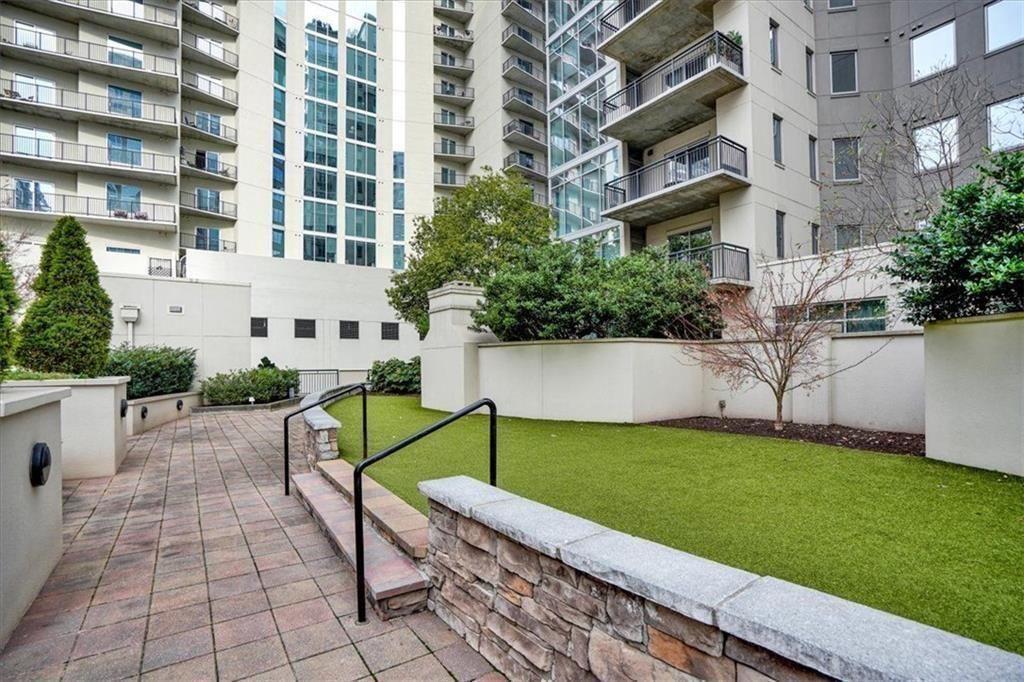
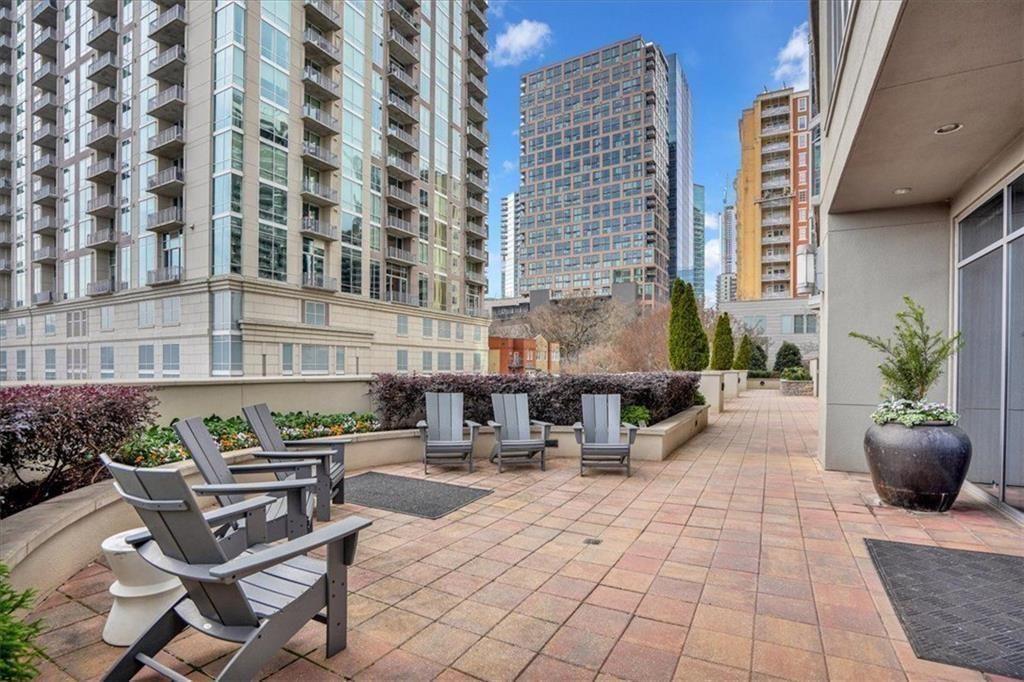
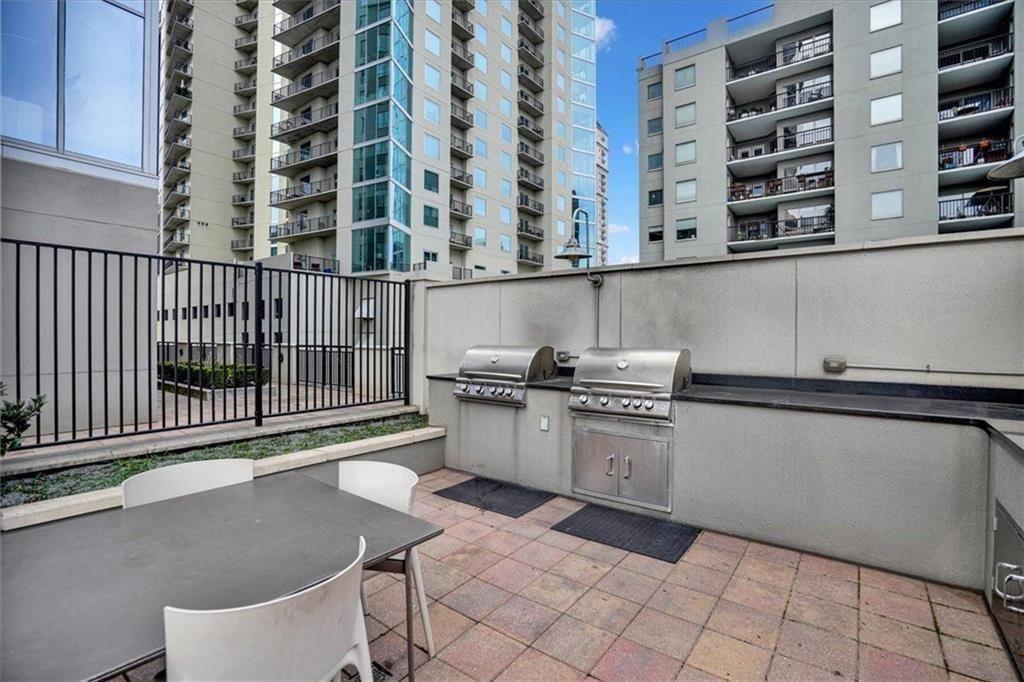
Other Exterior Features Gas Grill, Garden, Balcony, Courtyard
Parking Garage
Lot Features Cleared, Other
Roof Other
Utilities Cable Available, Electricity Available, Natural Gas Available, Other, Phone Available, Sewer Available, Water Available
Finance
Sales Price $590,000
HOA Fees $862 monthly
Real Estate Tax $8,976 yearly

Let’s Talk

You’ve got questions and we can’t wait to answer them.

Follow Us on Instagram