Leave a Message

Thank you for your message. We will be in touch with you shortly.

1632 Oakwood Court
1632 Oakwood Court
1632 Oakwood Court
1632 Oakwood Court
1632 Oakwood Court
1632 Oakwood Court
1632 Oakwood Court
1632 Oakwood Court
1632 Oakwood Court
1632 Oakwood Court
1632 Oakwood Court
1632 Oakwood Court
1632 Oakwood Court
1632 Oakwood Court
1632 Oakwood Court
1632 Oakwood Court
1632 Oakwood Court
1632 Oakwood Court
1632 Oakwood Court
1632 Oakwood Court
1632 Oakwood Court
1632 Oakwood Court
1632 Oakwood Court
1632 Oakwood Court
1632 Oakwood Court
1632 Oakwood Court
1632 Oakwood Court
1632 Oakwood Court
1632 Oakwood Court
1632 Oakwood Court
1632 Oakwood Court
1632 Oakwood Court
1632 Oakwood Court
1632 Oakwood Court
1632 Oakwood Court
1632 Oakwood Court
1632 Oakwood Court
1632 Oakwood Court
1632 Oakwood Court
1632 Oakwood Court
1632 Oakwood Court
1632 Oakwood Court
1632 Oakwood Court
1632 Oakwood Court
1632 Oakwood Court
1632 Oakwood Court
1632 Oakwood Court
1632 Oakwood Court
1632 Oakwood Court
1632 Oakwood Court
1632 Oakwood Court
1632 Oakwood Court
1632 Oakwood Court
1632 Oakwood Court
1632 Oakwood Court
1632 Oakwood Court
1632 Oakwood Court
1632 Oakwood Court
1632 Oakwood Court
1632 Oakwood Court
1632 Oakwood Court
VIEW PHOTOS
$339,000

1632 Oakwood Court

2 Beds 3 Baths 1,579 Sq.Ft. 9,975.24 Sq.Ft.

Description

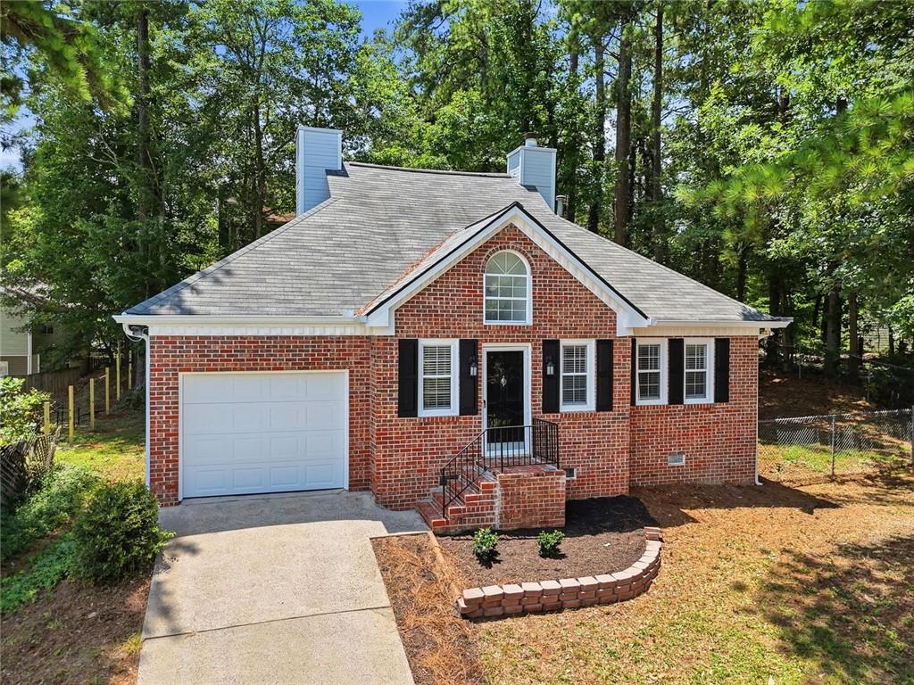
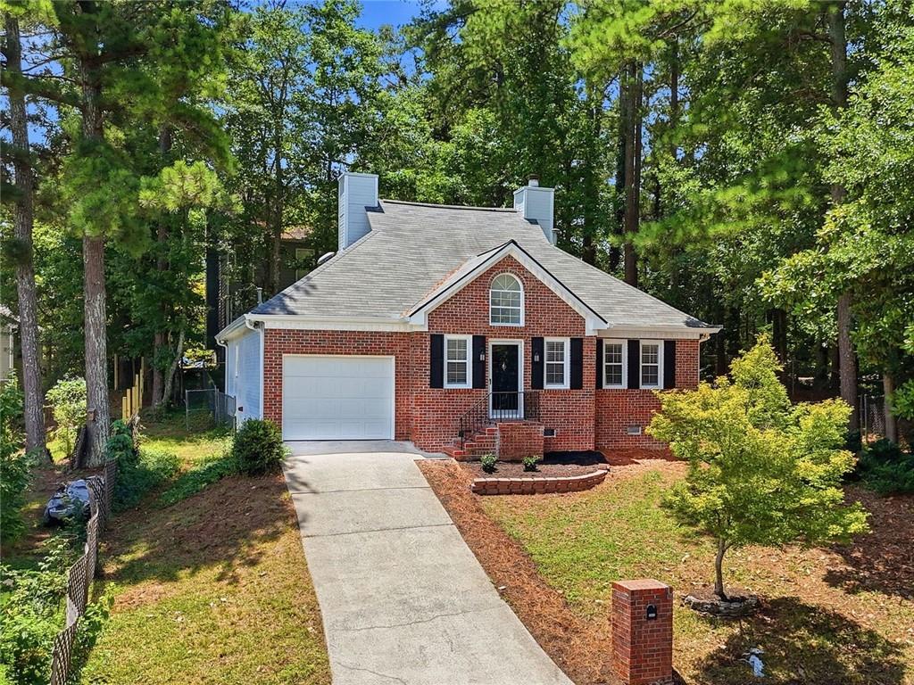
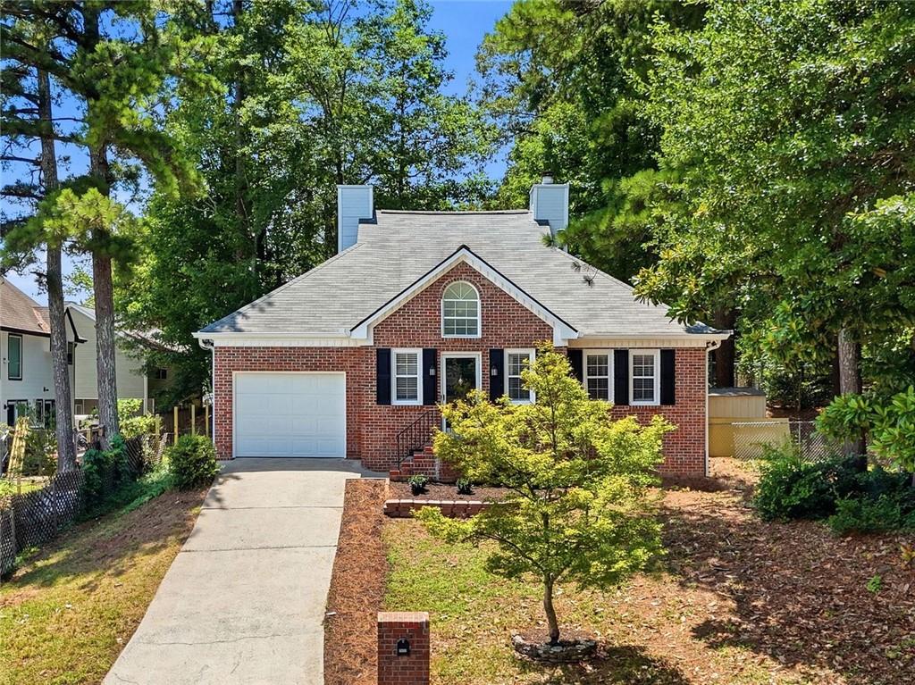
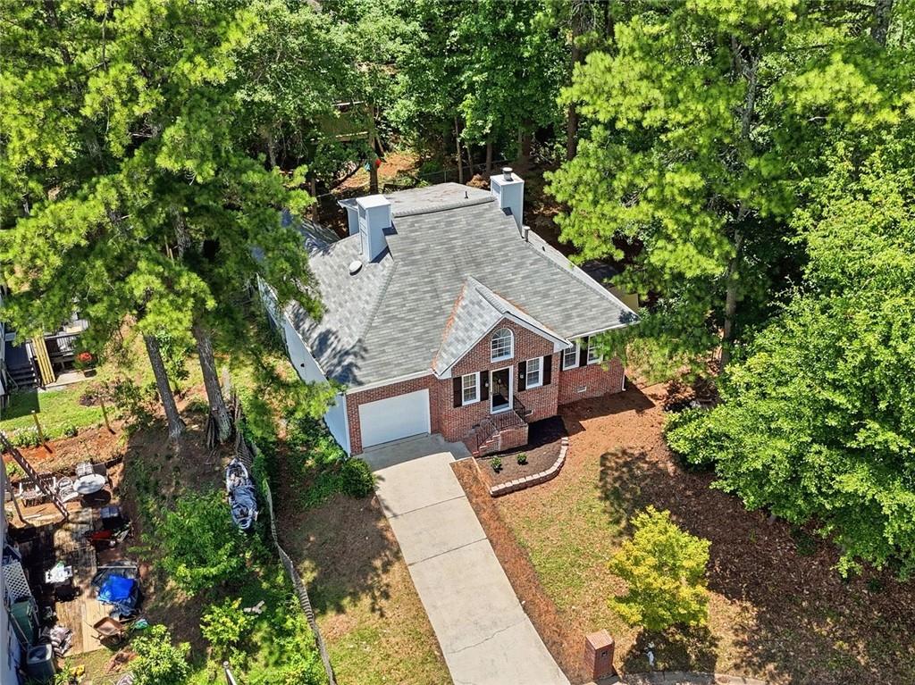
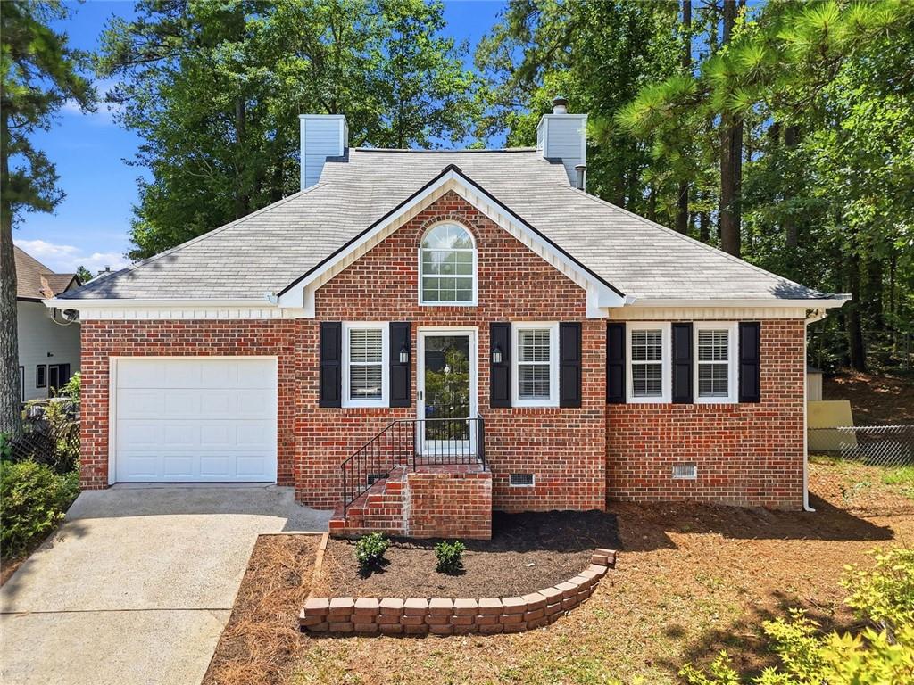
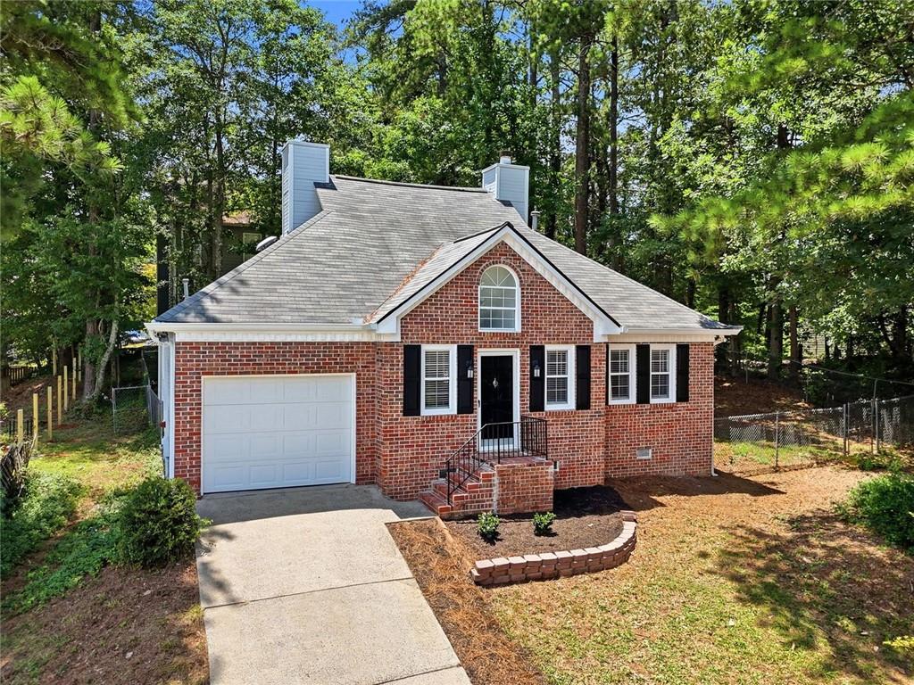
Imagine unpacking instead of renovating. Welcome to 1632 Oakwood Court, where the hard work has already been done. Thoughtfully prepared for its next owner, this move-in ready home blends charm with extensive improvements, allowing you to spend more time enjoying your home and less time tackling projects.
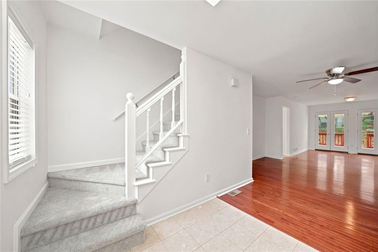
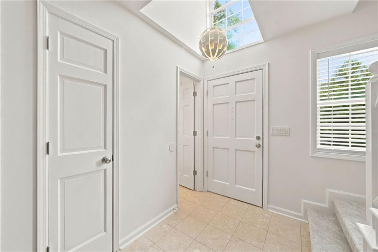
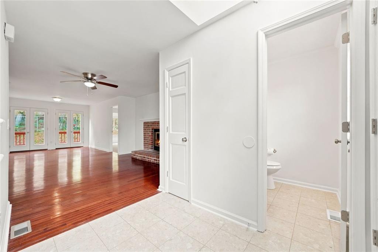
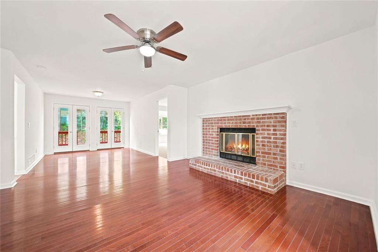
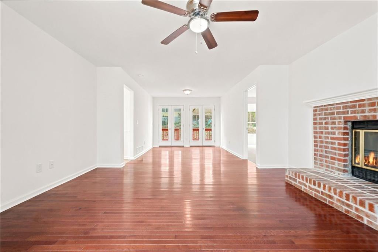
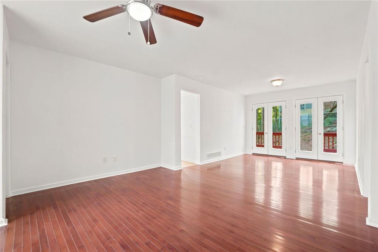
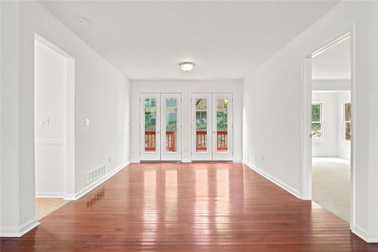
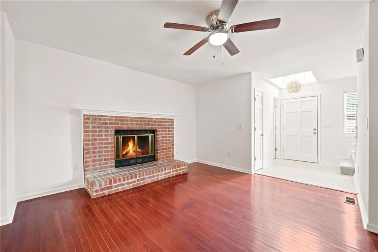
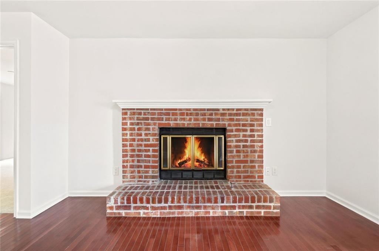
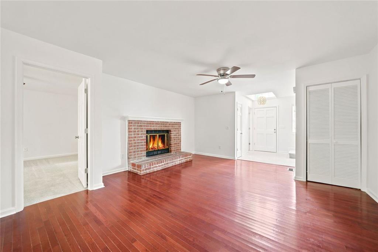
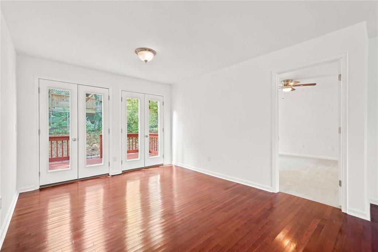
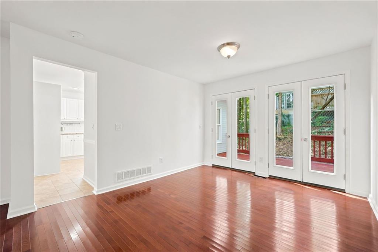
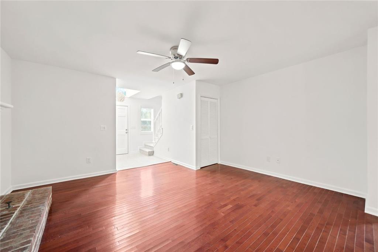
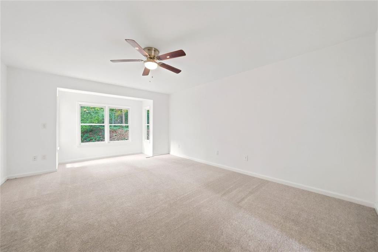
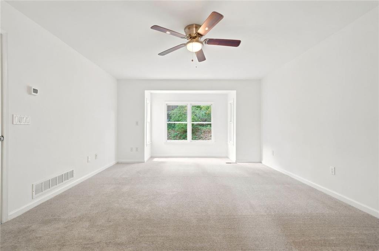
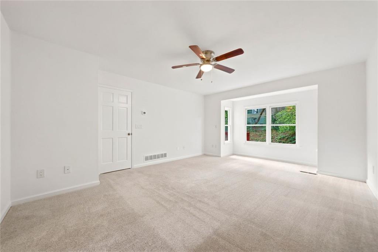
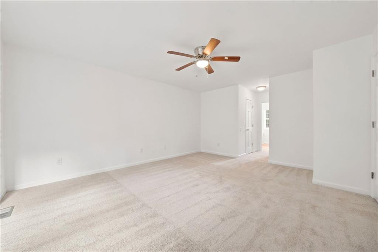
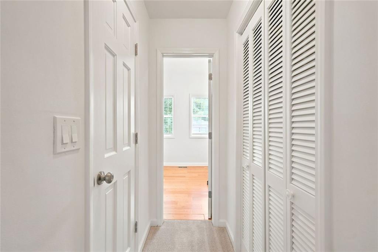
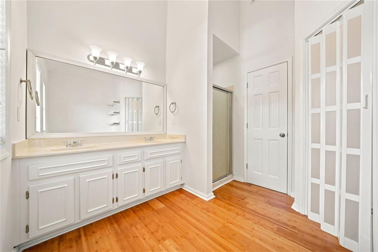
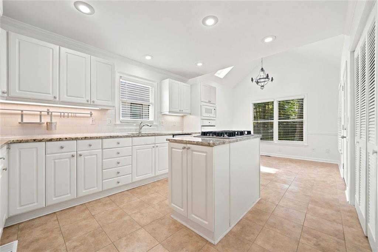
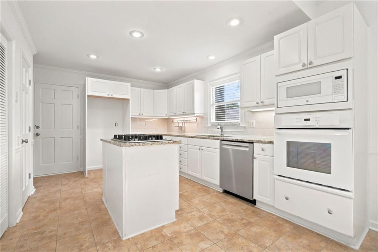
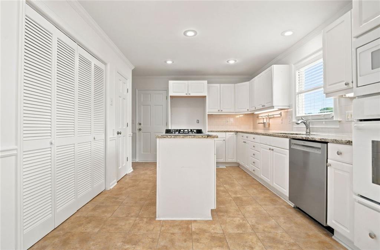
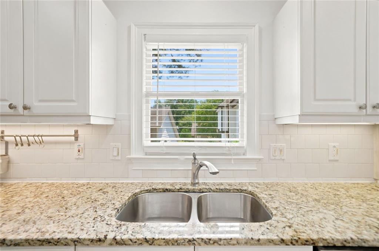
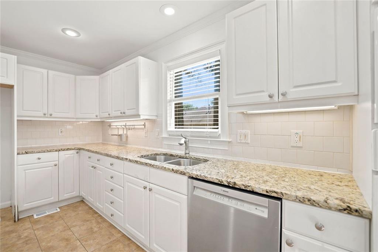
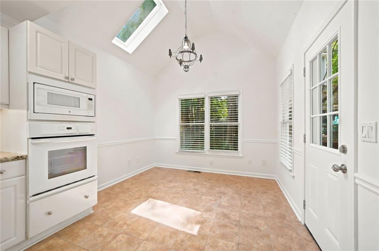
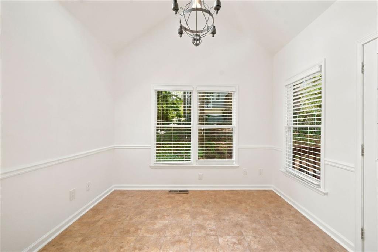
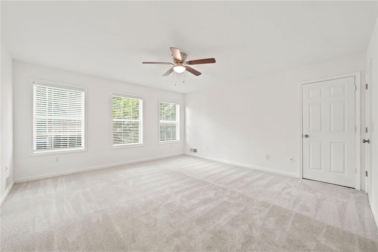
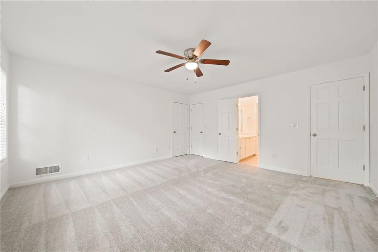
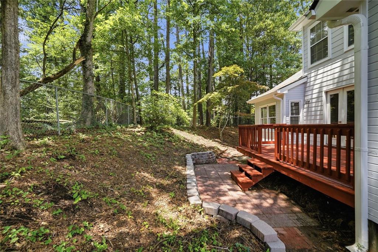
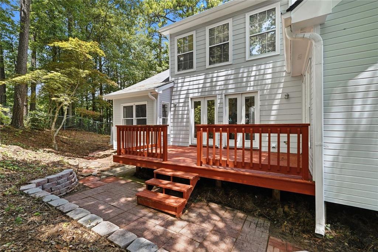
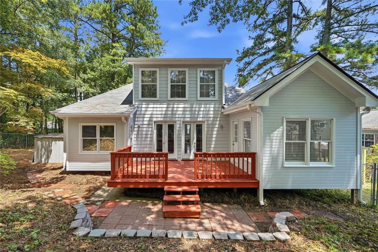
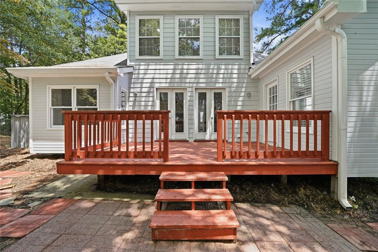
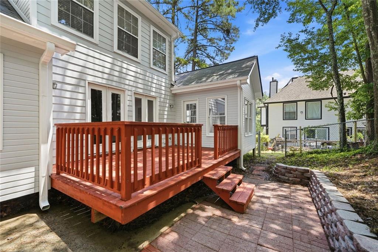
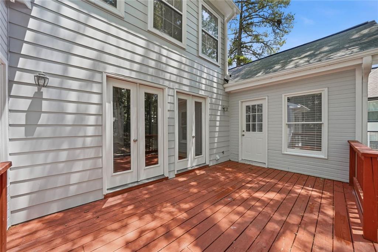
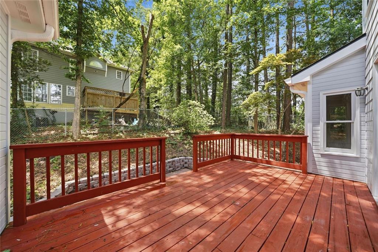
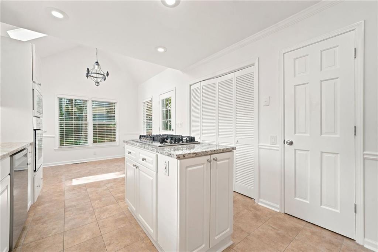
Inside, you'll find hardwood floors throughout the main living areas, abundant natural light, fresh interior paint, brand-new carpet, and a warm, inviting living room anchored by a cozy fireplace. The kitchen has been refreshed with a new cooktop, new dishwasher, and new patio doors leading to the private back deck--creating the perfect space for everyday living and entertaining.
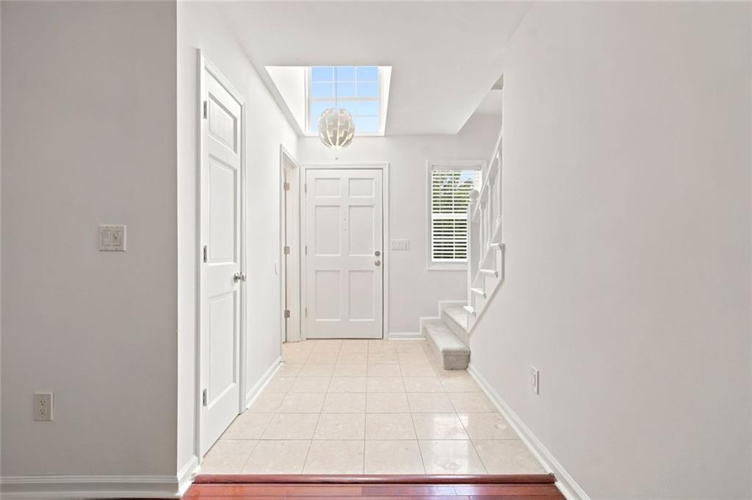
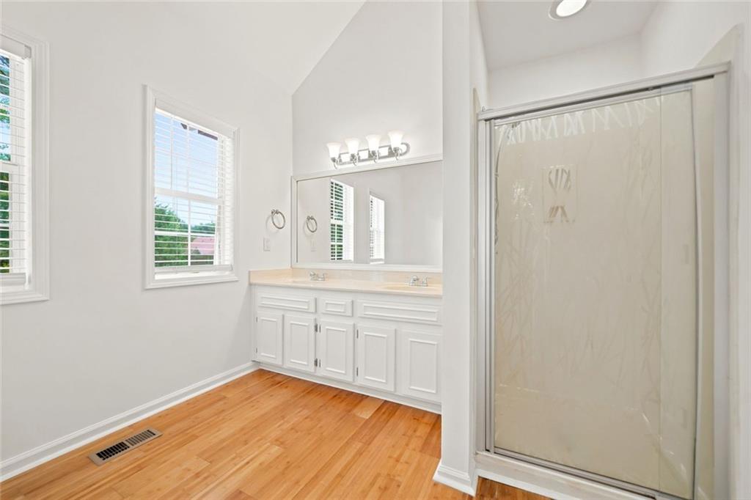
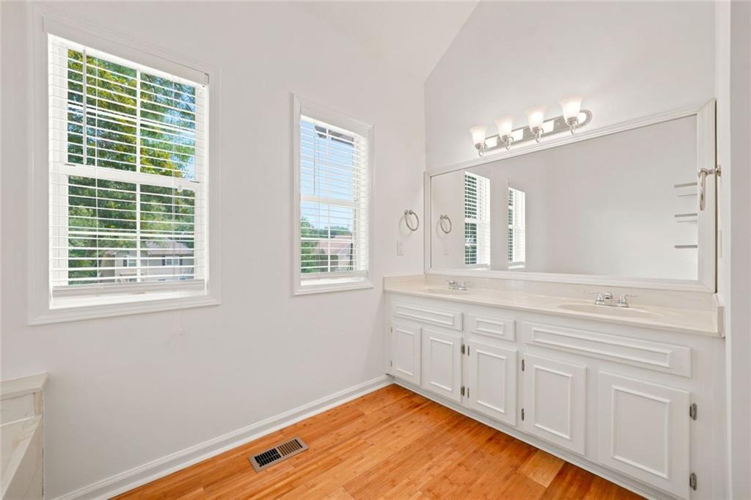
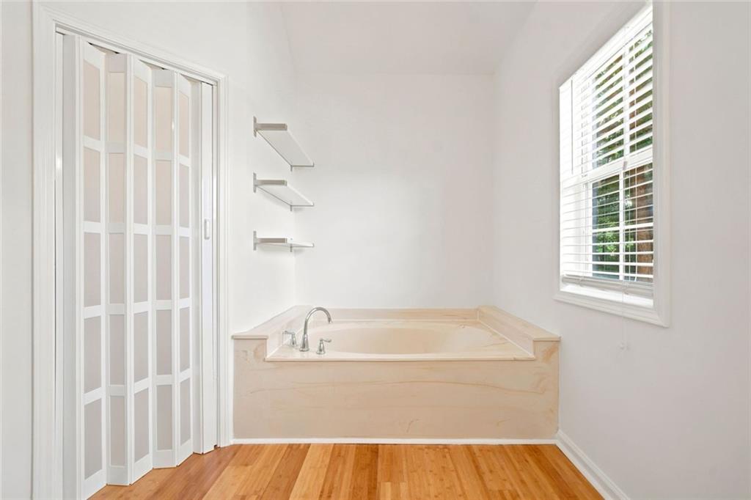
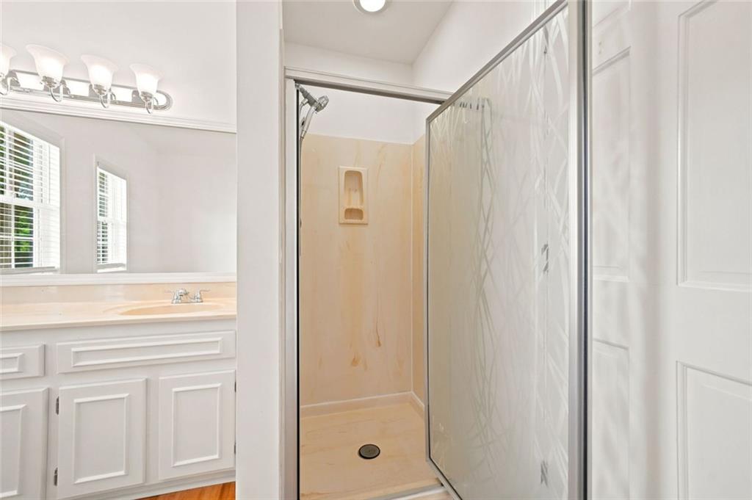
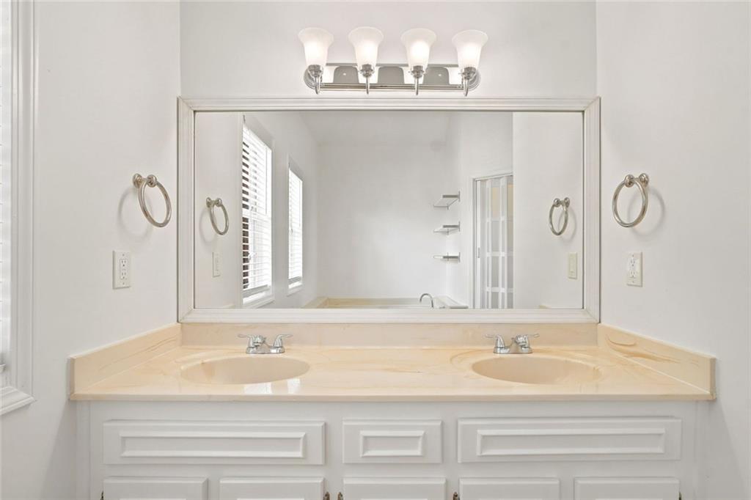
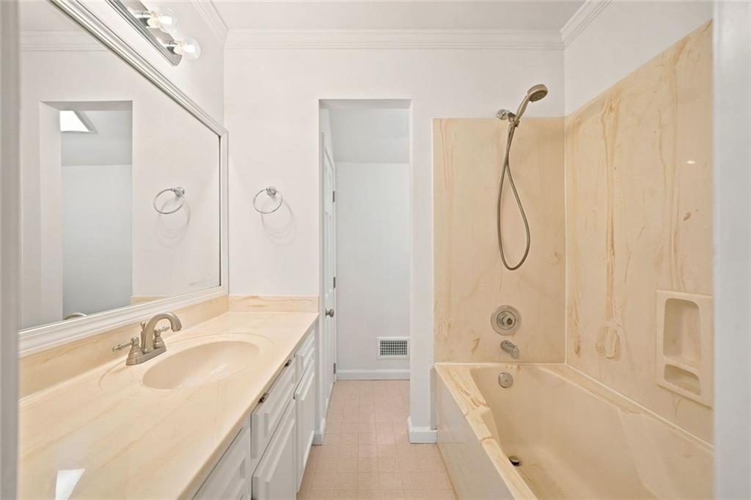
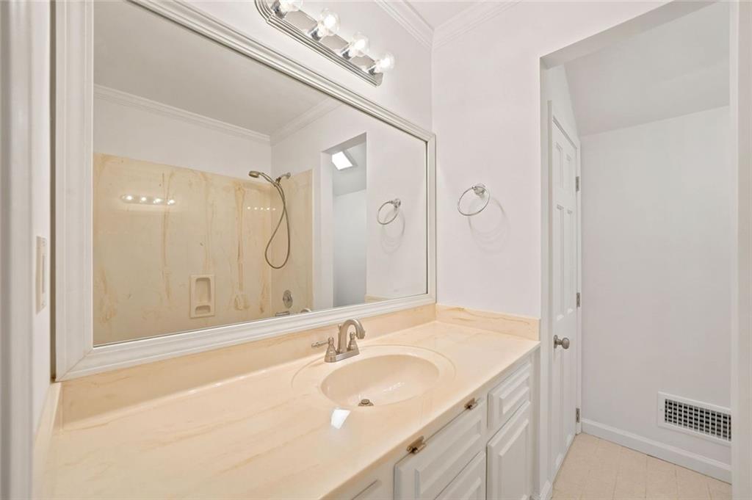
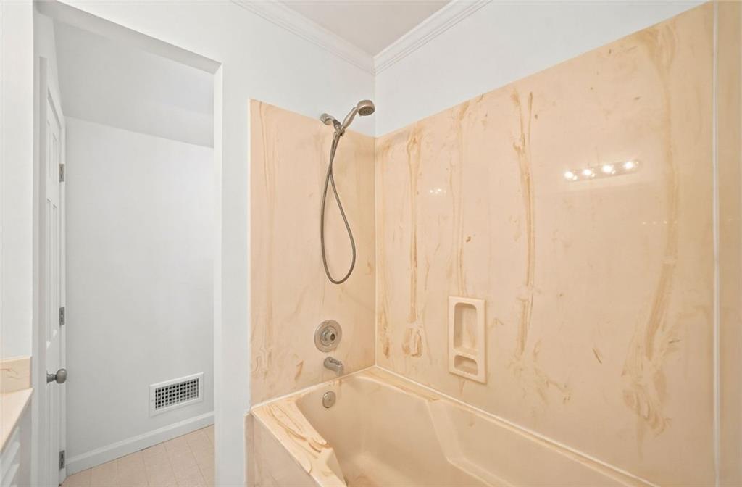
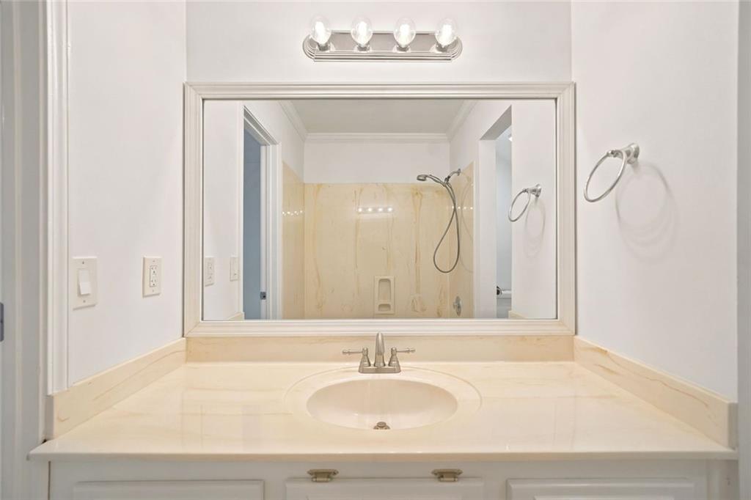
The thoughtfully designed floor plan features a primary suite on the main level, a spacious secondary bedroom with its own en-suite bathroom, and a wraparound attic offering exceptional storage with potential for future expansion.
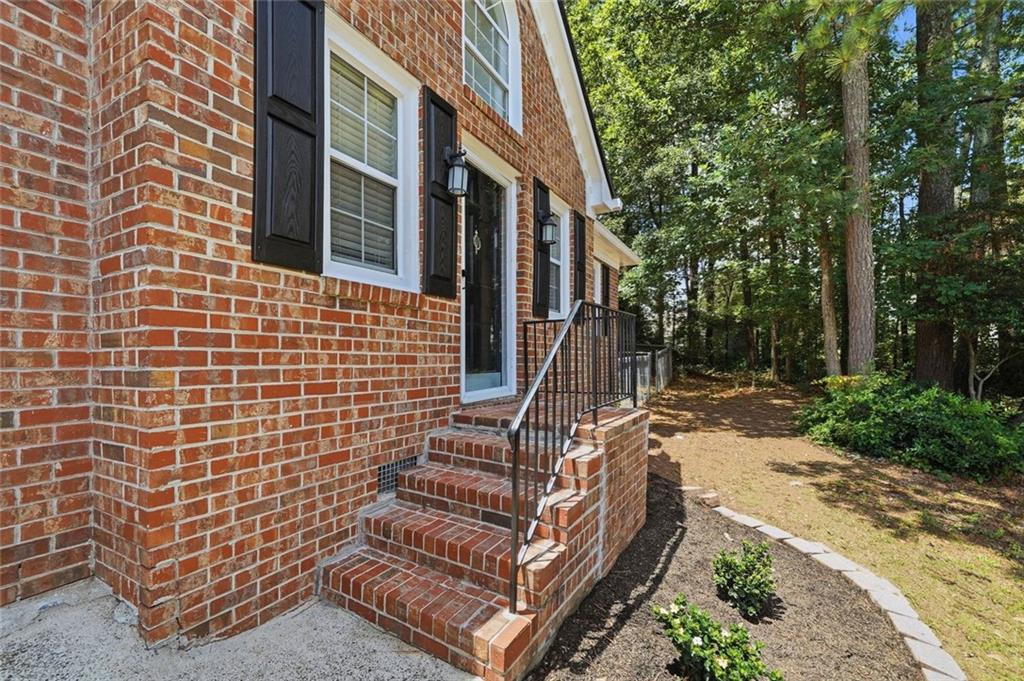
Before bringing this home to market, the sellers invested extensively to ensure it was truly move-in ready. Improvements include fresh interior and exterior paint, new flooring, updated fixtures, professional plumbing repairs, water damage remediation, skylight repairs, front entry masonry repairs, refreshed landscaping, pressure washing, a new water heater (2025), HVAC servicing (2025), and a comprehensive rodent exclusion system with a transferable warranty.
Ideally located near Downtown Woodstock, Marietta Square, Kennesaw State University, shopping, dining, parks, and major commuter routes, you'll enjoy the perfect combination of convenience and comfort.
Homes where the hard work has already been done--especially at this price point--don't come along often. With limited inventory available, 1632 Oakwood Court is an exceptional opportunity to own a thoughtfully prepared home in one of Cobb County's most convenient locations. Come experience the difference for yourself and imagine your next chapter beginning here.
Share Property

Location

1632 Oakwood Court, Marietta, GA 30066

Status

For Sale
image

Schedule a Showing

We would love to show you our beautiful property. Please select your preferred date and time below. An agent will be in touch shortly to confirm your appointment.
Schedule a Showing

We would love to show you our beautiful property. Please select your preferred date and time below. An agent will be in touch shortly to confirm your appointment.
Thank you for your interest in 1632 Oakwood Court, Marietta, GA 30066. We are reviewing your request and will be in touch shortly!
Deborah Morton

Deborah Morton

TITLE

Founder / Realtor®

Property Amenities

Interior
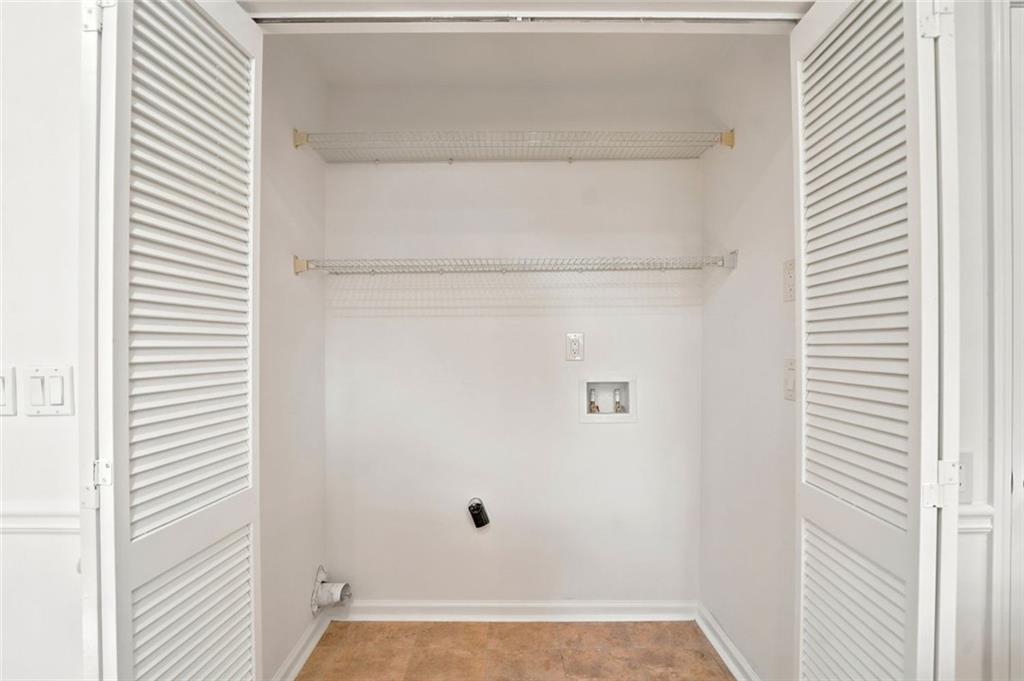
Laundry room In Kitchen
Fireplace Gas Starter, Glass Doors
Appliances Dishwasher, Disposal, ENERGY STAR Qualified Appliances, Gas Range, Gas Water Heater, Microwave
Flooring Carpet, Hardwood
Total Bedrooms: 2
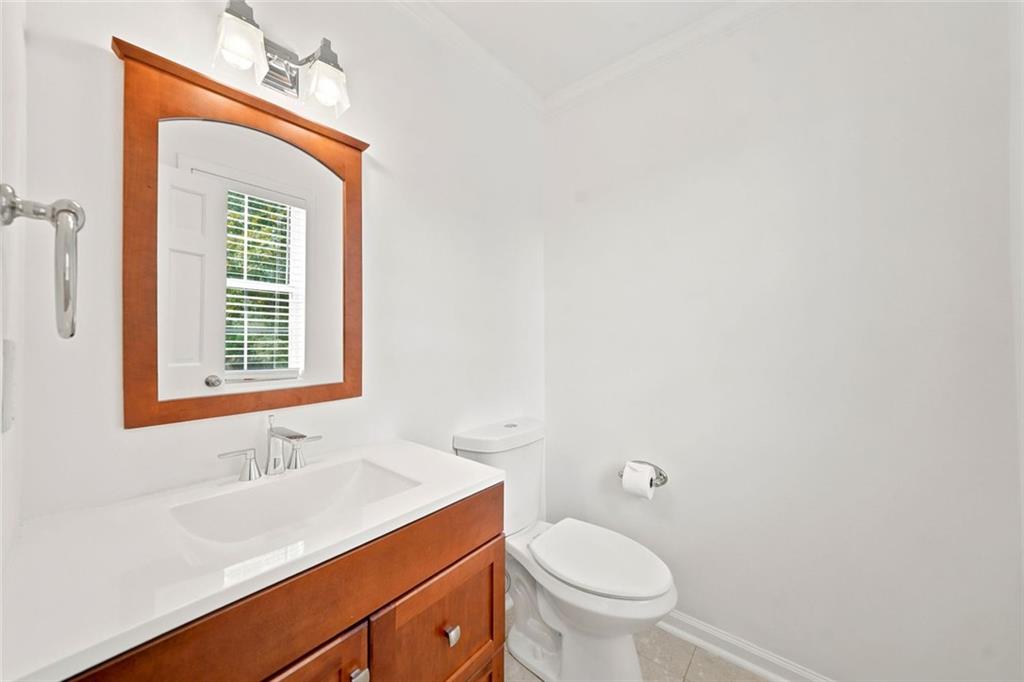
Half Bathrooms: 1
Full Bathrooms: 2
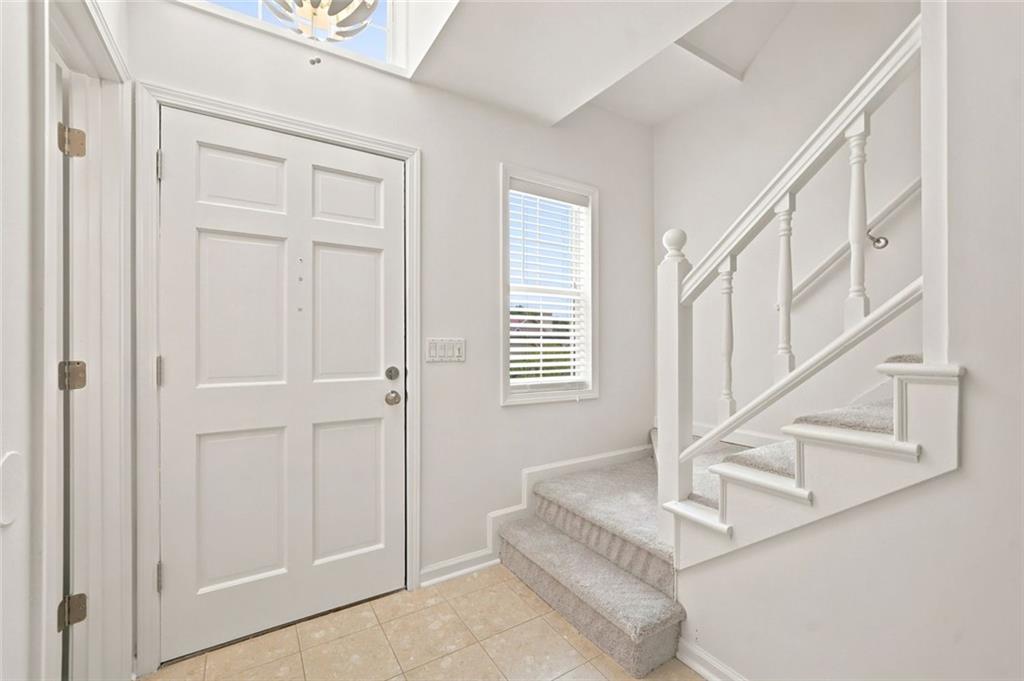
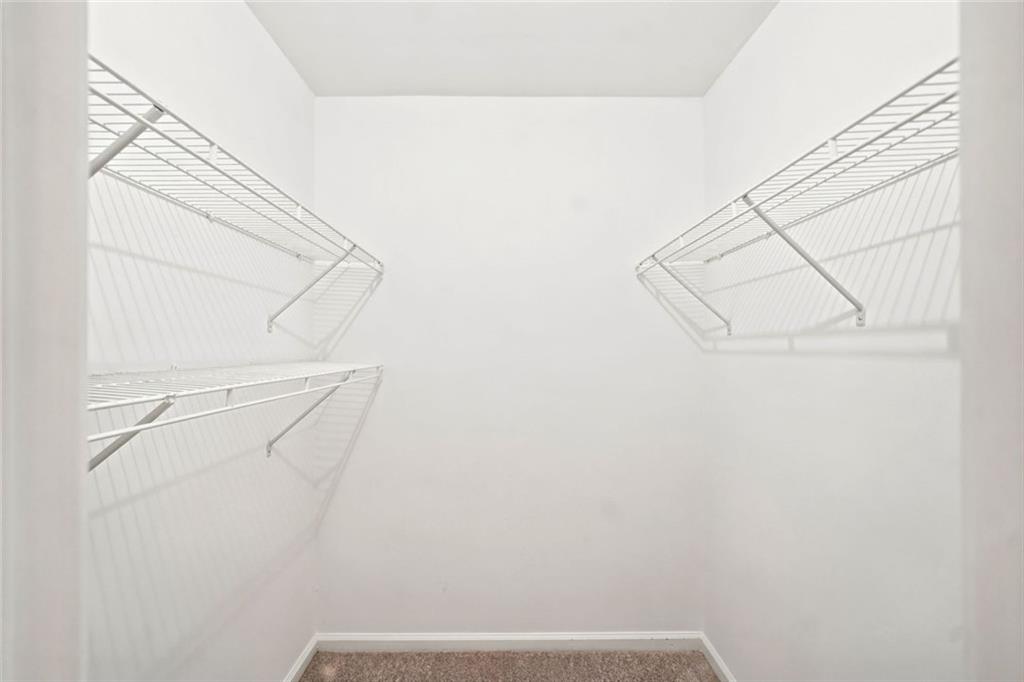
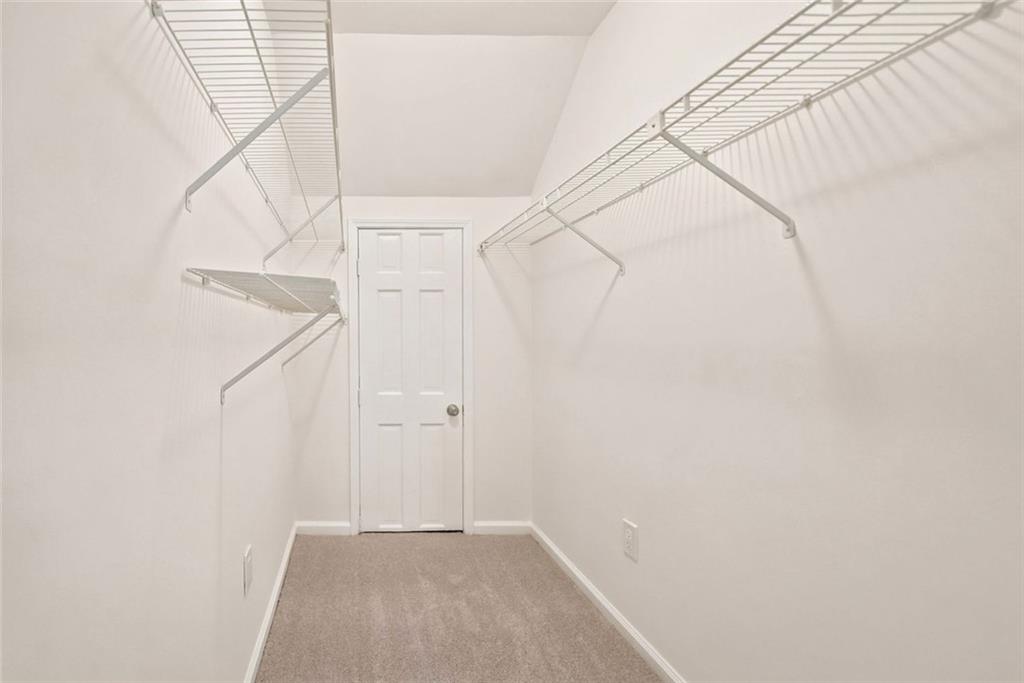
Other Interior Features Cathedral Ceiling(s), Entrance Foyer, Low Flow Plumbing Fixtures, Walk-In Closet(s)
Area & Lot
Total area 1,579 Sq.Ft.
Lot Area 9,975.24 Sq.Ft.
Living area 1,579 Sq.Ft.
MLS® ID 7806528
Year Built 1986
High School Sprayberry
Middle School Daniell
Elementary School Addison
Water Frontage None
View Description Neighborhood,Trees/Woods
Architecture Styles Traditional
Type Residential
Status For Sale
Exterior
Stories 2
Pool None
Air conditioning Central Air
Heat type Other
Green Feature None
Disability Features None
Water Source Public
Garage Space 1.0
Security Features None
Sewer Public Sewer
Other Exterior Features Garden
Parking Attached, Garage Door Opener, Driveway, Garage, Garage Faces Front
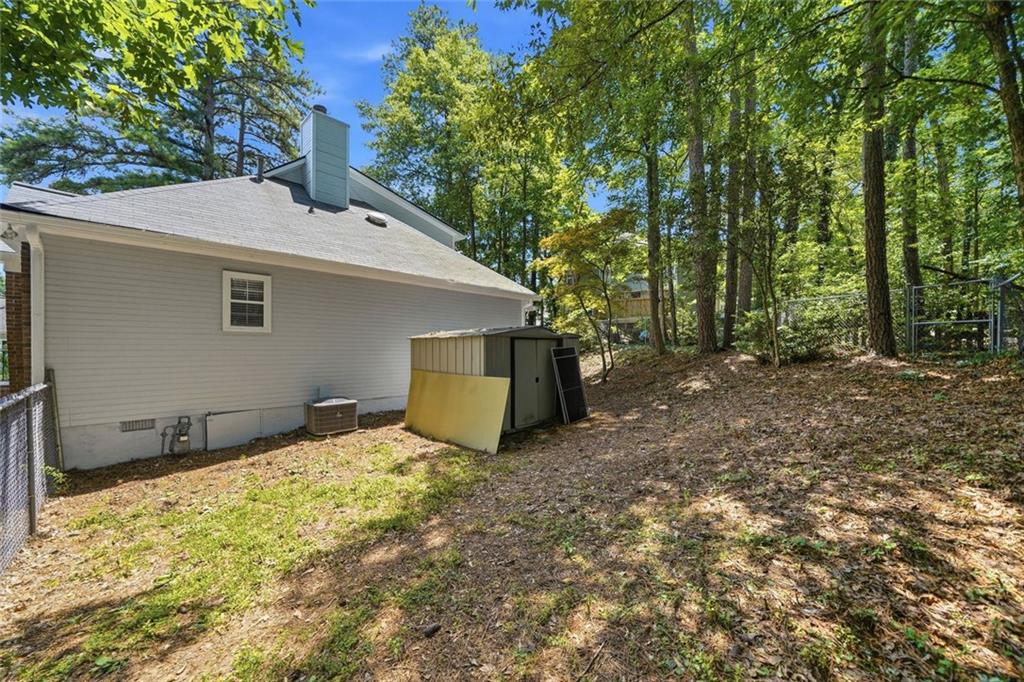
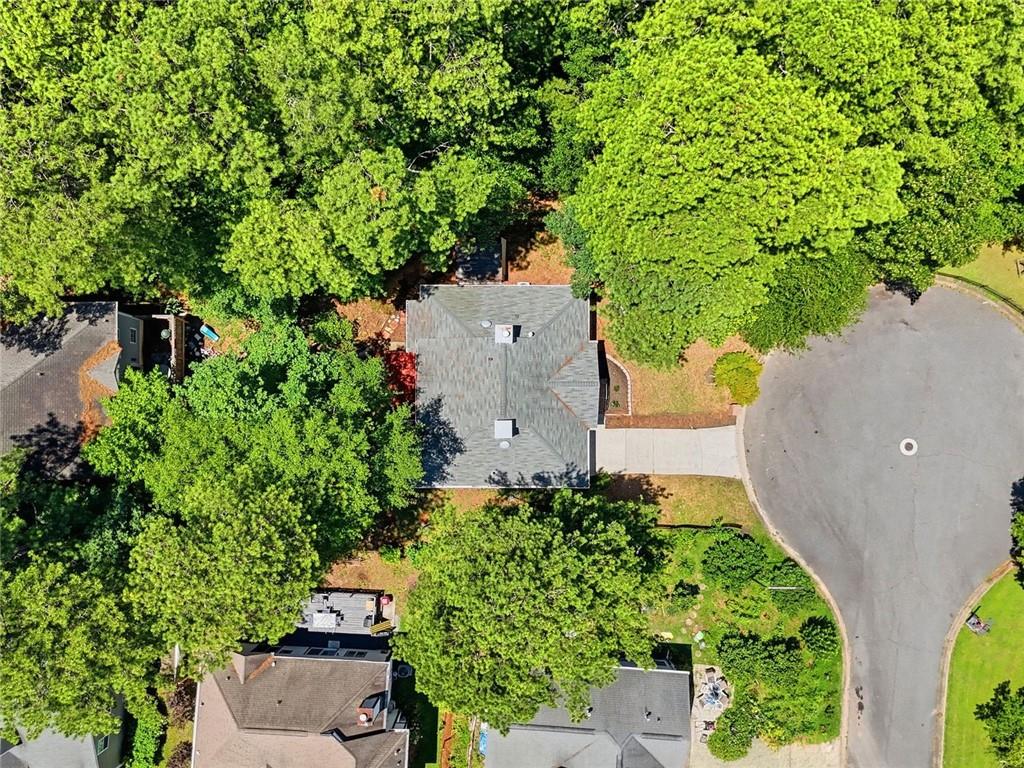
Lot Features Cul-De-Sac, Wooded
Roof Composition
Utilities Other
Finance
Sales Price $339,000
Real Estate Tax $3,076 yearly

Let’s Talk

You’ve got questions and we can’t wait to answer them.

Follow Us on Instagram