Description
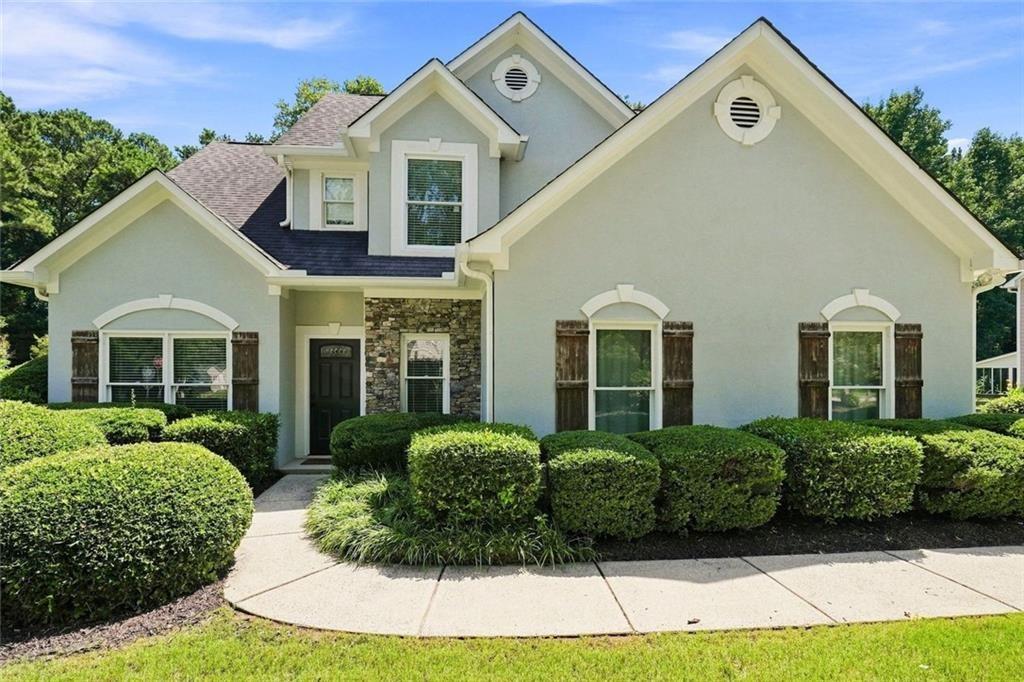
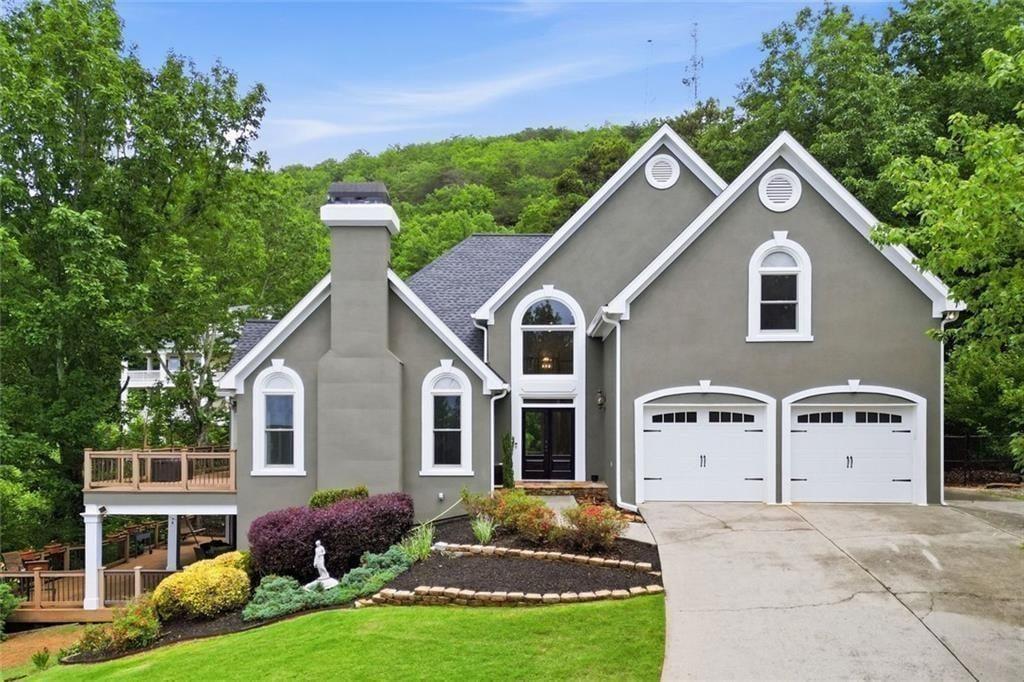
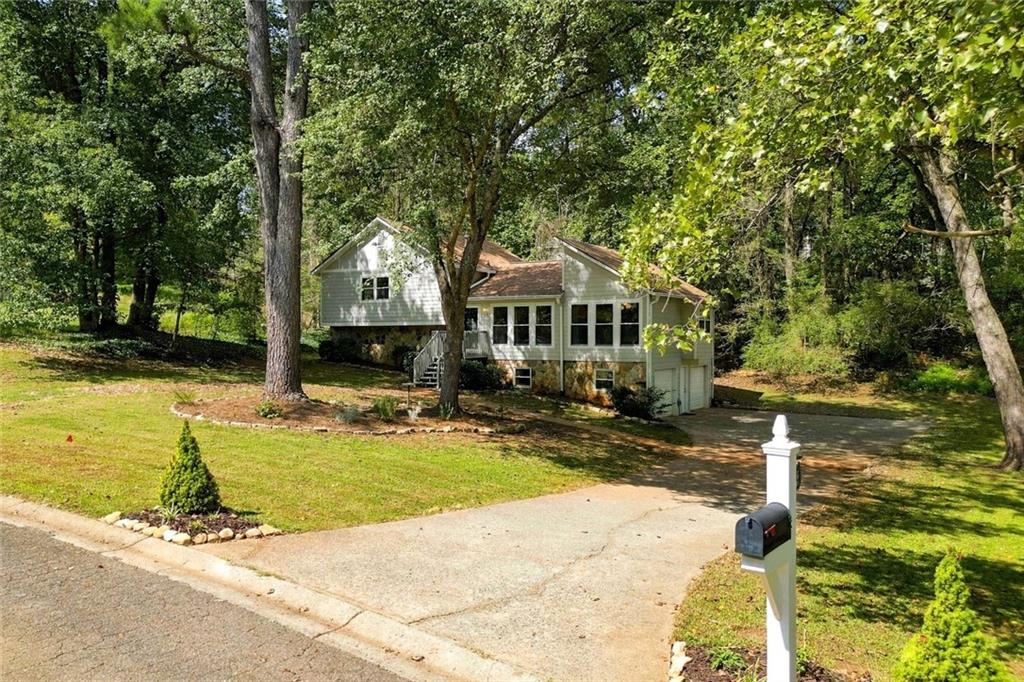
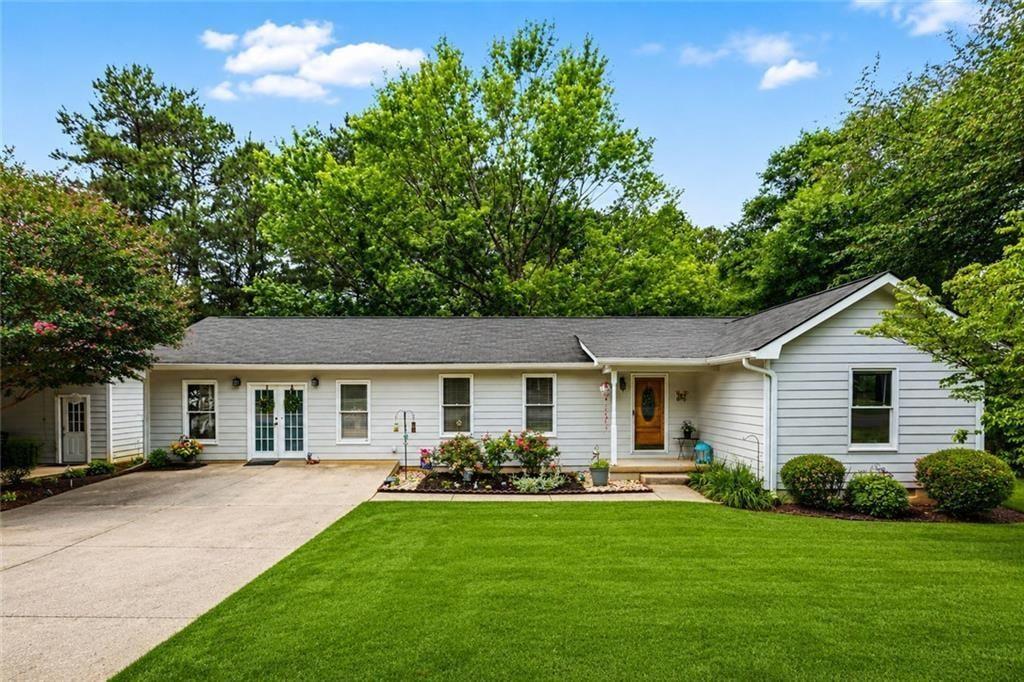
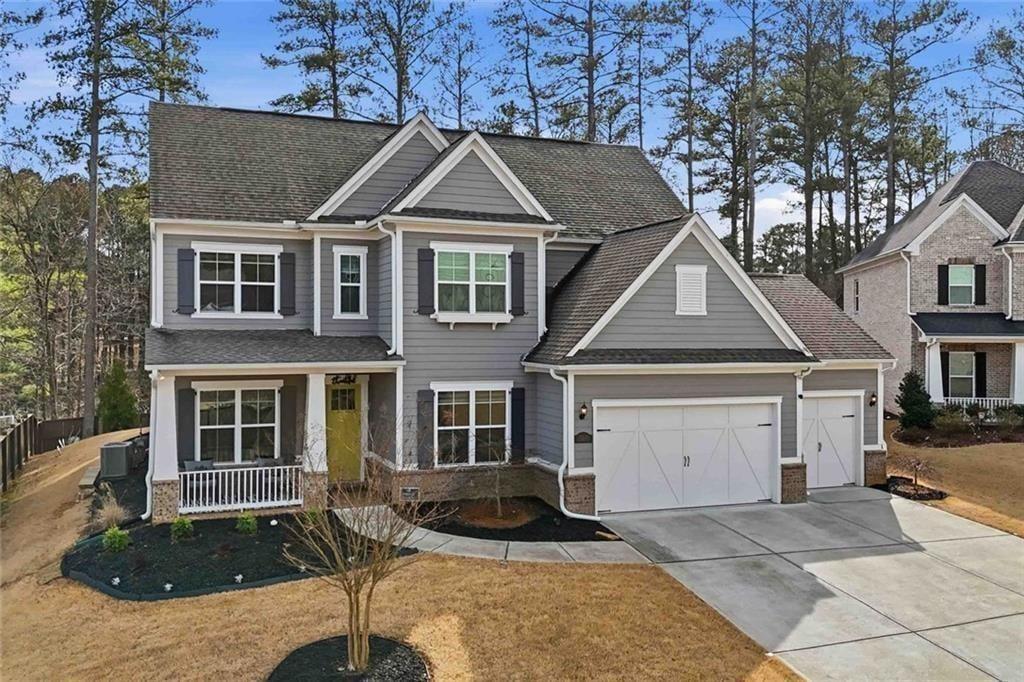
Easy living, flexible spaces, and a backyard made to enjoy, 1515 Ivy Trace offers the kind of home that works beautifully for almost any stage of life. Whether you're looking for a stepless main-level lifestyle, room for a growing family, or simply a home with space where you need it, this one delivers.
The spacious primary suite is conveniently located on the main level, with plenty of room for a king-size bed, dressers and nightstands beneath a tray ceiling. The renovated bath feels custom, featuring a double vanity created from a beautifully refurbished dresser, subway tile and glass shower, oversized soaking tub, and walk-in closet. The primary suite even has its own Mitsubishi mini-split system, not because you need it, but because you want it. Set your bedroom temperature exactly the way you like it without changing the rest of the house. Two-inch mini blinds are installed throughout, and every bedroom includes a ceiling fan.
The open kitchen is designed for everyday life and entertaining, with granite countertops, counter seating, a deep stainless-steel sink, tile backsplash, KitchenAid appliances, five-burner gas range, refrigerator and dishwasher. It opens directly to the dramatic two-story family room with a gas-log fireplace, stone surround and substantial timber mantel. Tile flooring throughout the main level makes maintenance easy.
Step outside and you'll quickly understand why the backyard may become your favorite room in the house. Flat, level and beautifully maintained, the lawn feels more golf course than backyard. The patio is already wired for an outdoor TV with patio lighting ready for evenings outside, plus a fire pit for cooler nights. Evergreen trees provide year-round privacy, while mature Japanese maples, azaleas and magnolias add established landscaping. A storage shed keeps lawn equipment and outdoor toys neatly tucked away.
Upstairs, two bedrooms share a full bath, while a large additional flex space with built-in shelving can become whatever your life needs next, a media room, home office, exercise space, playroom or guest retreat. And here's a feature you'll appreciate every December: bonus unfinished walk-in storage space upstairs. Open the door and keep the holiday decorations, luggage, keepsakes and all those things you want nearby but don't want underfoot. There's additional storage under the stairs, too. Storage is simply not a problem in this home.
Need another work-from-home option? The dining room just inside the front entrance features a barn door, making it easy to create a private office without sacrificing valuable bedroom space.
Even the garage offers more than expected. The two-car garage features an insulated door, its own Mitsubishi mini-split system, workbench and shelving, ideal for a workshop, hobbies, projects or climate-controlled storage. A level driveway and easy entry into the home add to the everyday convenience.
And the neighborhood amenities are actually close enough to use. The community pool, tennis courts and playground are just around the corner, an easy walk from the house for an afternoon swim, a quick match or time at the playground without having to load everyone into the car.
Located in a desirable Cumming community with highly regarded schools, 1515 Ivy Trace is minutes from GA-400 with convenient access to Alpharetta, Avalon, shopping, dining and everything North Atlanta has to offer. Comfortable enough to stay awhile, flexible enough to change with you, plenty of storage, and a backyard you'll actually want to use, this is a home designed to make everyday life a little easier.