Leave a Message

Thank you for your message. We will be in touch with you shortly.

Harvard-Belmont Living on Capitol Hill
VIEW PHOTOS
$1,250,000

Harvard-Belmont Living on Capitol Hill

2 Beds 2 Baths 1,781 Sq.Ft.

Open House

8/7/2026 4:00PM - 6:00PM PDT
8/8/2026 12:00PM - 2:00PM PDT
8/9/2026 12:00PM - 2:00PM PDT

Description



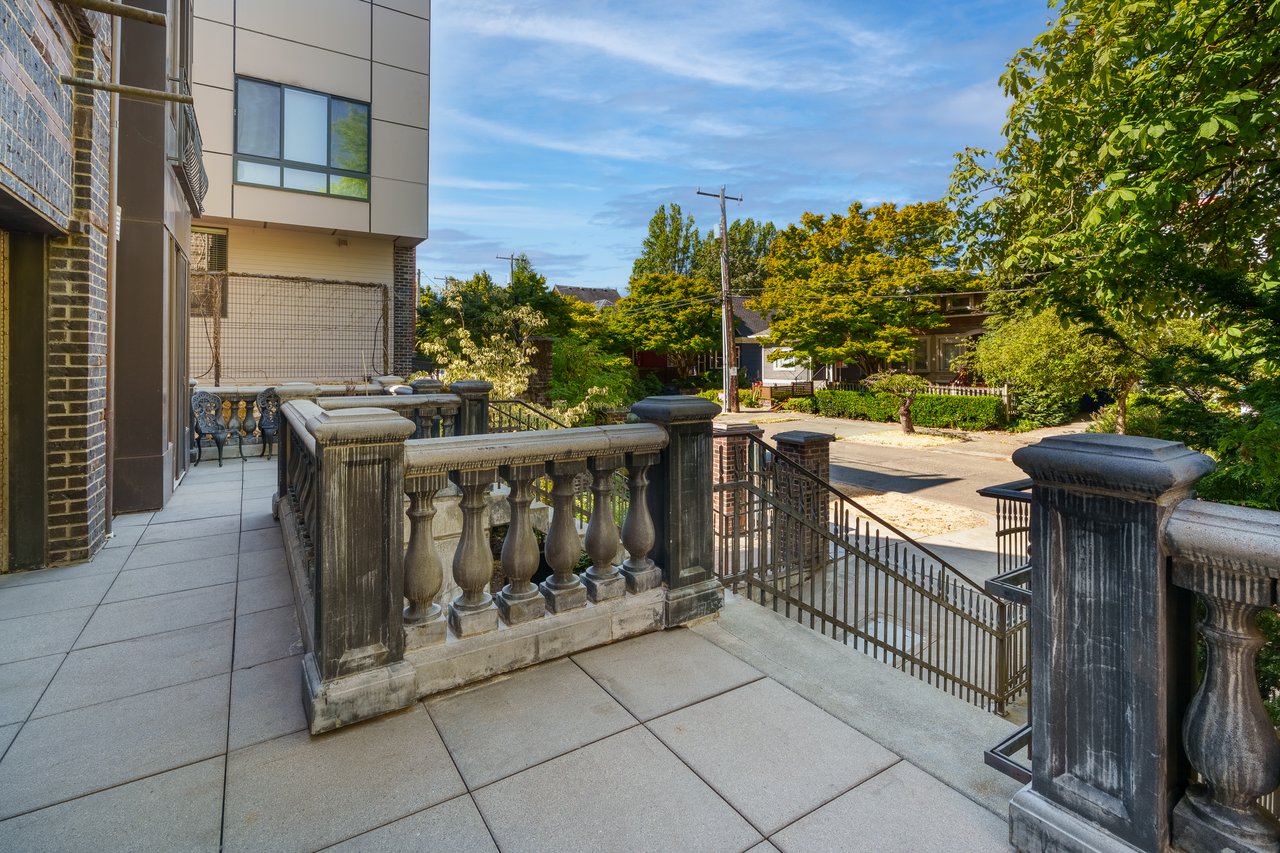

An opportunity has arrived in the sought-after Harvard-Belmont District of Capitol Hill. Built in 2008, the award-winning Impluvium is a distinctive five-residence building with steel-and-concrete construction and detailed brickwork that blends in beautifully with the historic neighborhood charm. Come see why this building received a 2008 Excellence in Masonry Design Award.

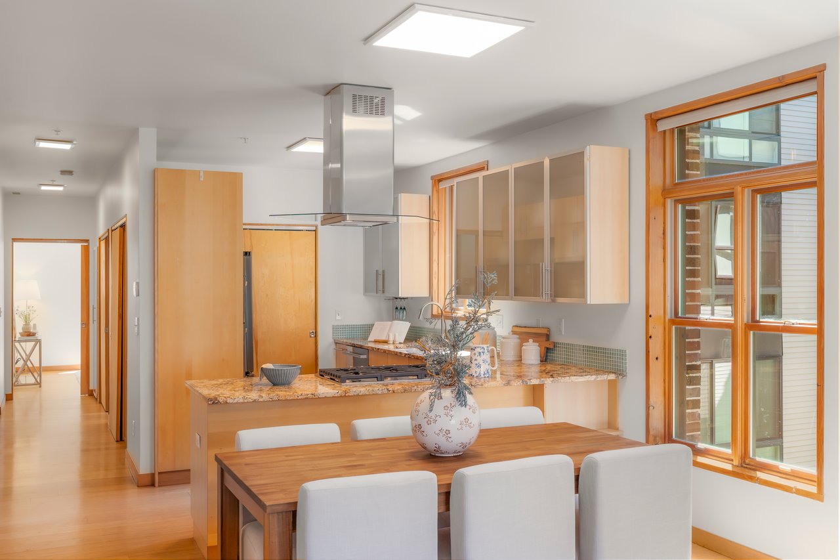
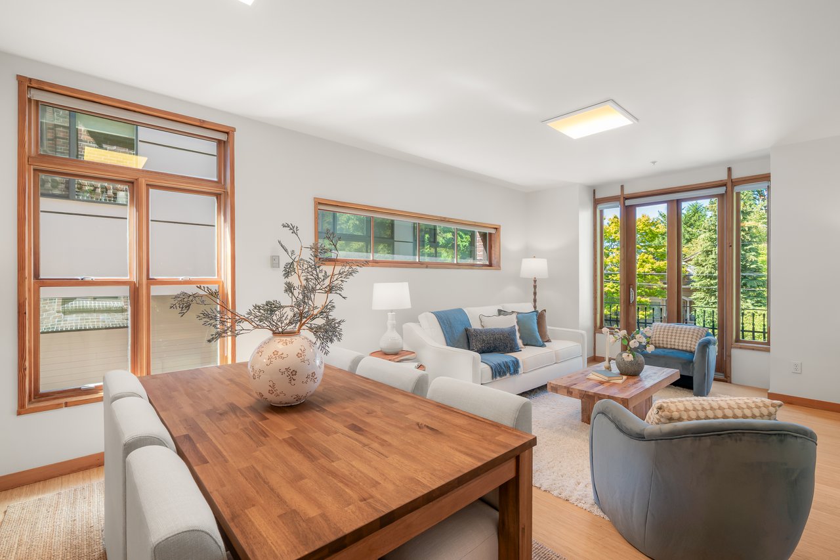
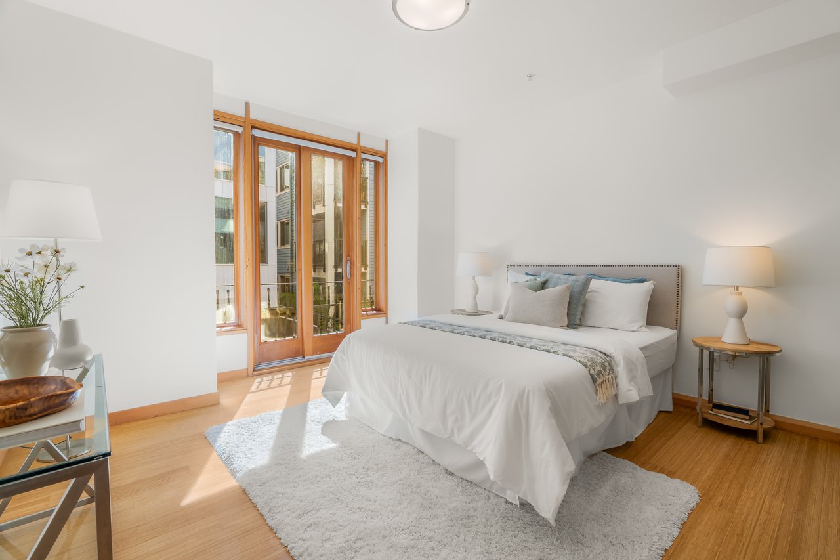
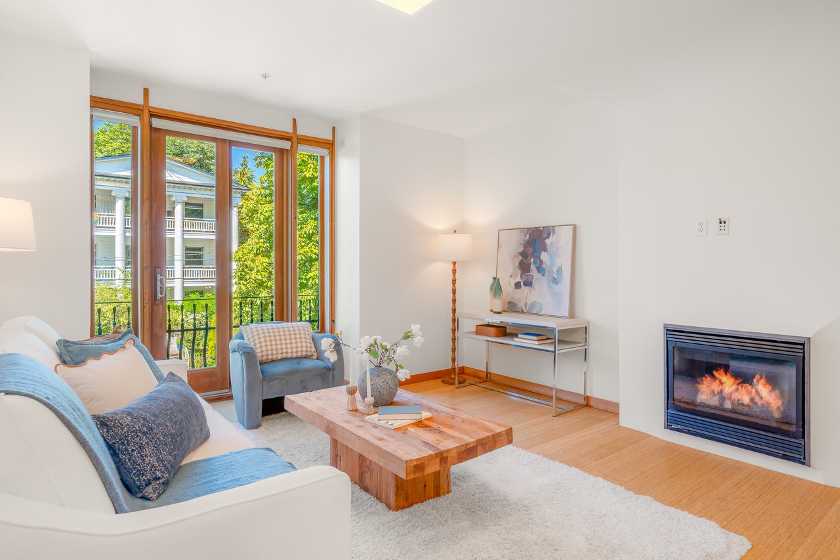
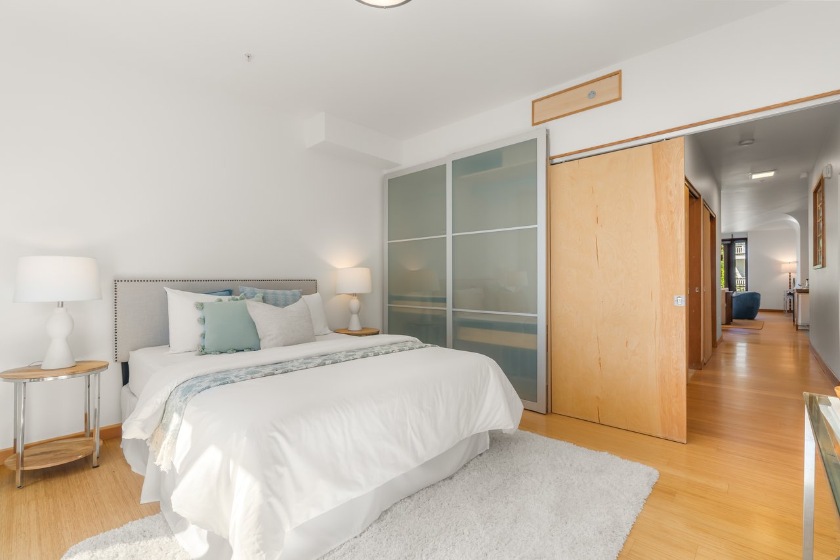
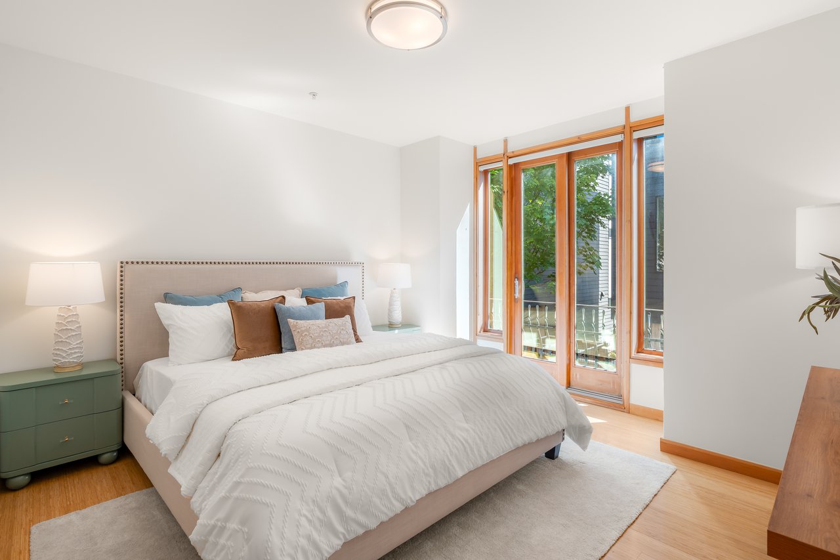
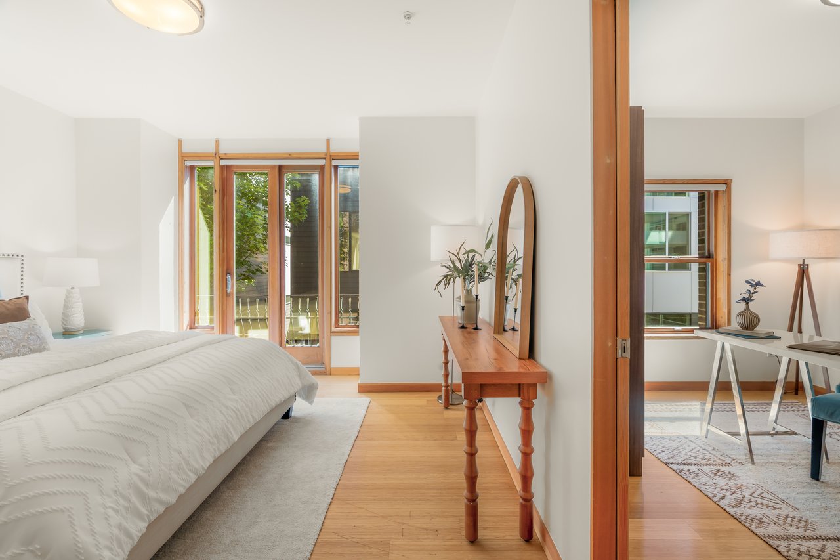
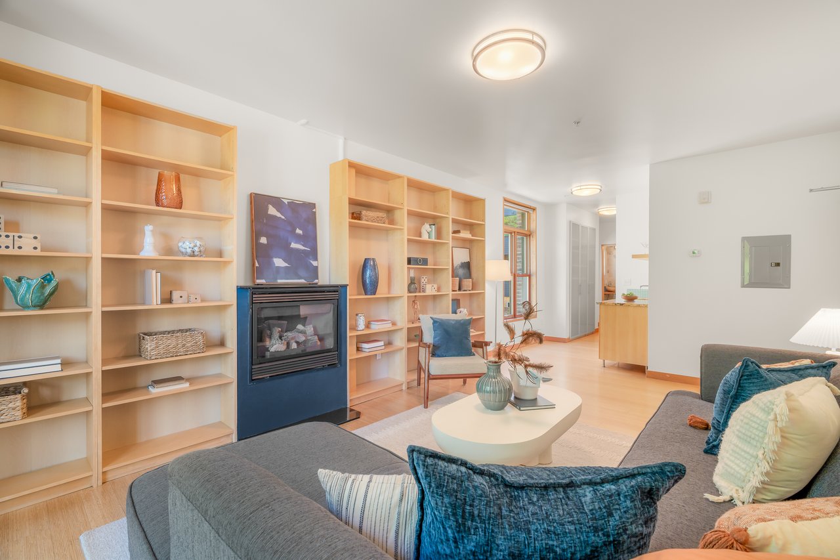
Occupying the entire third floor, offering 1,781 sqft of single-level living with privacy, extra-tall ceilings, large windows and fabulous natural light. Forward-thinking design showcasing environmentally conscious materials: bamboo flooring, reclaimed-wood trim, radiant-floor heat and energy-recovery ventilation (ERV).

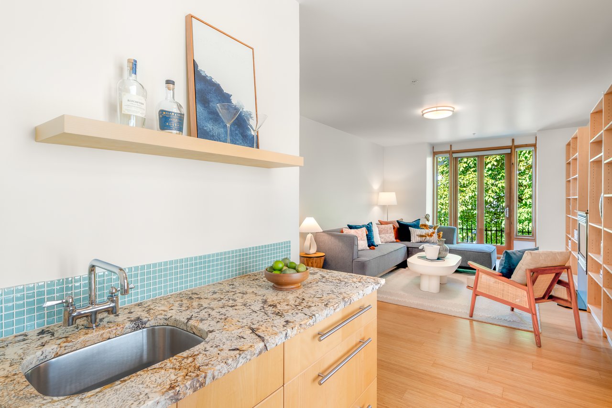
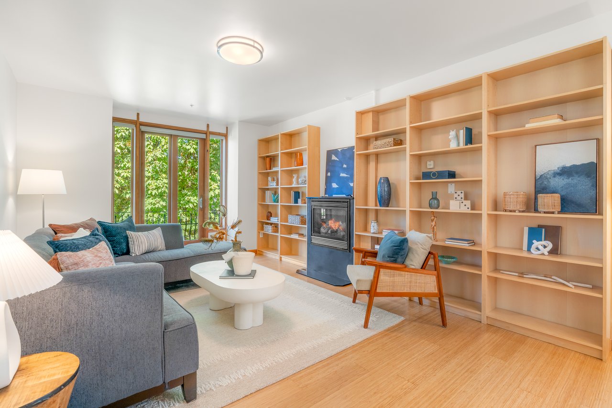
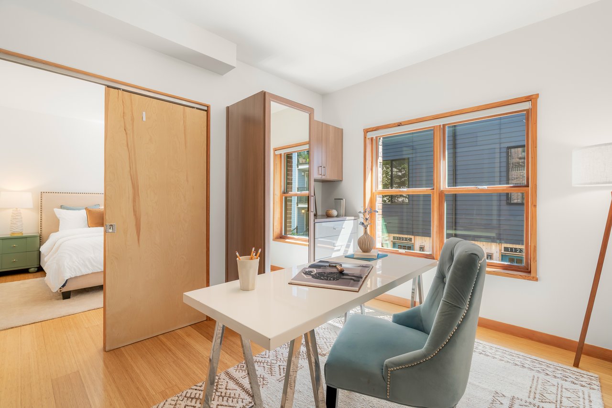
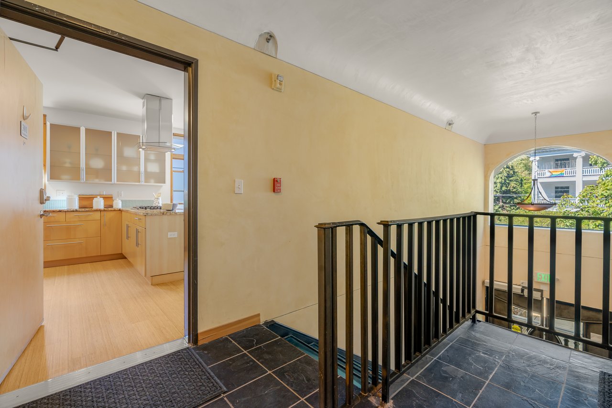
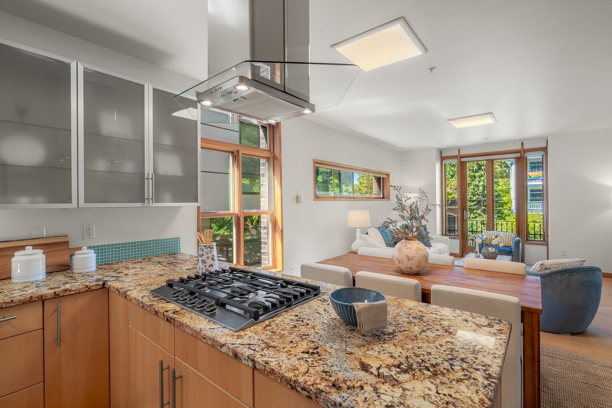
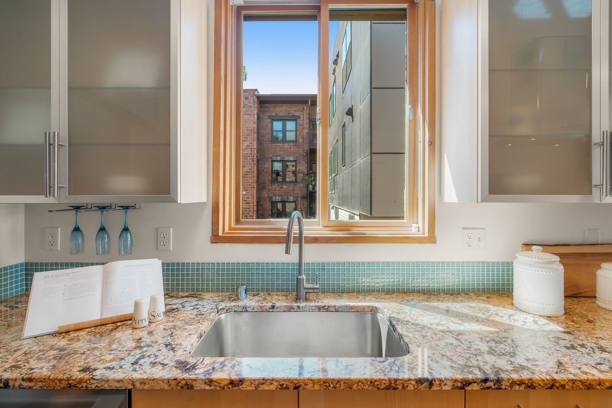
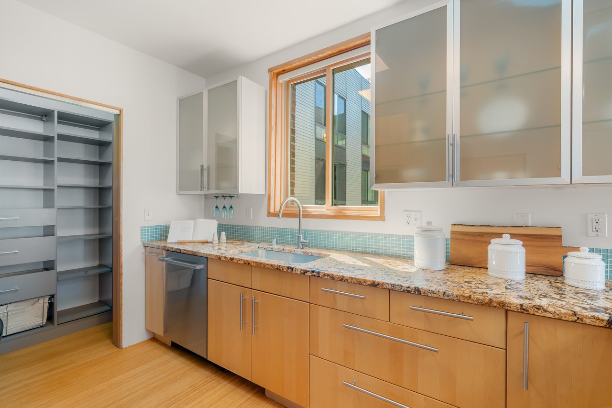
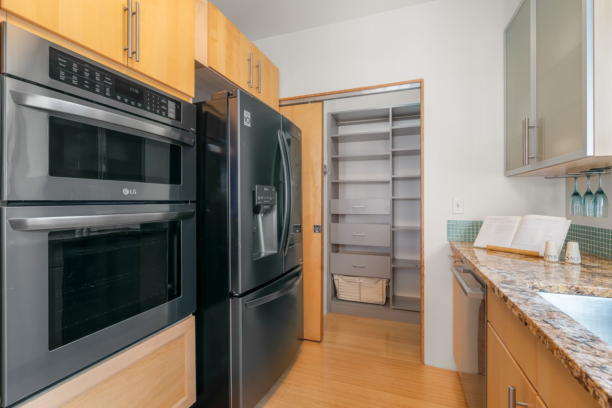
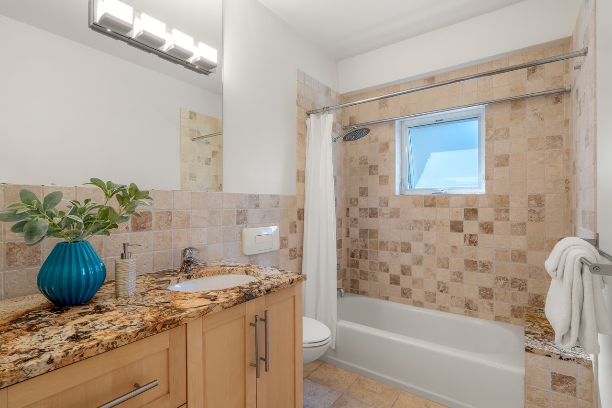
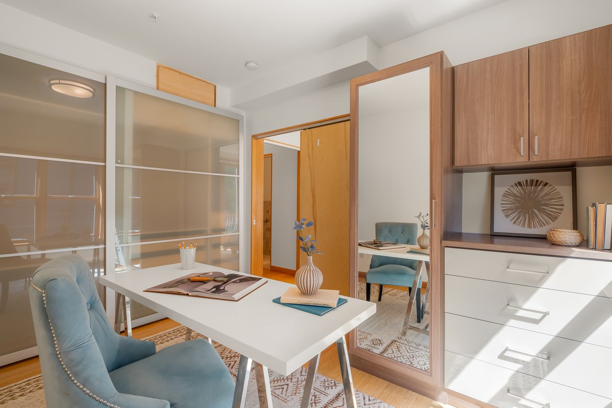
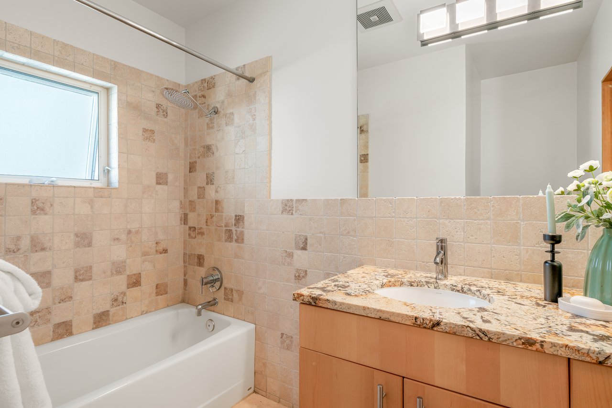
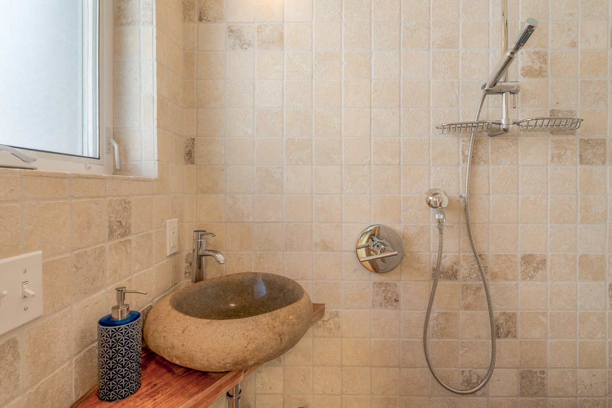
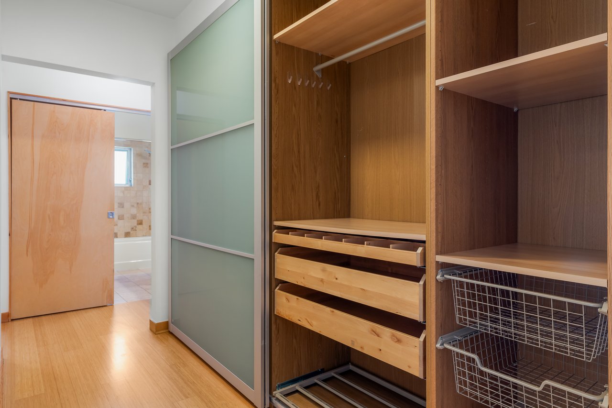
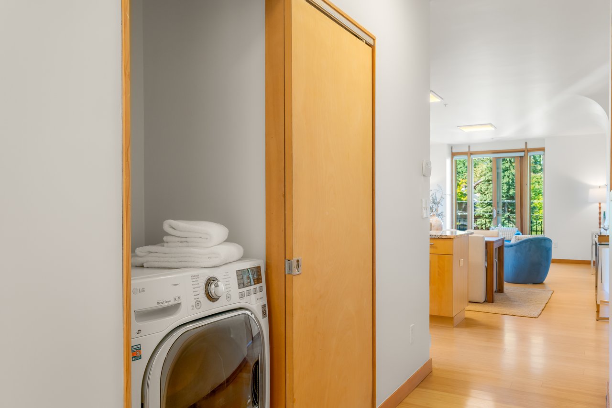
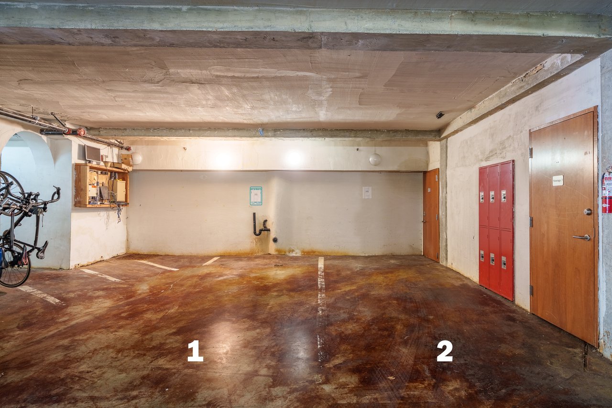
Enjoy a kitchen for a chef to adore with gas cooking, double oven and walk-in pantry. Primary suite includes attached bonus room, ideal as home office or luxe dressing room. In its own wing, spacious family/rec room features wet bar, 3/4 bath and separate entrance, creating an option for guest quarters, private office or separate living space. Two gas fireplaces, in-unit laundry, generous closets and built-in storage. TWO easy-access secure parking spaces and large dedicated storage located directly beside.

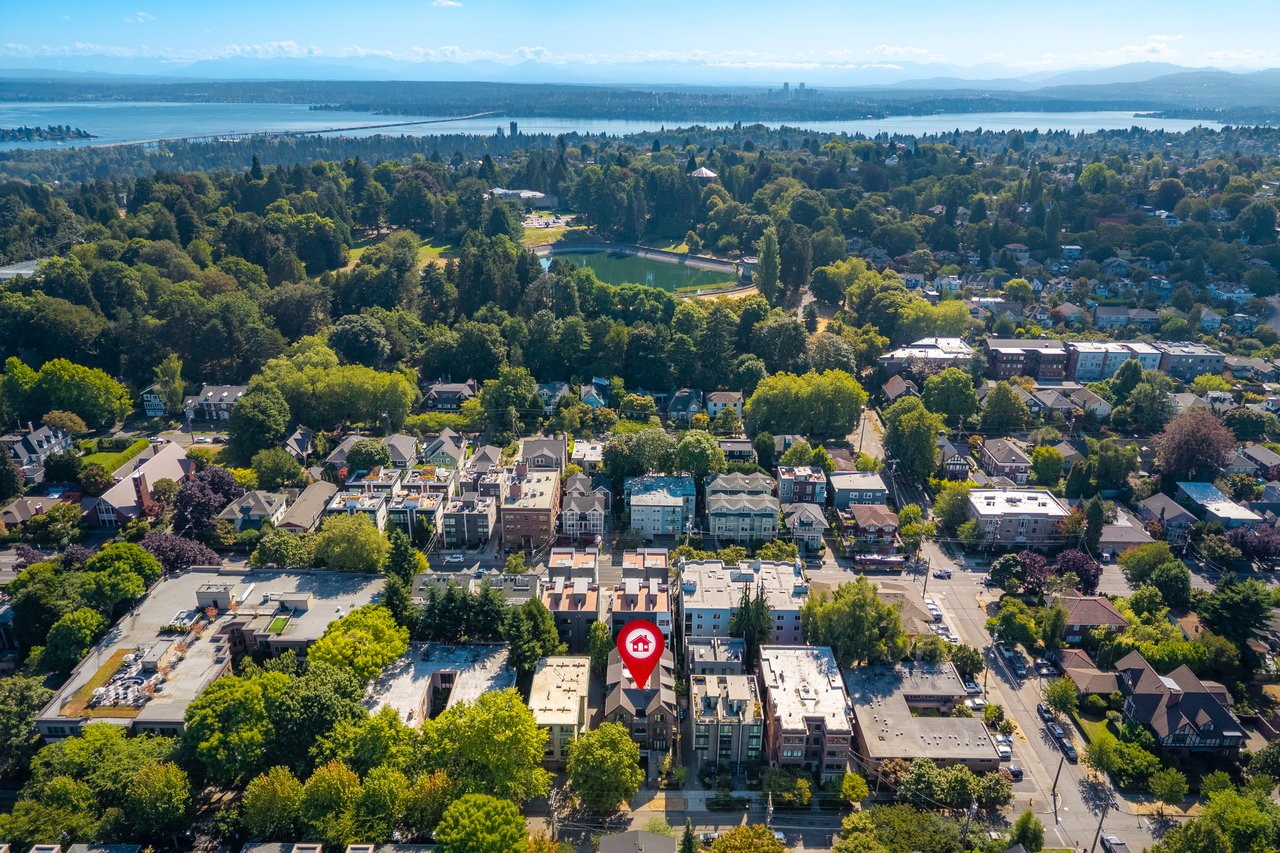
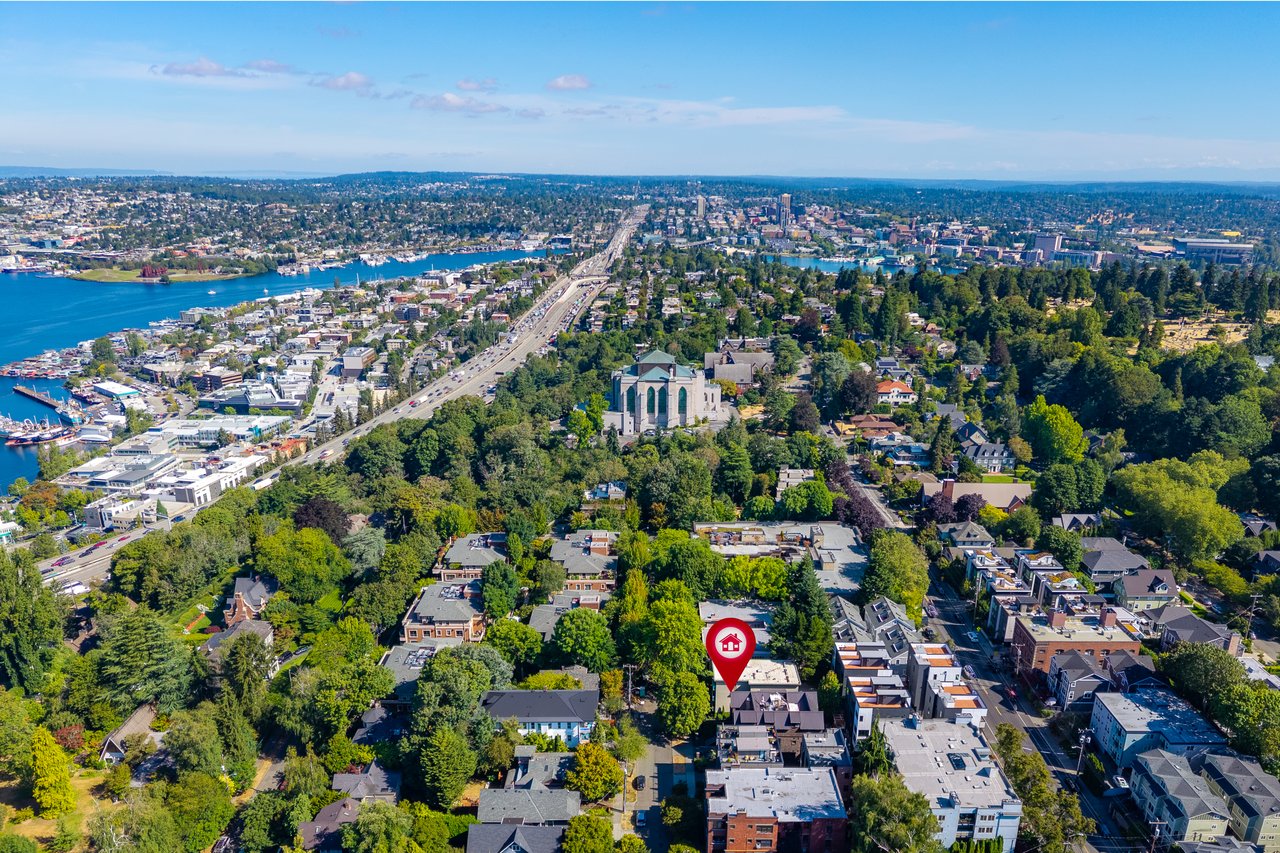
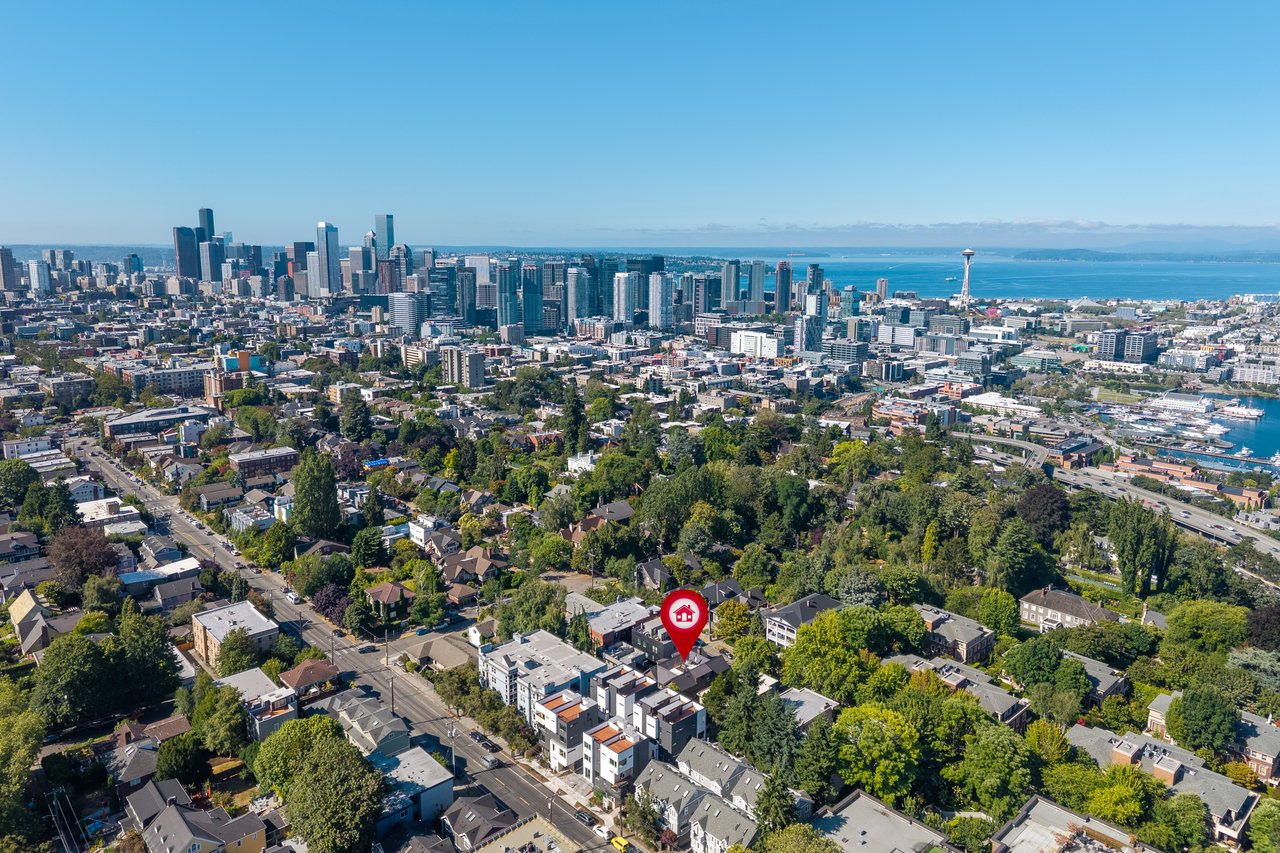
Walk tree-lined streets to Volunteer Park. Enjoy nearby shops, restaurants, light rail and transit, along with easy access to I-5. HOA dues include heat, central hot water, sewer and garbage—all you pay is electric. A truly rare find!

Share Property

Location

1122 Broadway E #301, Seattle, WA 98102

Status

For Sale
image

Schedule a Showing

We would love to show you our beautiful property. Please select your preferred date and time below. An agent will be in touch shortly to confirm your appointment.

Schedule a Showing

We would love to show you our beautiful property. Please select your preferred date and time below. An agent will be in touch shortly to confirm your appointment.
Thank you for your interest in 1122 Broadway E #301, Seattle, WA 98102. We are reviewing your request and will be in touch shortly!
Deborah Morton

Deborah Morton

TITLE

Founder / Realtor®

360 Virtual Tour

Take a tour of this property

Property Amenities

Interior
Fireplace Gas
Appliances Dishwasher(s), Dryer(s), Garbage Disposal, Microwave(s), Range/Oven, Referigerator(s), Washer(s)
Flooring Bamboo/Cork
Total Bedrooms: 2
Three-Quarter Bathrooms: 1
Full Bathrooms: 2
Other Interior Features Primary Bath
Area & Lot
Open house

8/7/2026 4:00PM - 6:00PM PDT

8/8/2026 12:00PM - 2:00PM PDT

8/9/2026 12:00PM - 2:00PM PDT

Living area 1,781 Sq.Ft.
MLS® ID 2564197
Year Built 2008
School District Seattle
High School Garfield
Middle School Meany
Elementary School Lowell
View Description Territorial
Architecture Styles Contemporary
Type Condo
Status For Sale
Exterior
Heat type HRV/ERV Sytem, Radiant
Water Source HOA
Garage Space 2
Security Features Alarm System
Sewer HOA
Other Exterior Features End Unit, Insulated Windows
Parking Common Gargage
Lot Features Curbs, Paved Street, Sidewalk
Roof Metal
Utilities Gas
Finance
Sales Price $1,250,000
HOA Fees $1,163 monthly
Real Estate Tax $10,995 yearly

Courtesy of Phillip Belenky and Kurt Genkin

Let’s Talk

You’ve got questions and we can’t wait to answer them.

Follow Us on Instagram