
Leave a Message

Thank you for your message. We will be in touch with you shortly.

7255 Village Creek Trace
VIEW PHOTOS
Courtesy of The Agency Atlanta Metro
$615,000

7255 Village Creek Trace

4 Beds 4 Baths 2,492 Sq.Ft. 1,350.36 Sq.Ft.

Description

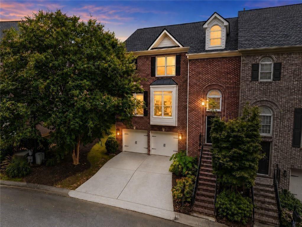
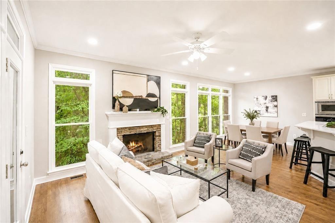
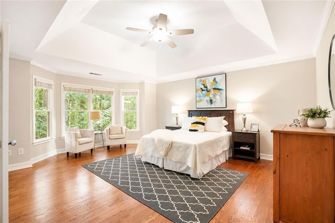
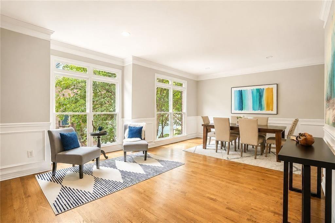
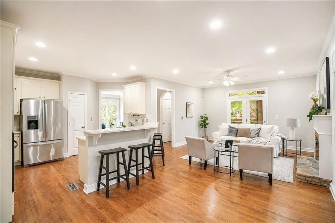
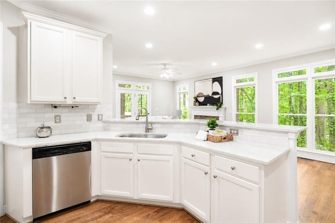
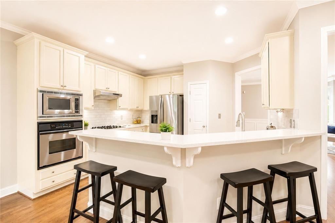
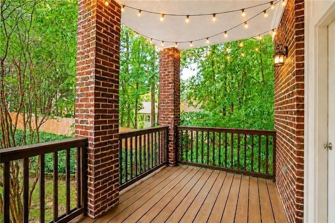
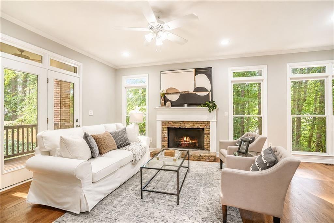
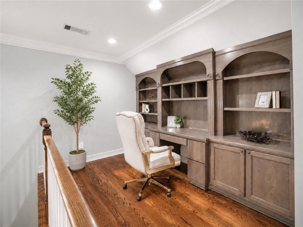
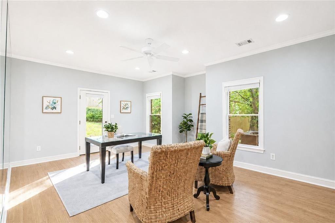
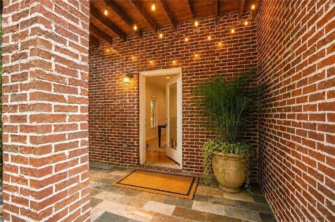
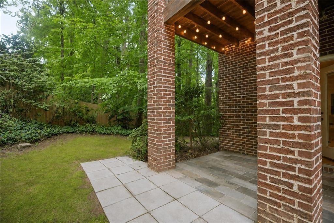
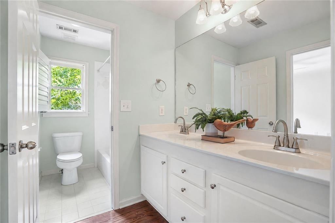
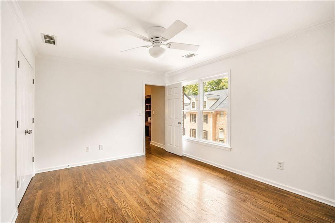
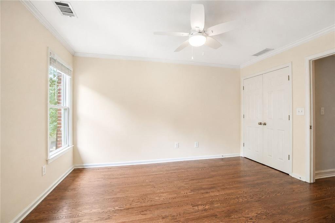
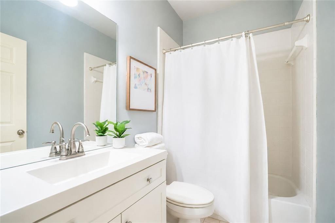
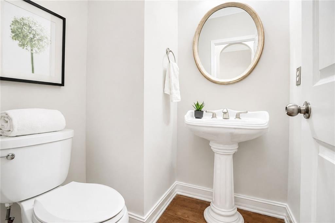
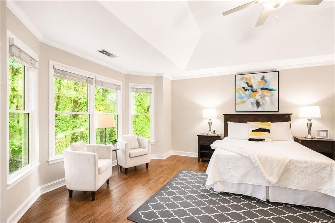
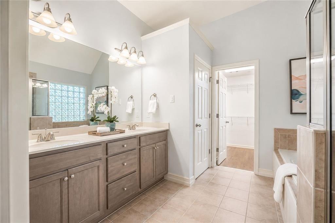
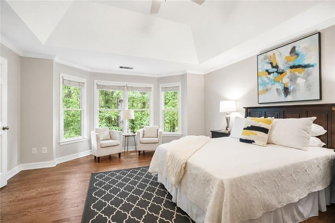
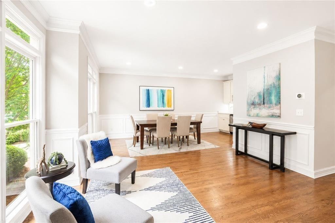
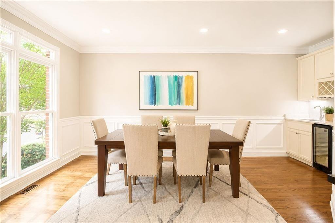
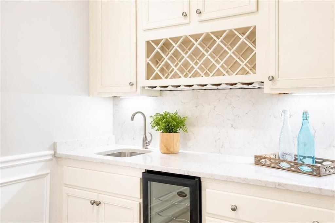
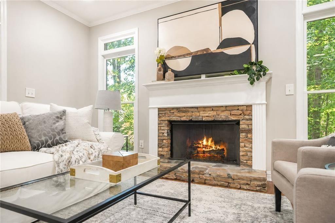
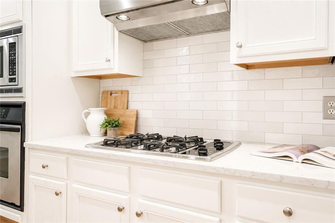
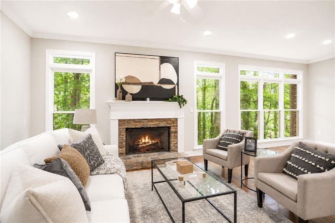
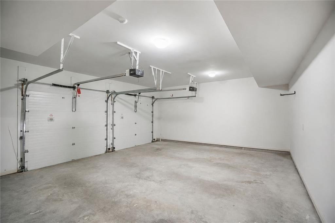
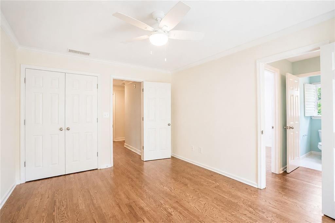
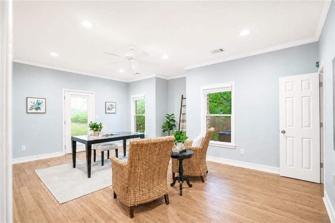
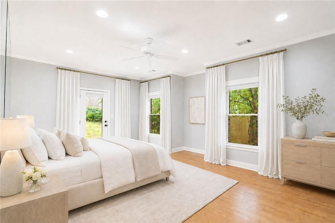
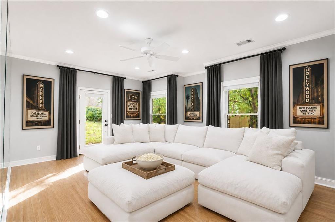
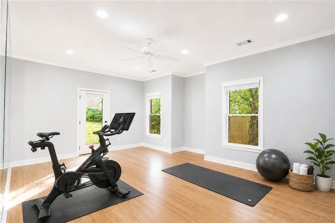
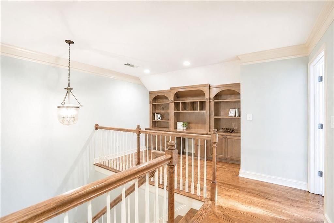
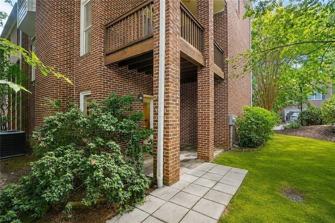
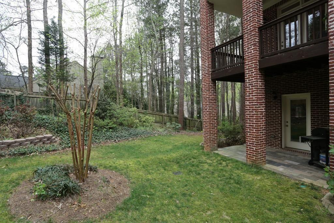
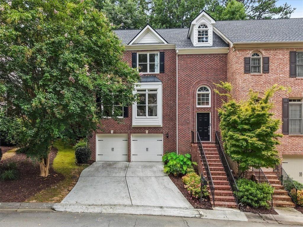
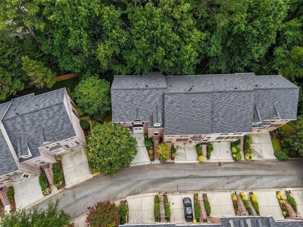
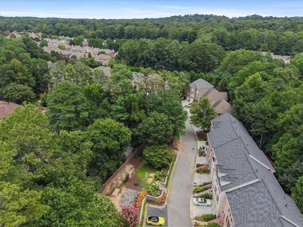
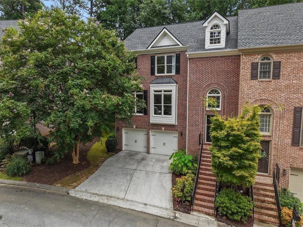
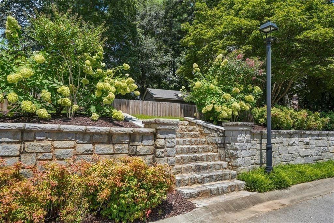
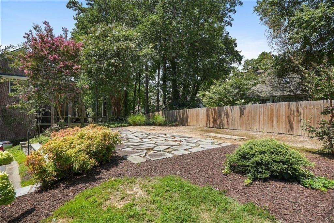
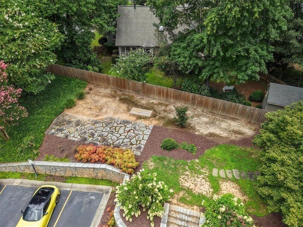
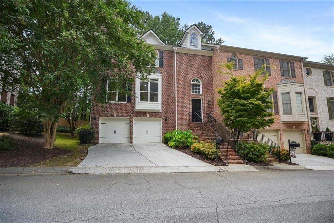
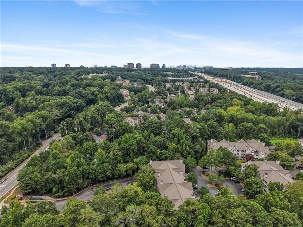
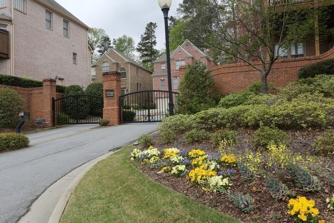
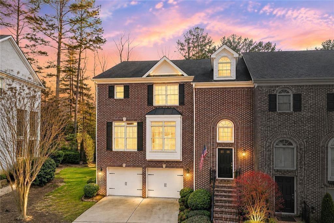
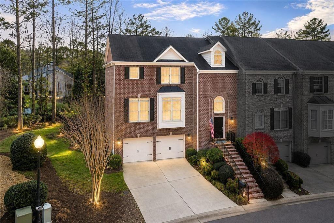
Rare end-unit living in gated Village Creek, where privacy, space, and convenience come together in one of Sandy Springs' most accessible locations. This bright, full-brick townhome offers a renovated kitchen with quartz countertops, a fireside family room, wet bar with wine cooler, and French doors opening to a covered deck with peaceful wooded views. Upstairs, a loft with built-in office adds flexible work-from-home space, while the finished daylight terrace level with full bath and private exterior entry is ideal for guests, a gym, media room, or second living area. Enjoy a covered lower patio, side yard, generous storage, and the rare convenience of a two-car garage plus driveway parking for two more vehicles. Recent updates include the upper-level HVAC replaced in 2025 and a newer roof maintained by the HOA. Minutes to GA-400, I-285, North Springs MARTA, Perimeter Center, shopping, dining, and major employers, this home delivers the ease of townhome living without sacrificing privacy, flexibility, or outdoor space.

Share Property

Location

7255 Village Creek Trace, Atlanta, GA 30328

Status

Coming Soon
Judy Jernigan

Judy Jernigan

TITLE

ASSOCIATE BROKER

Sandy Springs

Welcome to Sandy Springs, Georgia Where urban energy meets suburban ease

Property Amenities

Interior
Laundry room In Hall, Laundry Room, Upper Level
Fireplace Great Room, Gas Log
Appliances Dishwasher, Disposal, Dryer, Electric Oven, Electric Water Heater, Gas Range, Microwave, Refrigerator, Washer
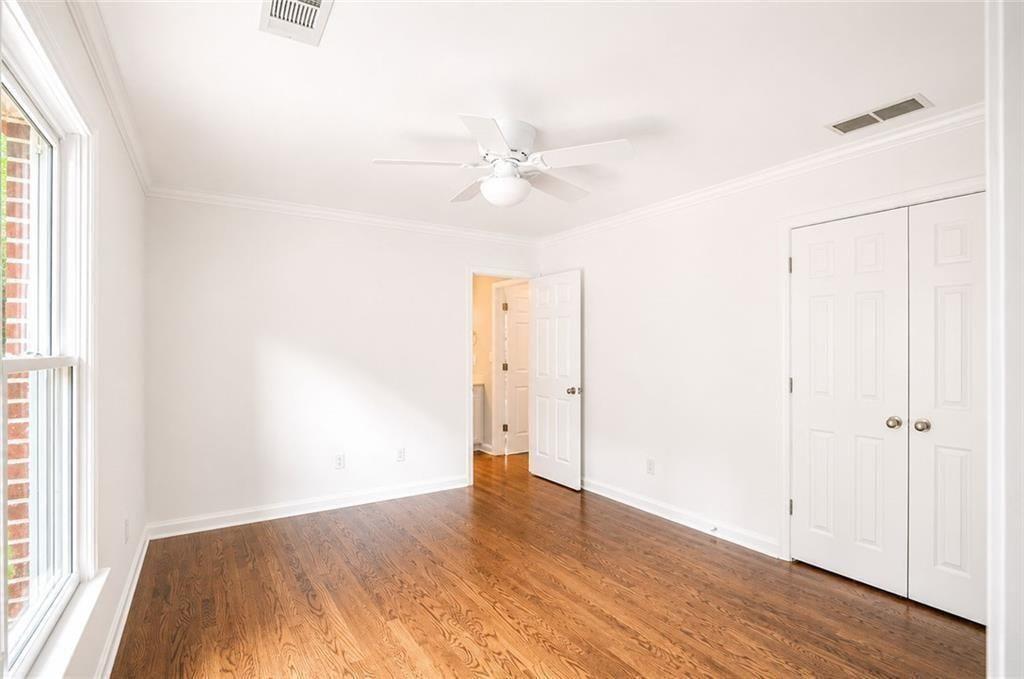
Flooring Hardwood
Total Bedrooms: 4
Half Bathrooms: 1
Full Bathrooms: 3
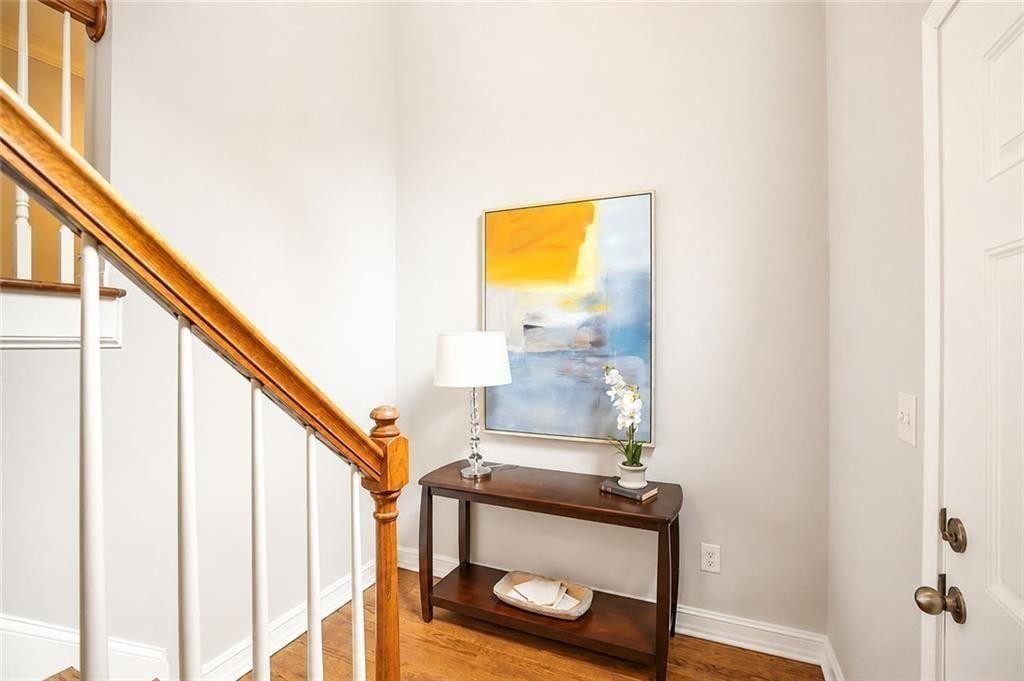
Other Interior Features Bookcases, Disappearing Attic Stairs, Double Vanity, Entrance Foyer 2 Story
Area & Lot
Total area 2,492 Sq.Ft.
Lot Area 1,350.36 Sq.Ft.
Living area 2,492 Sq.Ft.
MLS® ID 7817888
Year Built 2001
High School North Springs
Middle School Sandy Springs
Elementary School Woodland - Fulton
Water Frontage None
View Description Neighborhood
Architecture Styles Townhouse, Traditional
Type Townhouse
Status Coming Soon
Exterior
Stories 3
Pool None
Air conditioning Central Air, Zoned
Heat type Central, Zoned
Green Feature None
Disability Features None
Water Source Public
Garage Space 2.0
Security Features Fire Alarm, Secured Garage/Parking, Security Gate, Security Lights, Security System Owned
Sewer Public Sewer
Other Exterior Features Private Entrance, Other, Rain Gutters
Parking Garage, Attached, Drive Under Main Level, Driveway, Level Driveway
Lot Features Corner Lot, Landscaped, Level, Wooded
Roof Composition
Utilities Cable Available, Electricity Available, Natural Gas Available, Other, Sewer Available, Underground Utilities, Water Available
Finance
Sales Price $615,000
HOA Fees $240 monthly
Real Estate Tax $5,284 yearly

Let’s Talk

You’ve got questions and we can’t wait to answer them.

Follow Us on Instagram