Leave a Message

Thank you for your message. We will be in touch with you shortly.

601 Stickley Oak Way
VIEW PHOTOS
Bought with Chad Hull with The Agency Atlanta Metro and Listed by Shonna Gaston with Atlanta Communities  770-240-2005
$540,000

601 Stickley Oak Way

3 Beds 3 Baths 2,004 Sq.Ft. 4,791.6 Sq.Ft.

Description

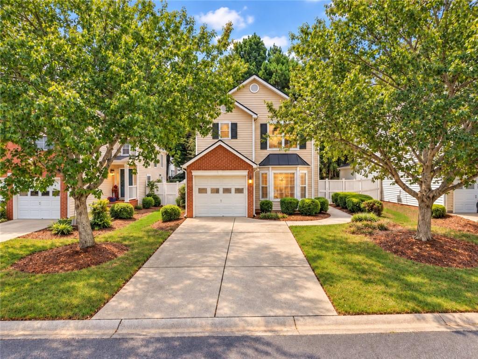
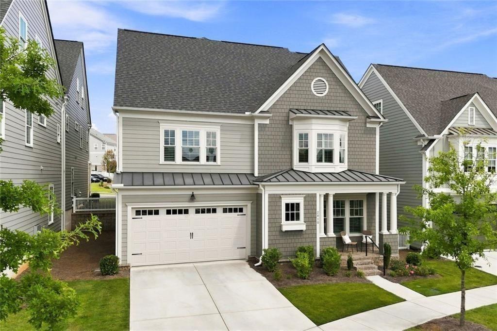
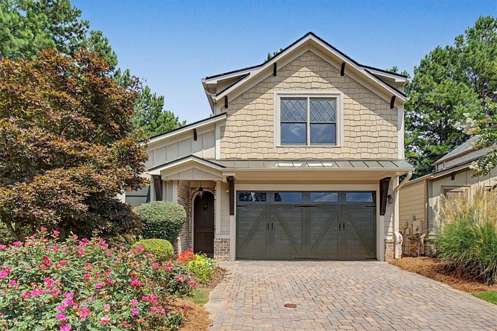
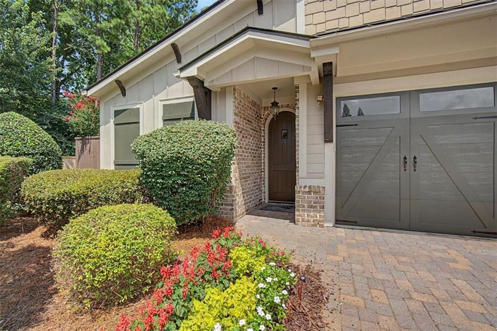
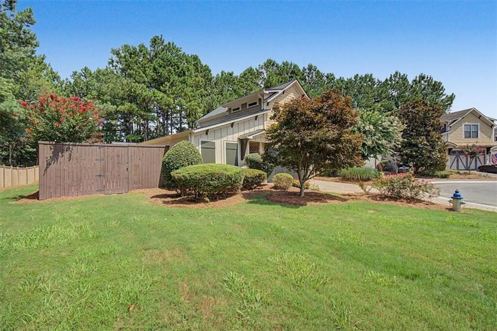
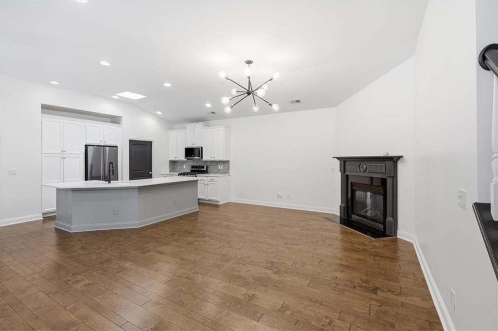
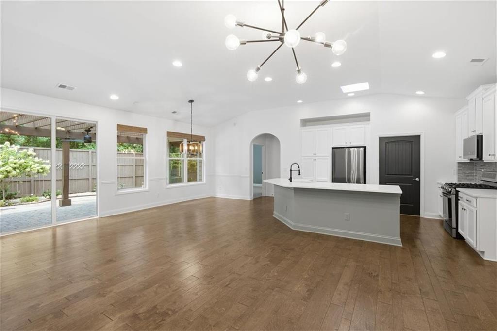
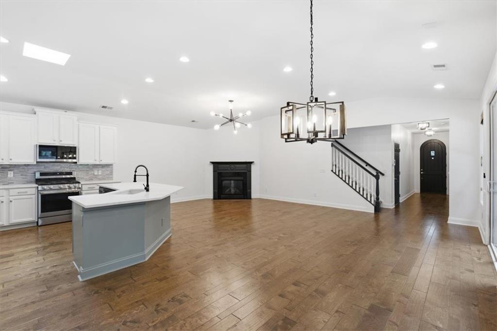
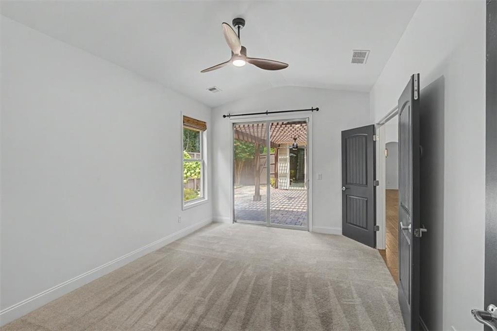
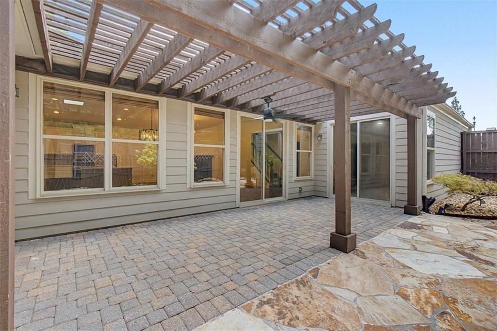
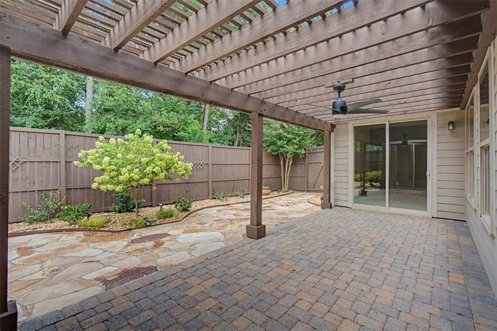
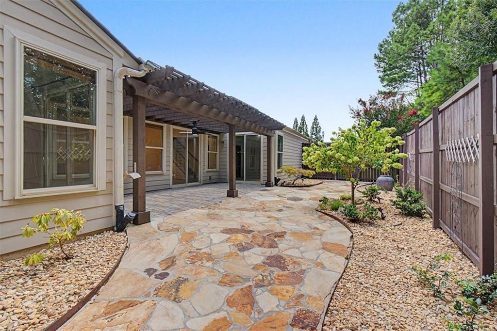
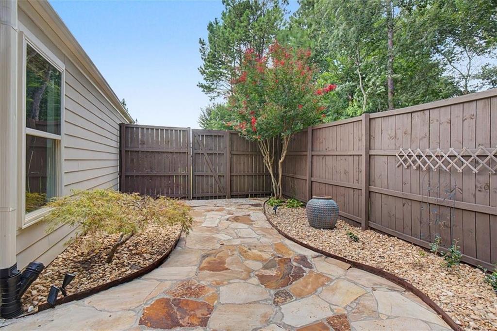
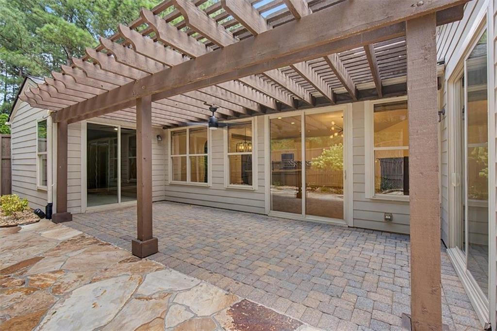
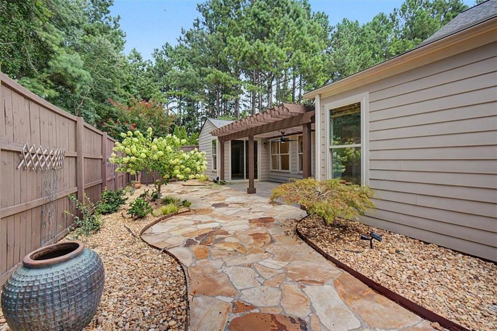
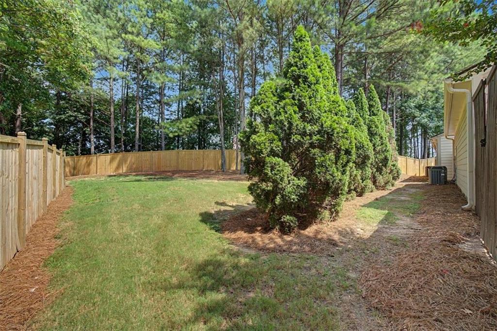
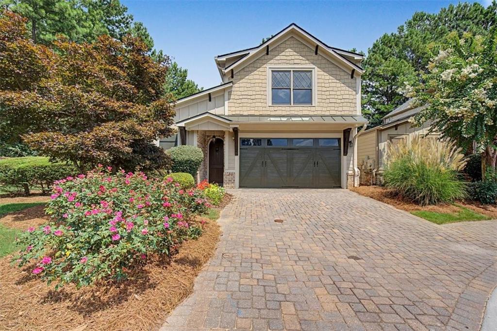
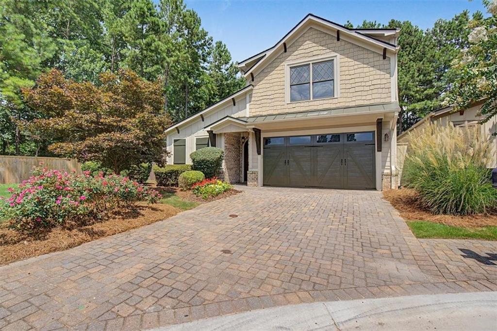
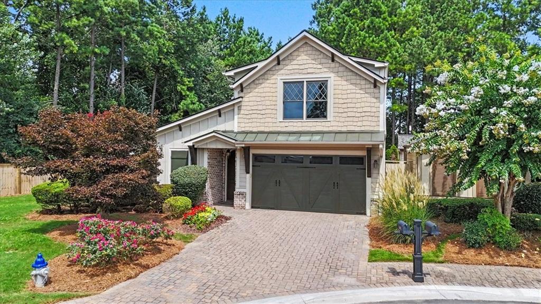
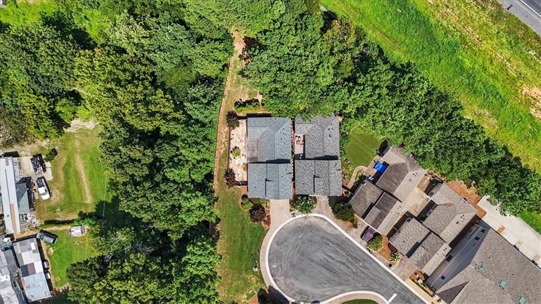
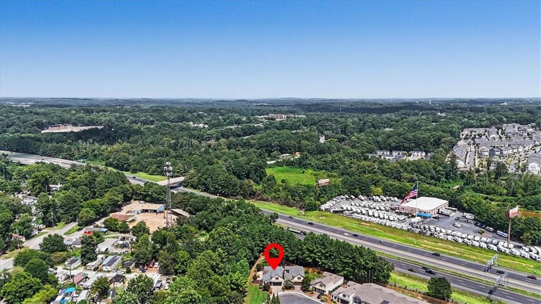
Beautifully updated master-on-main home in a premier end-of-cul-de-sac setting in gated Village at Towne Lake, just minutes from Downtown Woodstock. One of the larger lots in the community offers an ample front yard and an exceptionally private, fenced courtyard with a wooded backdrop--a rare combination in this neighborhood.

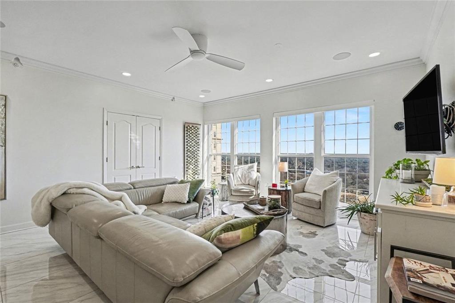
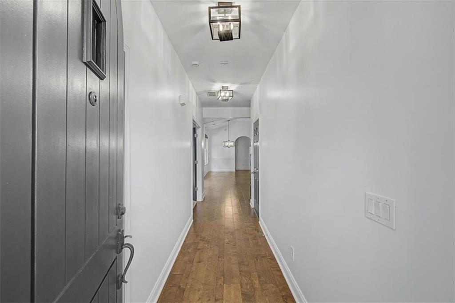
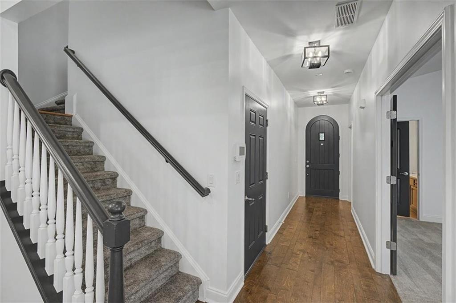
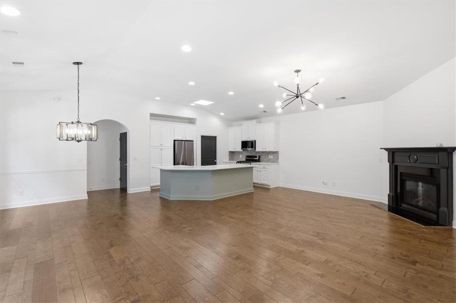
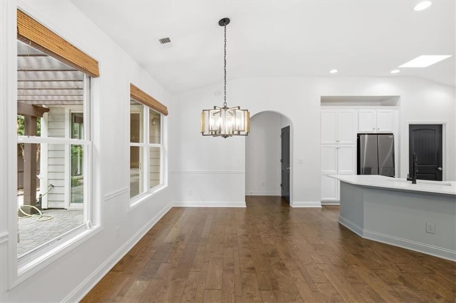
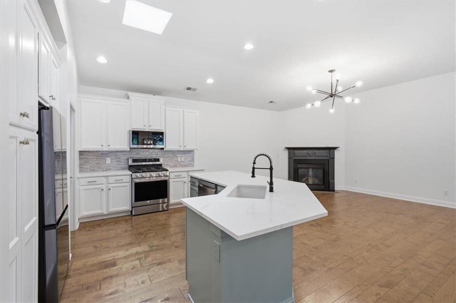
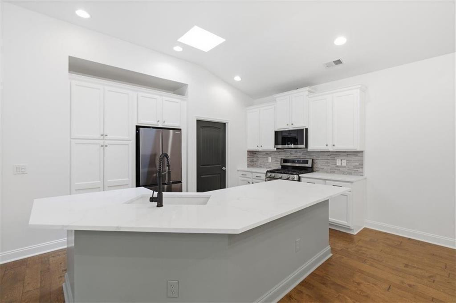
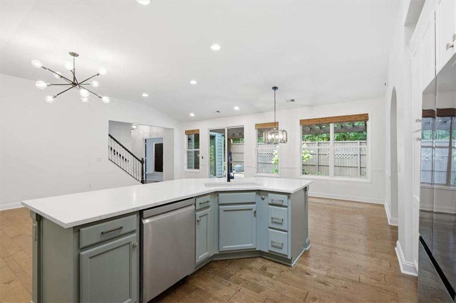
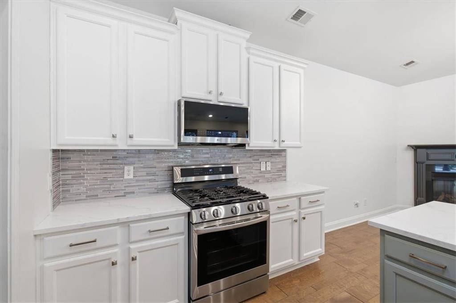
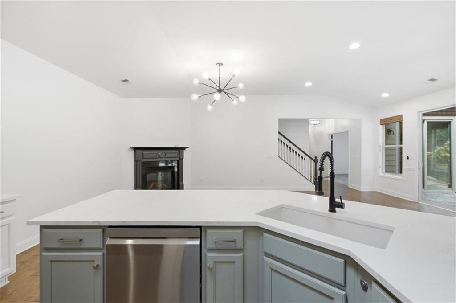
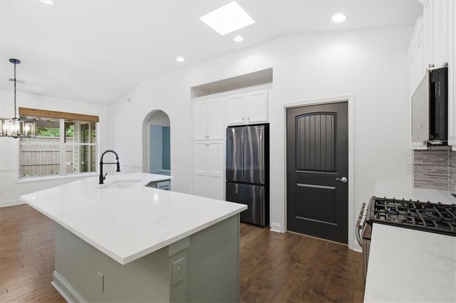
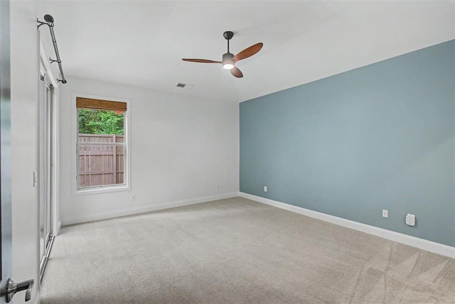
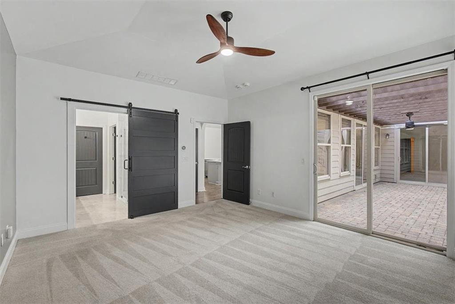
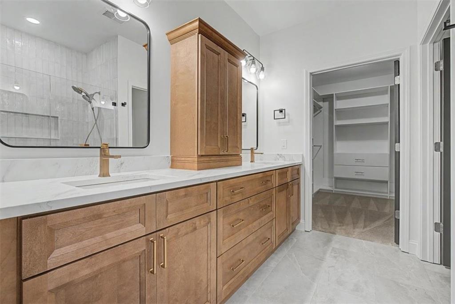
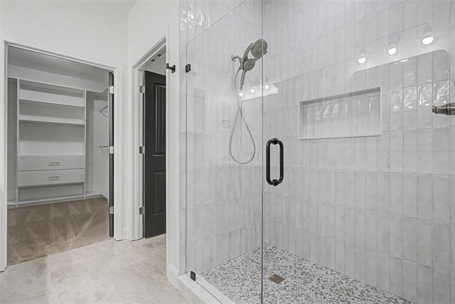
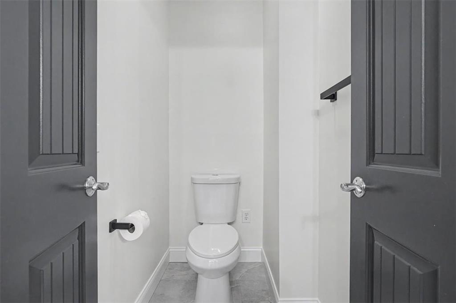
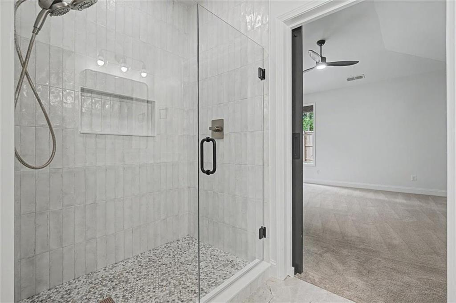
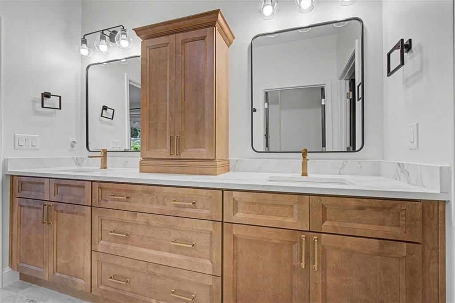
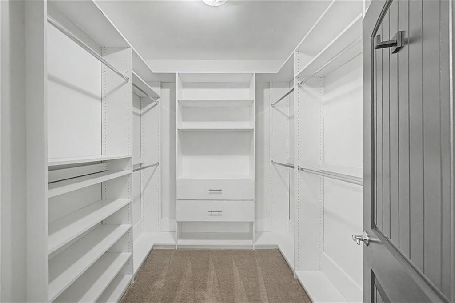
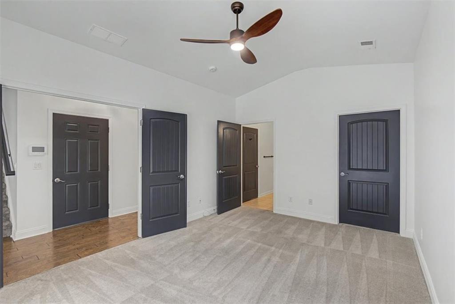
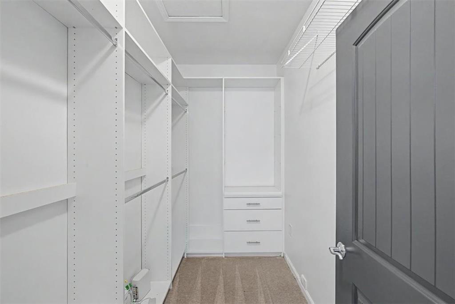
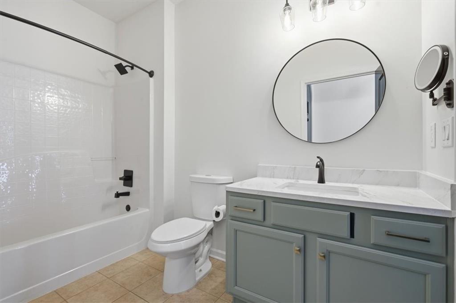
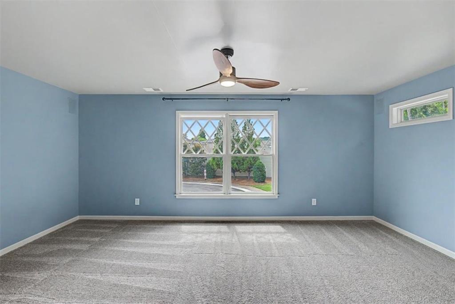
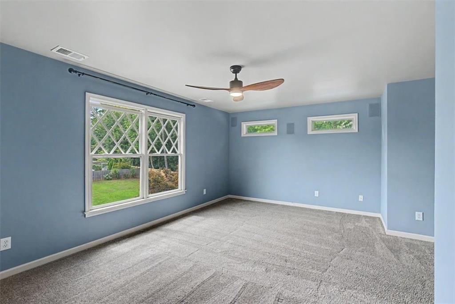
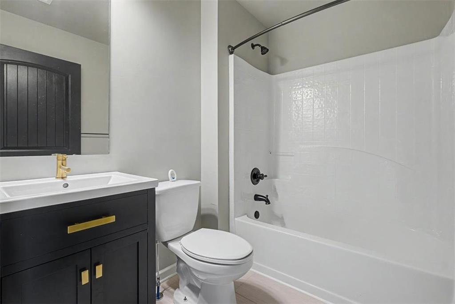
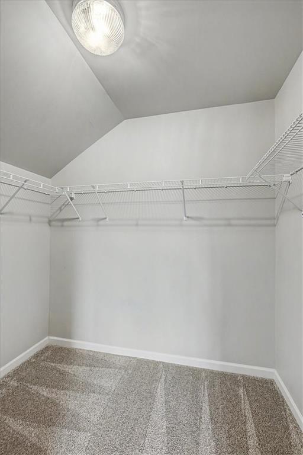
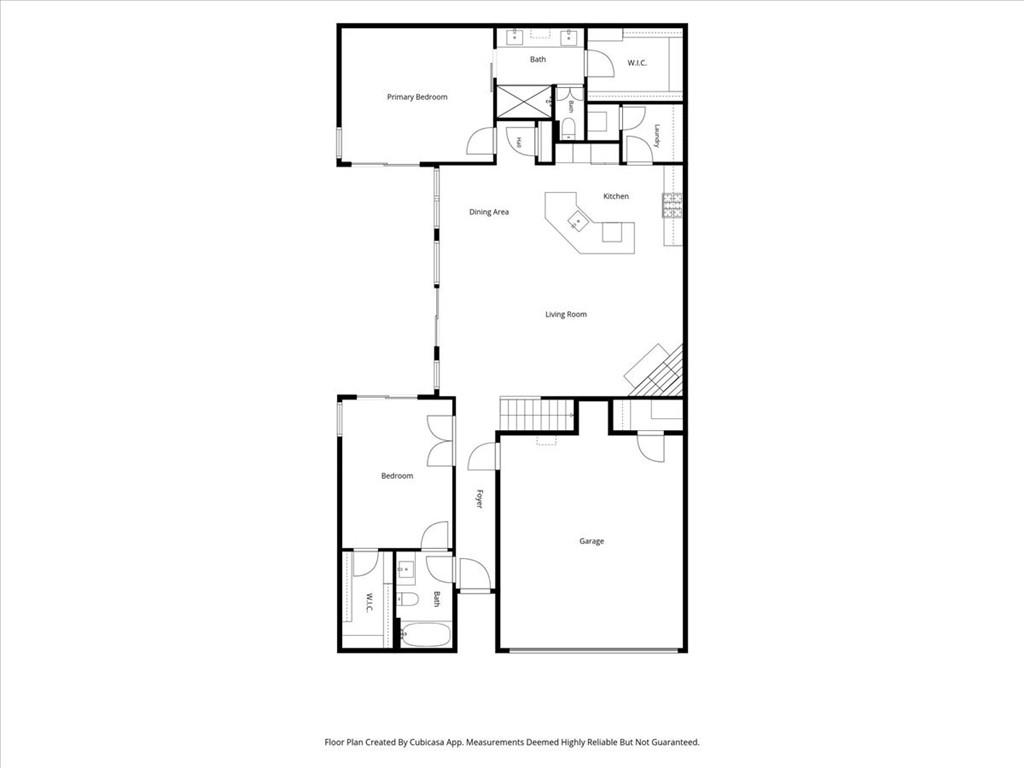
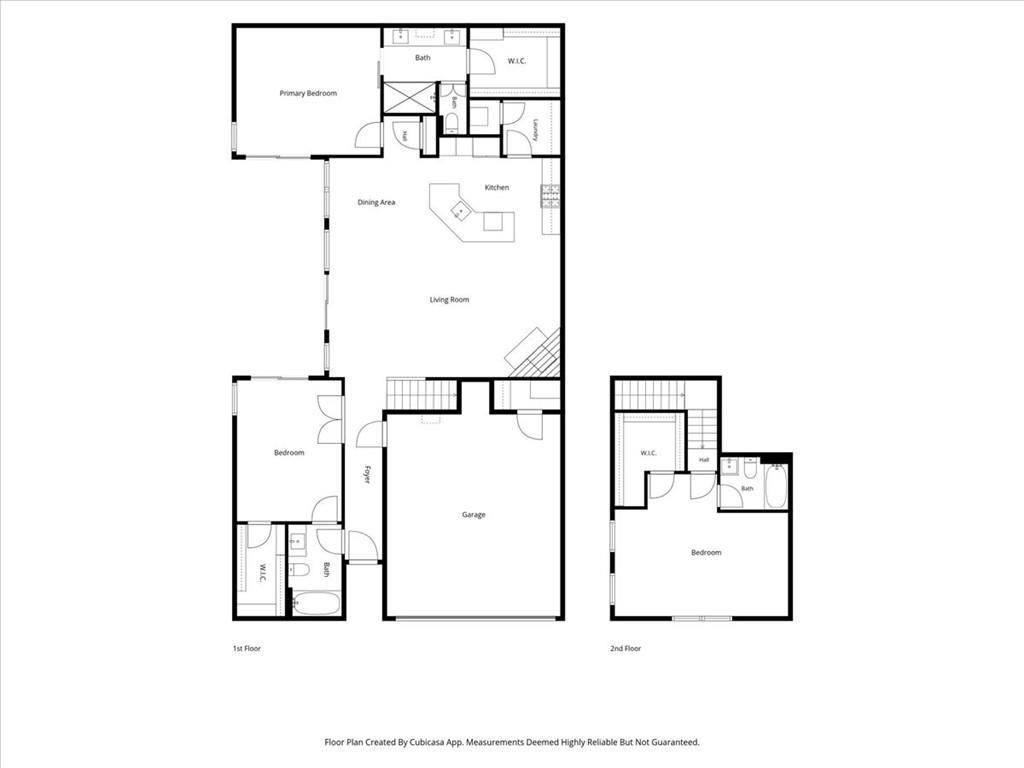
Inside, the light-filled open plan features vaulted ceilings, hardwood floors and a fireside great room with sliding doors opening to the courtyard and pergola. Extensive recent updates include a beautifully refreshed kitchen with quartz countertops, painted cabinetry, new backsplash and appliances; a completely renovated primary bath; custom closet systems; updated lighting and fans; new bedroom carpet; refreshed guest bath; and fresh paint throughout.

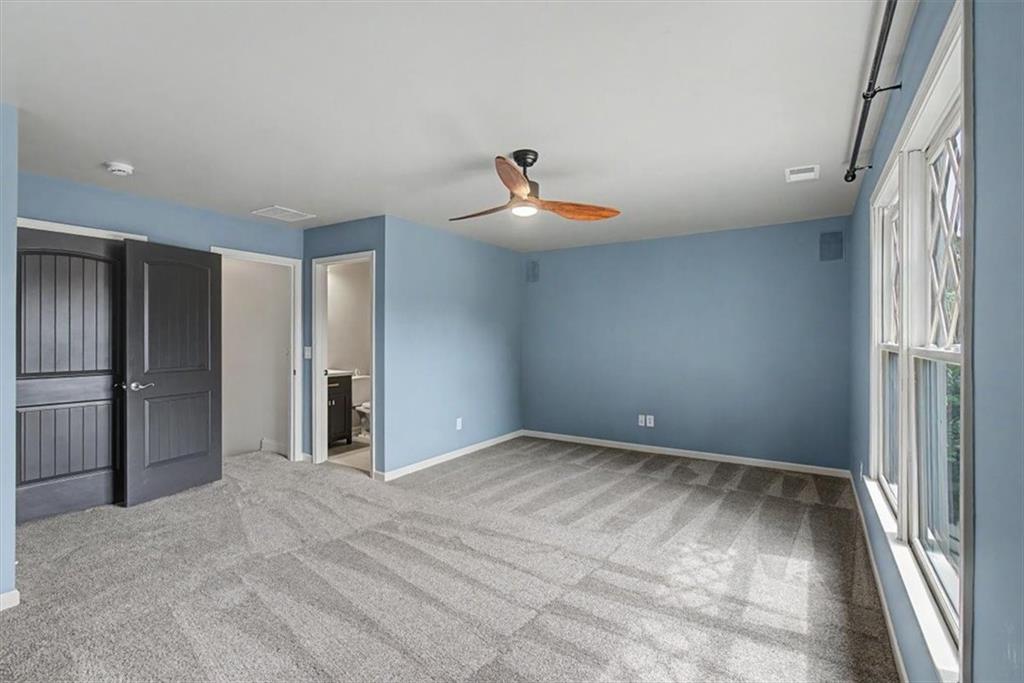
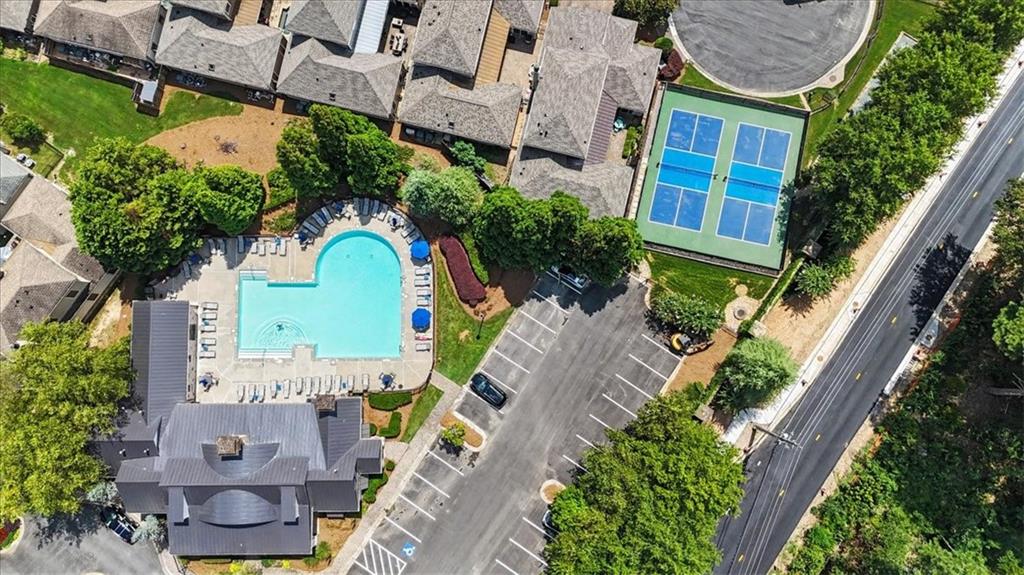
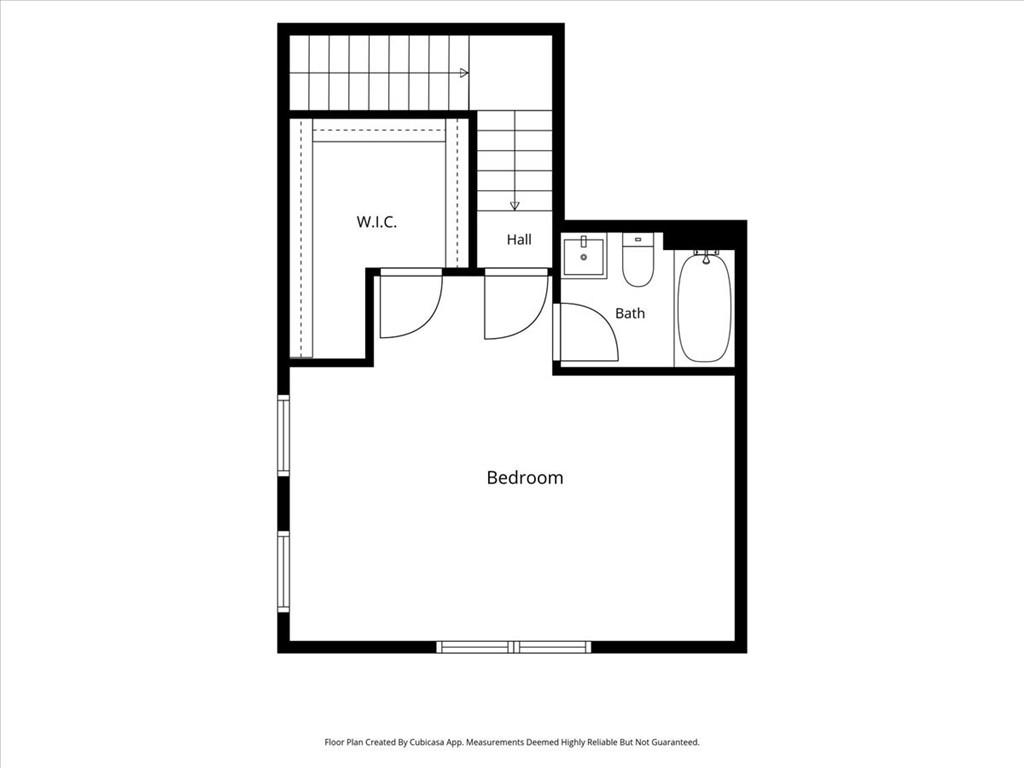
The primary and guest bedrooms with full baths on the main level offer easy, flexible living, while the spacious upstairs suite provides a third bedroom, full bath and walk-in closet. Energy efficient with spray foam insulation and low-maintenance lawn care add to the appeal. Enjoy gated living and resort-style amenities--all convenient to shopping, dining and vibrant Downtown Woodstock. Owner-agent.

Share Property

Location

601 Stickley Oak Way, Woodstock, GA 30189

Status

Sold

Date Sold

September 11, 2026
Chad M Hull

Chad M Hull

TITLE

Realtor®

Property Amenities

Interior
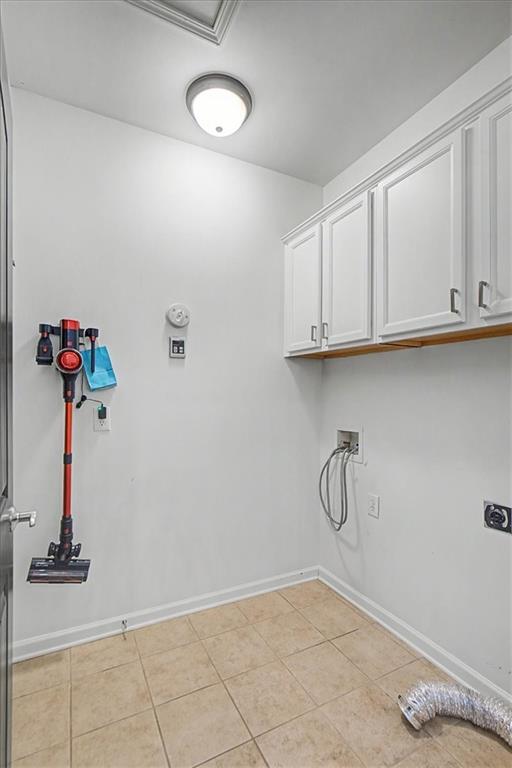
Laundry room Laundry Room, Main Level
Fireplace Family Room, Gas Log, Gas Starter, Great Room
Appliances Dishwasher, Disposal, Gas Range, Microwave, Refrigerator, Tankless Water Heater
Flooring Carpet, Hardwood, Tile
Total Bedrooms: 3
Full Bathrooms: 3
Other Interior Features Disappearing Attic Stairs, Double Vanity, Entrance Foyer, Vaulted Ceiling(s), Walk-In Closet(s)
Area & Lot
Total area 2,004 Sq.Ft.
Lot Area 4,791.6 Sq.Ft.
Living area 2,004 Sq.Ft.
MLS® ID 7818873
Year Built 2007
High School Woodstock
Middle School Woodstock
Elementary School Woodstock
Water Frontage None
View Description Other
Architecture Styles Craftsman
Type Residential
Status Sold
Exterior
Stories 2
Pool None
Air conditioning Central Air, Zoned
Heat type Forced Air, Natural Gas, Zoned
Green Feature None
Disability Features Accessible Doors
Water Source Public
Garage Space 2.0
Security Features Smoke Detector(s)
Sewer Public Sewer
Other Exterior Features Courtyard
Parking Garage, Garage Door Opener, Garage Faces Front, Kitchen Level, Level Driveway
Lot Features Cul-De-Sac, Level
Roof Shingle
Utilities Cable Available, Electricity Available, Natural Gas Available, Phone Available, Sewer Available, Underground Utilities, Water Available
Finance
Sales Price $540,000
HOA Fees $1,494
Real Estate Tax $1,409 yearly

Let’s Talk

You’ve got questions and we can’t wait to answer them.

Follow Us on Instagram