Leave a Message

Thank you for your message. We will be in touch with you shortly.

2951 Summitop Court
2951 Summitop Court
2951 Summitop Court
2951 Summitop Court
2951 Summitop Court
2951 Summitop Court
2951 Summitop Court
2951 Summitop Court
2951 Summitop Court
2951 Summitop Court
2951 Summitop Court
2951 Summitop Court
2951 Summitop Court
2951 Summitop Court
2951 Summitop Court
2951 Summitop Court
2951 Summitop Court
2951 Summitop Court
2951 Summitop Court
2951 Summitop Court
2951 Summitop Court
2951 Summitop Court
2951 Summitop Court
2951 Summitop Court
2951 Summitop Court
2951 Summitop Court
2951 Summitop Court
2951 Summitop Court
2951 Summitop Court
2951 Summitop Court
2951 Summitop Court
2951 Summitop Court
2951 Summitop Court
2951 Summitop Court
2951 Summitop Court
2951 Summitop Court
2951 Summitop Court
2951 Summitop Court
2951 Summitop Court
2951 Summitop Court
2951 Summitop Court
2951 Summitop Court
2951 Summitop Court
2951 Summitop Court
2951 Summitop Court
2951 Summitop Court
2951 Summitop Court
2951 Summitop Court
2951 Summitop Court
2951 Summitop Court
2951 Summitop Court
2951 Summitop Court
2951 Summitop Court
2951 Summitop Court
2951 Summitop Court
2951 Summitop Court
2951 Summitop Court
VIEW PHOTOS
$998,500

2951 Summitop Court

5 Beds 5 Baths 6,178 Sq.Ft. 0.95 Acres

Description

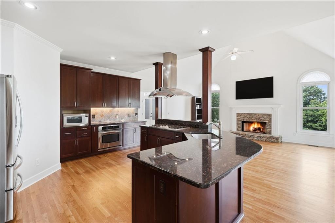
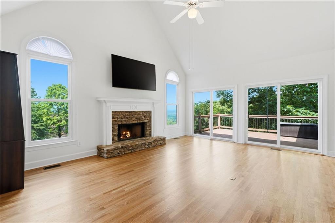
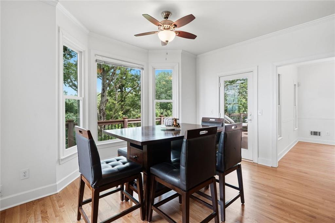
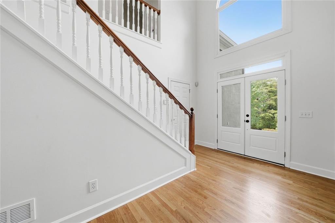
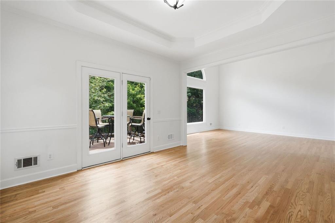
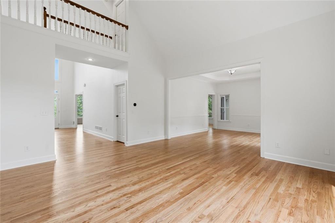
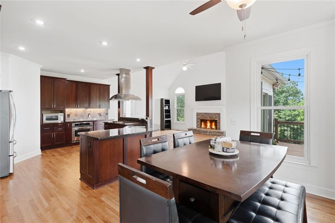
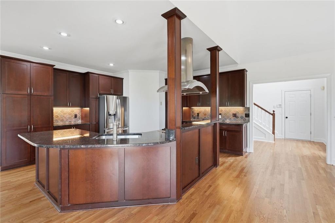
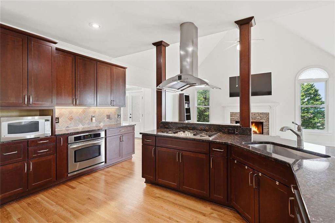
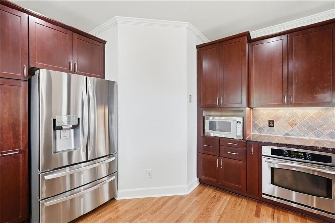
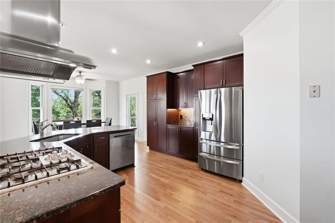
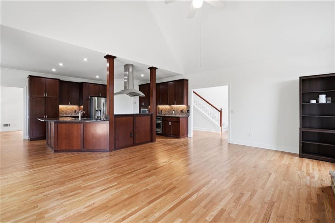
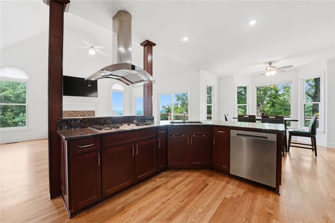
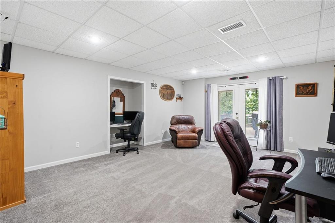
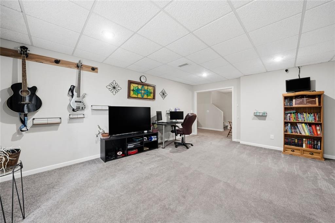
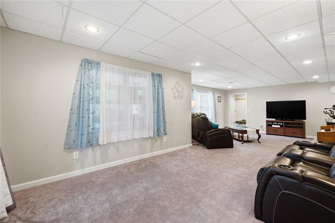
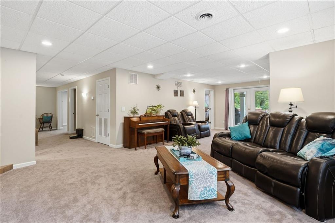
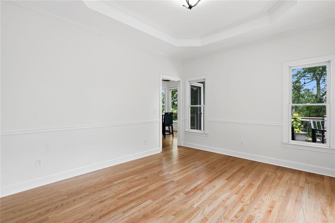
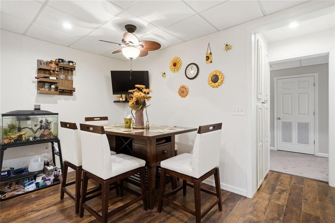
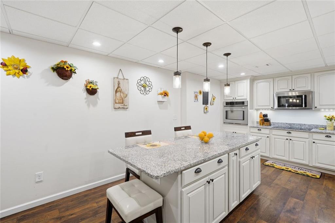
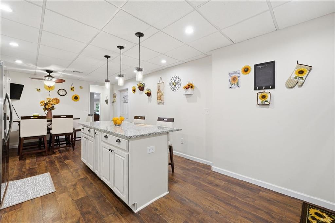
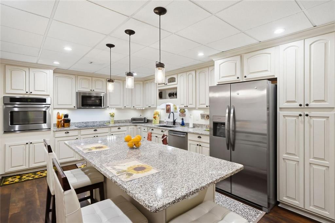
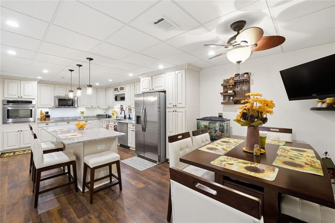
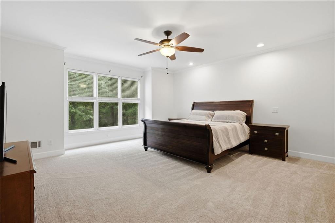
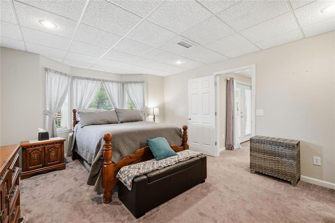
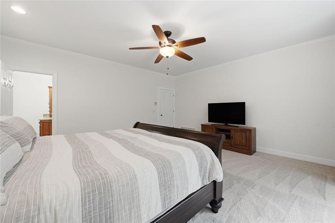
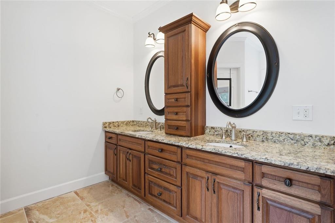
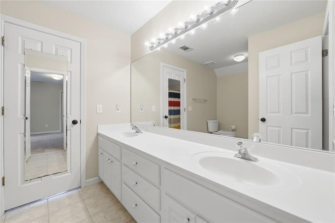
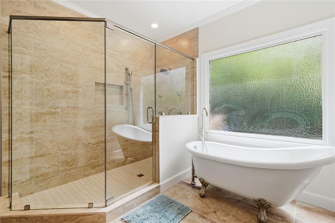
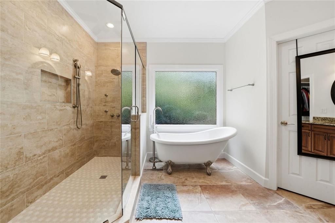
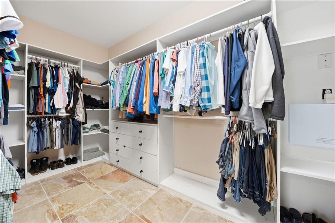
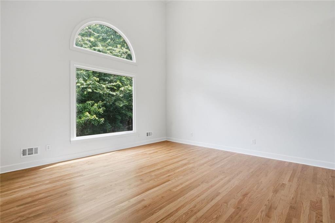
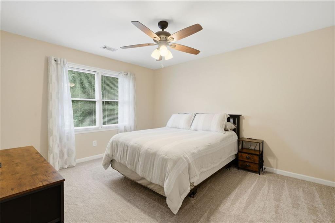
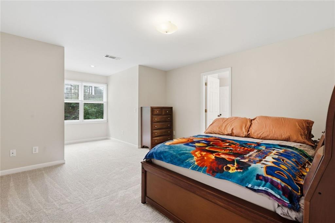
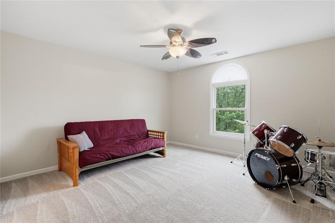
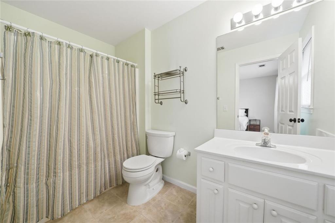
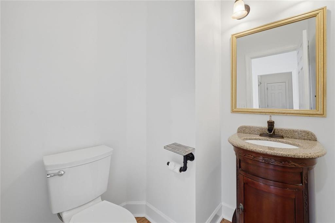
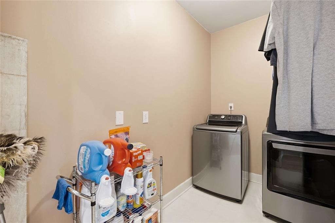
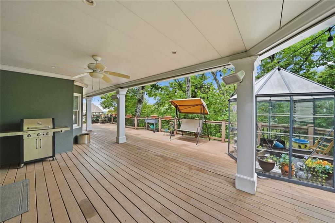
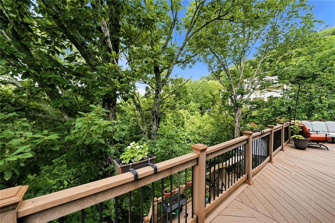
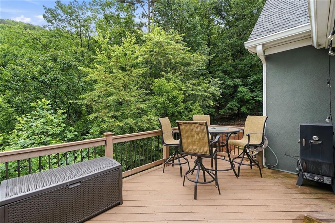
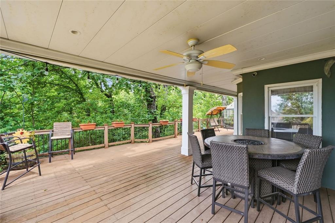
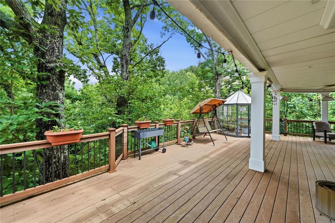
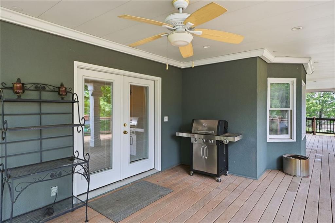
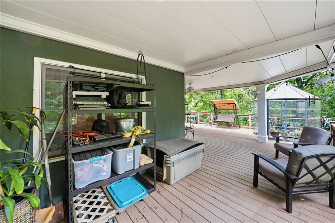
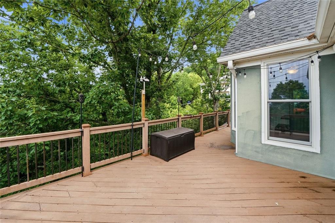
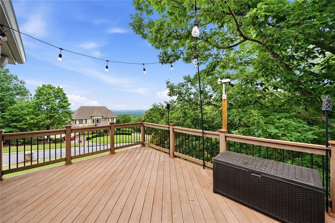
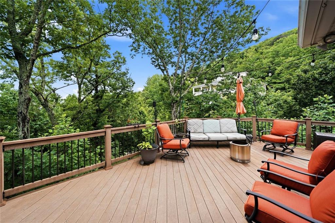
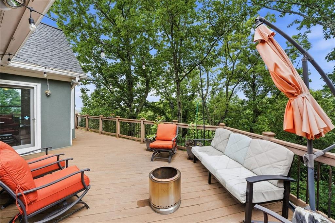
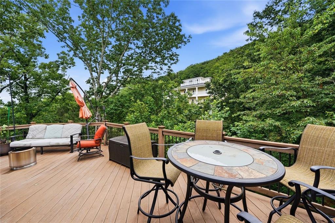
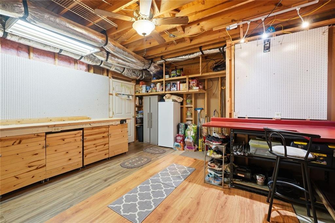
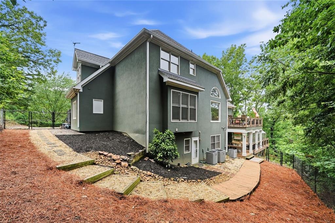
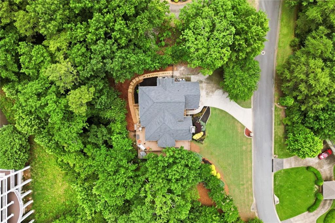
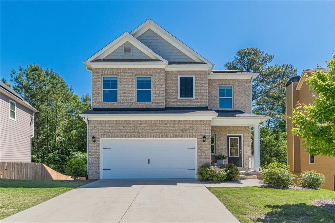
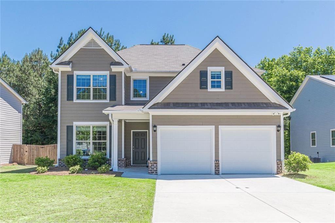
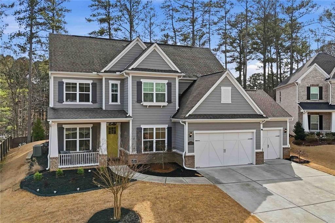
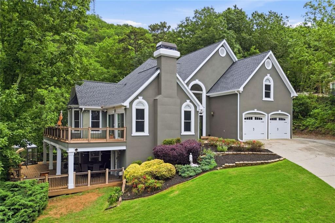
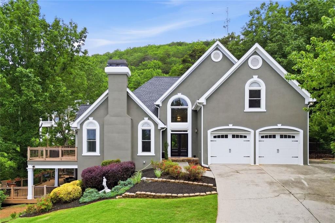
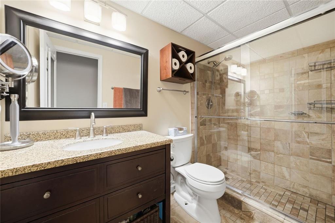
Welcome to an exceptional opportunity in The Summit at Sweat Mountain where elevated design, functional living, and breathtaking views converge to create the ultimate East Cobb lifestyle. From the moment you enter, a grand two-story foyer sets the tone, opening into a light- filled, open-concept layout designed for both everyday living and unforgettable entertaining. The chef-inspired kitchen seamlessly overlooks the dining and living spaces, creating a natural gathering place for family and guests alike. Step outside and experience true indoor-outdoor living with expansive upper and lower Trex(r) decks perfect for hosting, relaxing, or enjoying the serene, panoramic views that define this home. The main-level owner's suite provides both luxury and convenience, featuring privacy and comfort for homeowners seeking ease of living. A dedicated laundry room, spacious living area, and well-appointed half bath complete the thoughtfully designed main floor. Upstairs, you'll find three generously sized bedrooms and two full bathrooms, ideal for a growing family, offering both space and separation. The fully finished terrace level delivers the ultimate in multi-generational living or guest accommodations, featuring a private bedroom, full bathroom, living room and a stunning full kitchen that rivals the main level perfect for extended family, long-term guests, or even income-producing potential. Freshly painted with new carpet, abundant storage, walk-in closets, and intentional design throughout, this home offers both luxury and practicality in one of East Cobb's most sought-after communities and school systems. If you've been searching for a home that balances elegance, flexibility, and unforgettable views--this is the one.
Share Property

Location

2951 Summitop Court, Marietta, GA 30066

Status

Coming Soon
Deborah Morton

Deborah Morton

TITLE

Founder / Realtor®

Chad M Hull

Chad M Hull

TITLE

Realtor®

360 Virtual Tour

Take a tour of this property

Property Amenities

Interior
Laundry room Laundry Room, Main Level, Other
Fireplace Factory Built, Family Room, Gas Starter
Appliances Dishwasher, Dryer, Microwave, Range Hood, Refrigerator, Washer
Flooring Carpet, Hardwood
Total Bedrooms: 5
Half Bathrooms: 1
Full Bathrooms: 4
Other Interior Features Cathedral Ceiling(s), Crown Molding, Double Vanity, Recessed Lighting
Area & Lot
Total area 6,178 Sq.Ft.
Lot Area 0.95 Acres
Living area 6,178 Sq.Ft.
MLS® ID 7779043
Year Built 1994
High School Lassiter
Middle School Mabry
Elementary School Davis - Cobb
Water Frontage None
View Description Mountain(s),Trees/Woods
Architecture Styles Traditional
Type Residential
Status Coming Soon
Exterior
Stories 2
Pool None
Air conditioning Central Air
Heat type Central
Green Feature None
Disability Features None
Water Source Public
Garage Space 2.0
Security Features Fire Alarm, Security System Owned, Smoke Detector(s)
Sewer Public Sewer
Other Exterior Features Other, Balcony, Gas Grill, Private Yard, Rain Gutters
Parking Attached, Garage, Driveway
Lot Features Sloped, Steep Slope
Roof Composition
Utilities Cable Available, Underground Utilities
Finance
Sales Price $998,500
HOA Fees $250 yearly
Real Estate Tax $9,396 yearly

Let’s Talk

You’ve got questions and we can’t wait to answer them.

Follow Us on Instagram