Leave a Message

Thank you for your message. We will be in touch with you shortly.

2660 Peachtree Road NW Unit 32B
VIEW PHOTOS
Courtesy of Beacham and Company
$630,500

2660 Peachtree Road NW Unit 32B

1 Bed 2 Baths 1,600 Sq.Ft. 1,598.65 Sq.Ft.

Description

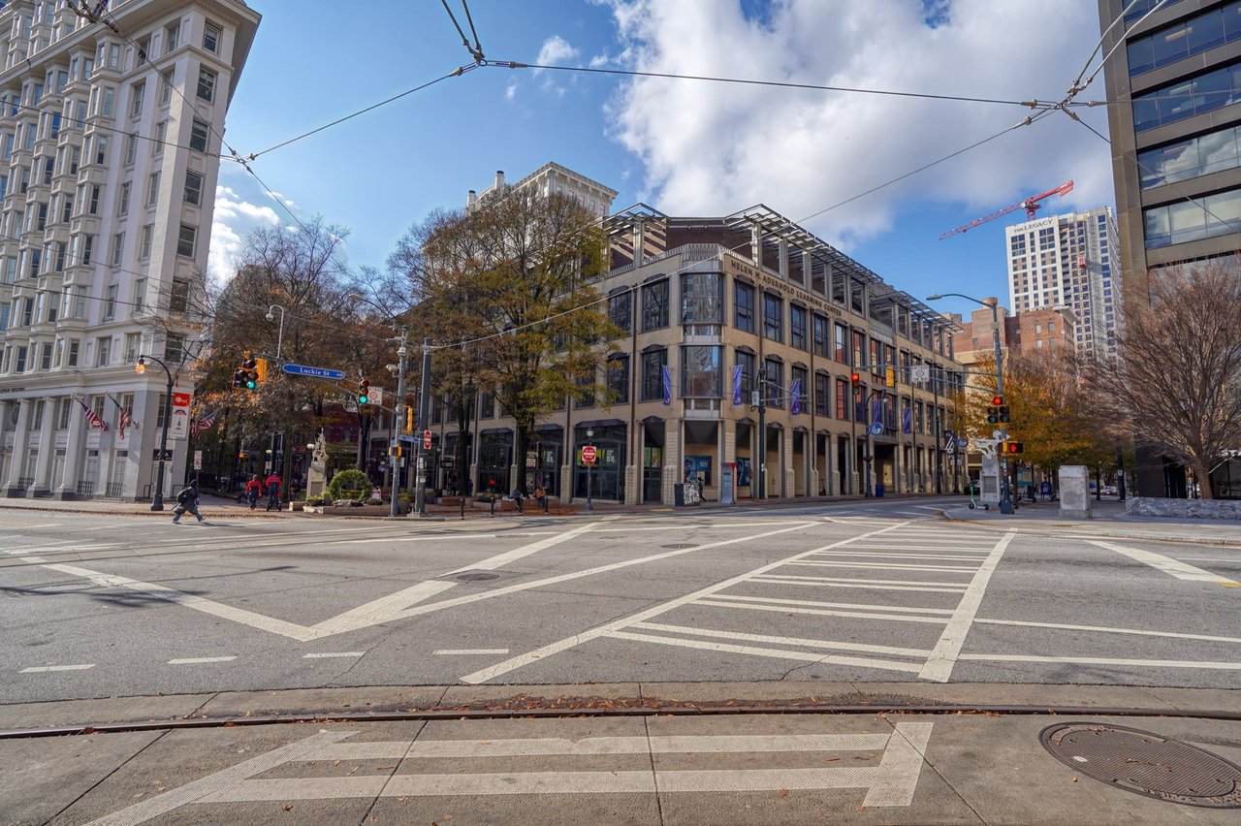
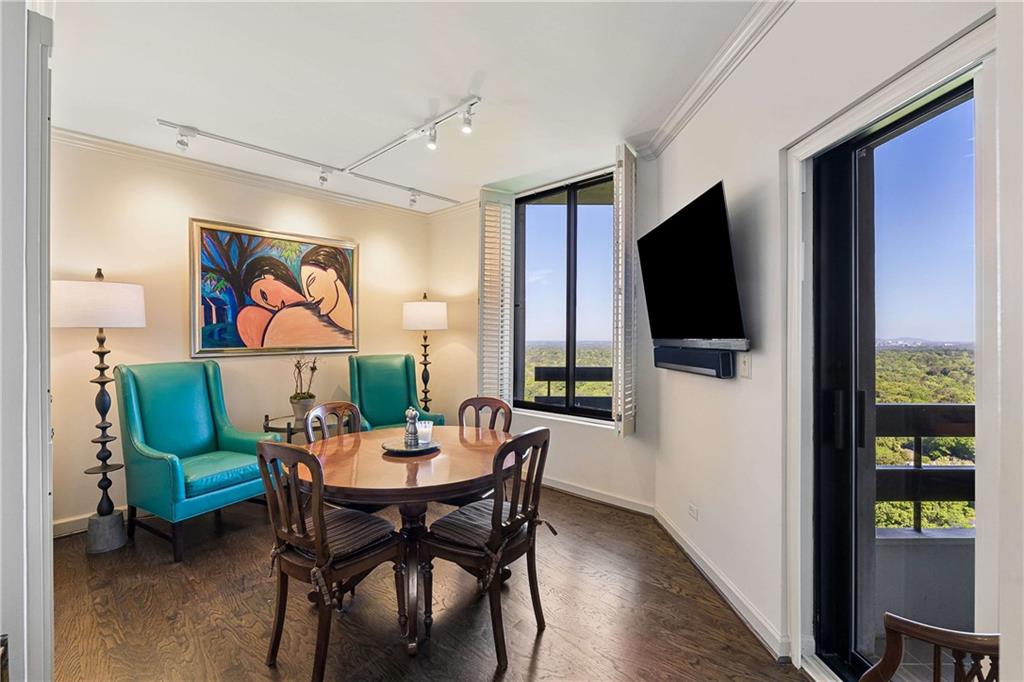
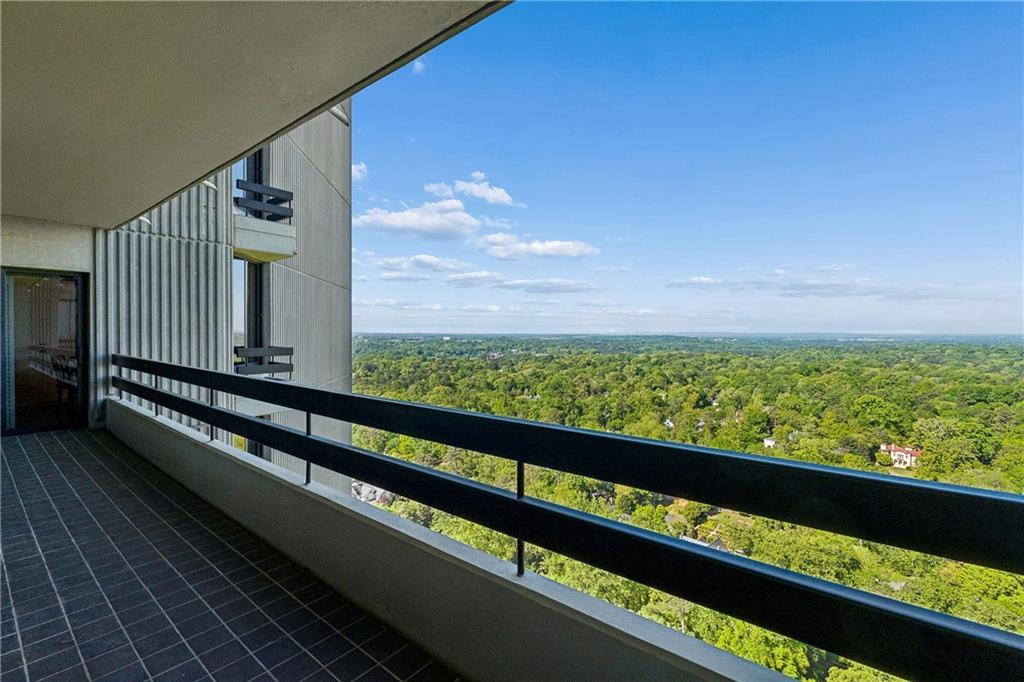
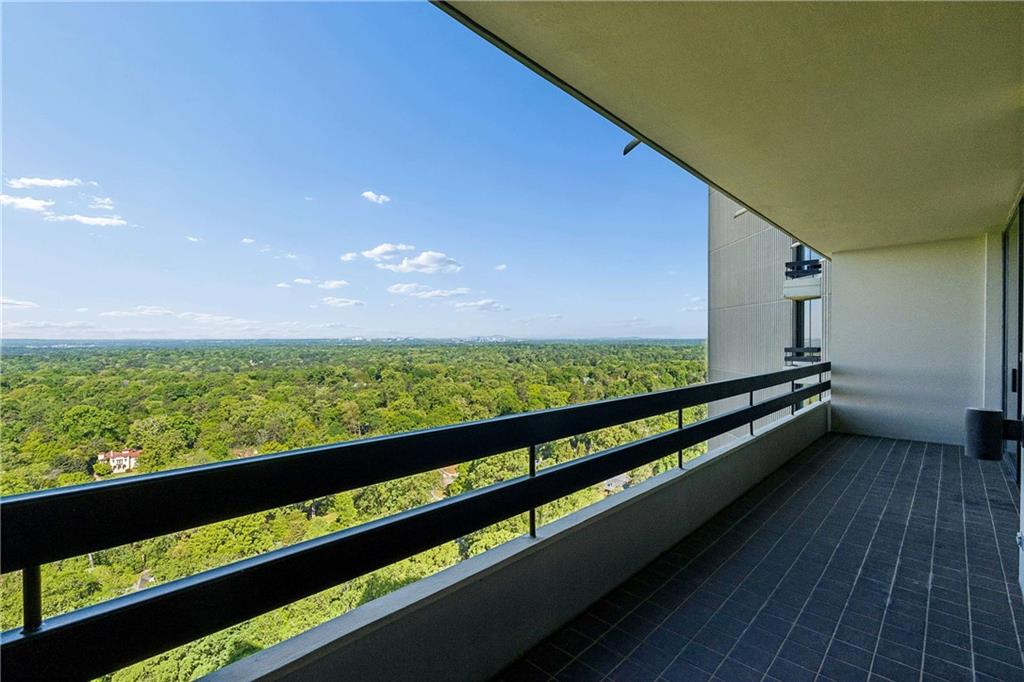
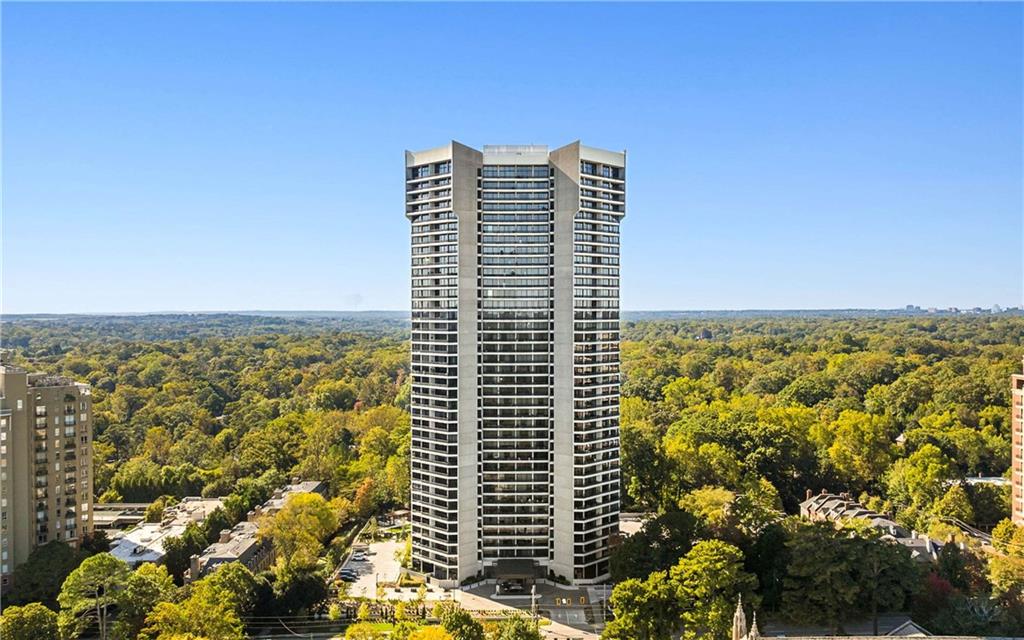
Perched high above the treetops with breathtaking views, 32B feels welcoming from the moment you walk in.
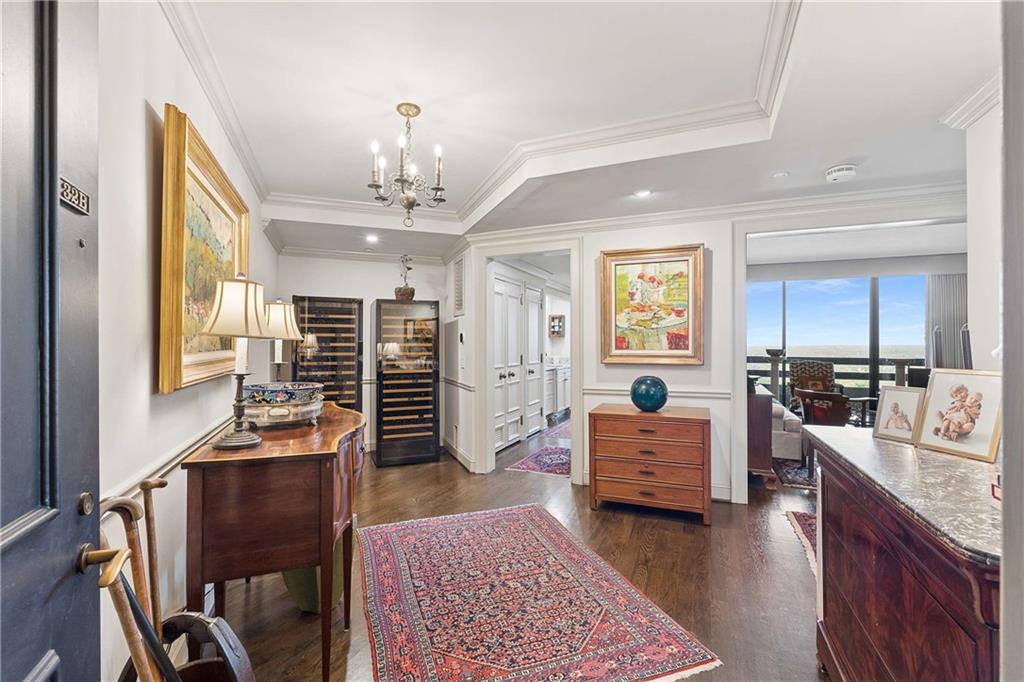
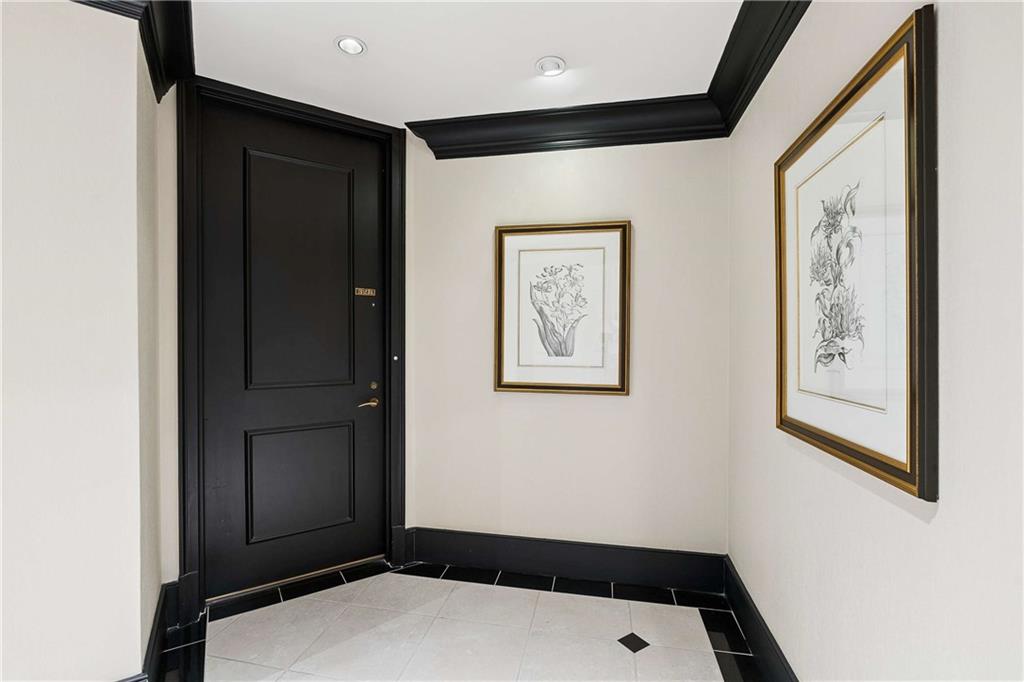
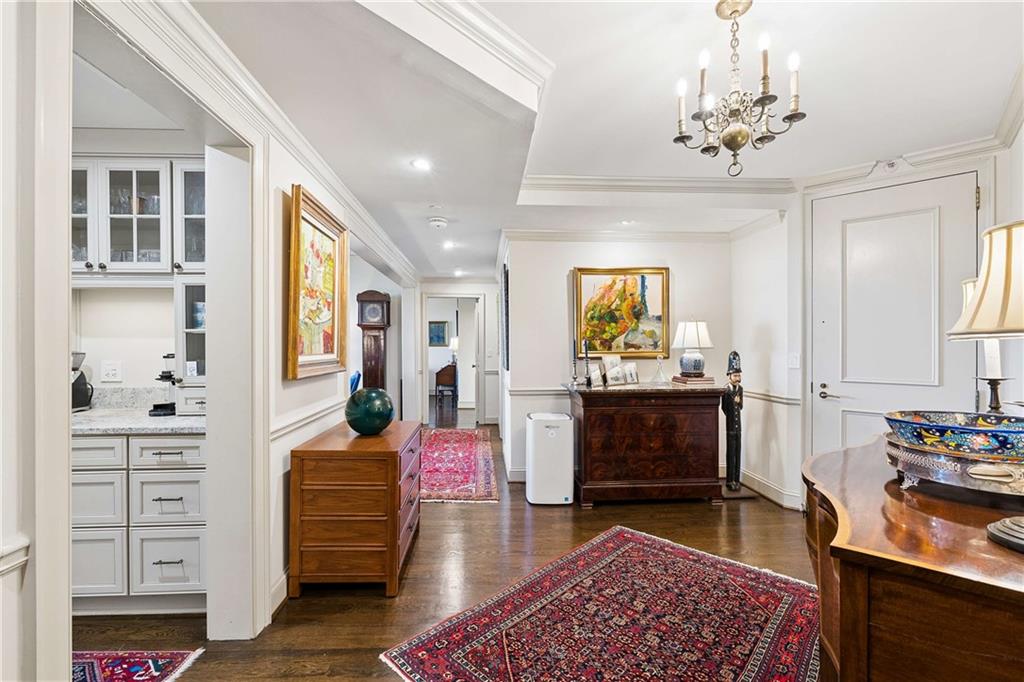
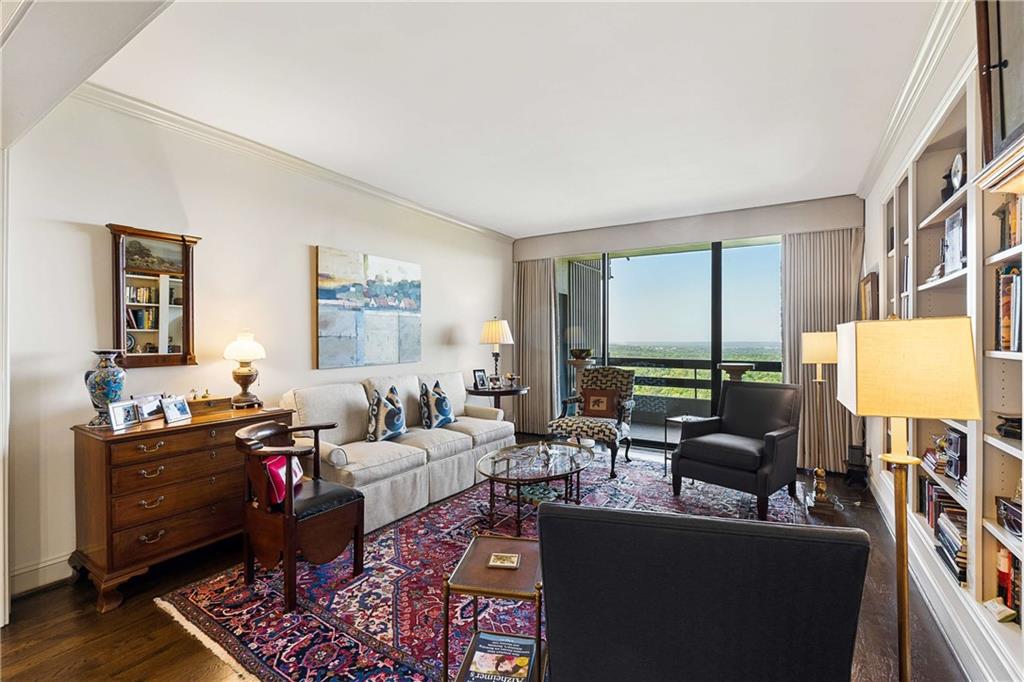
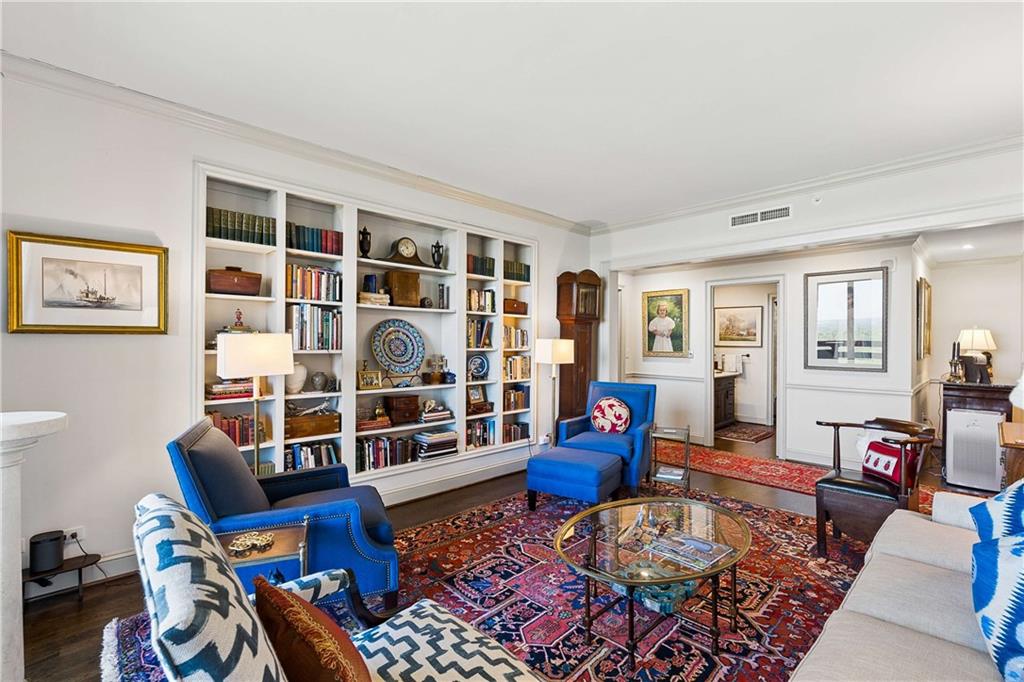
A gracious foyer leads you into the living room--an easy, comfortable space where the scenery becomes part
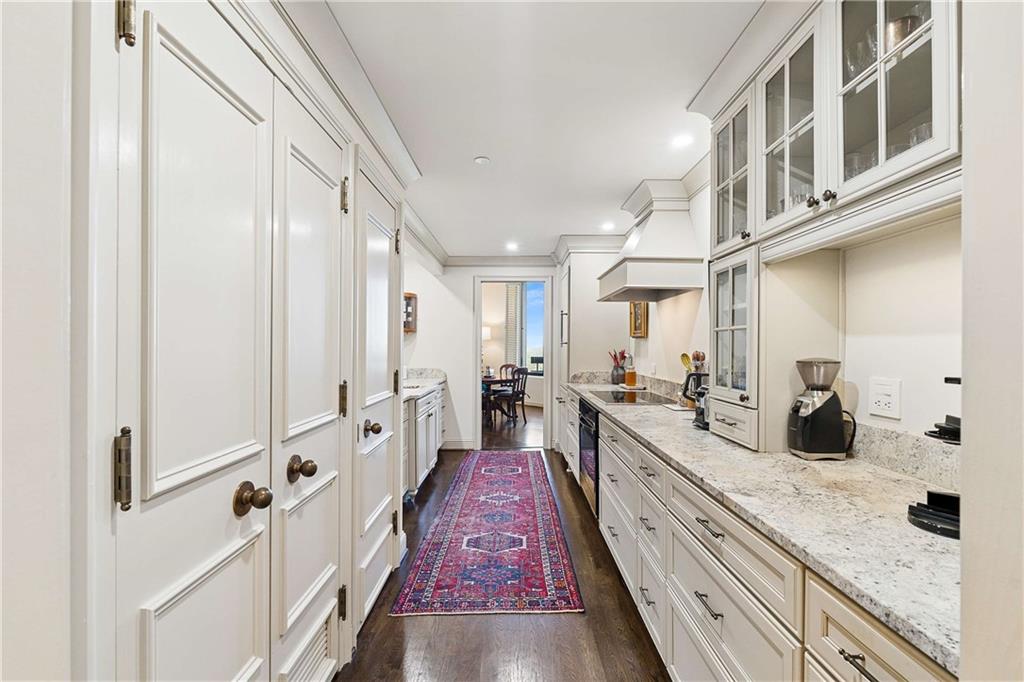
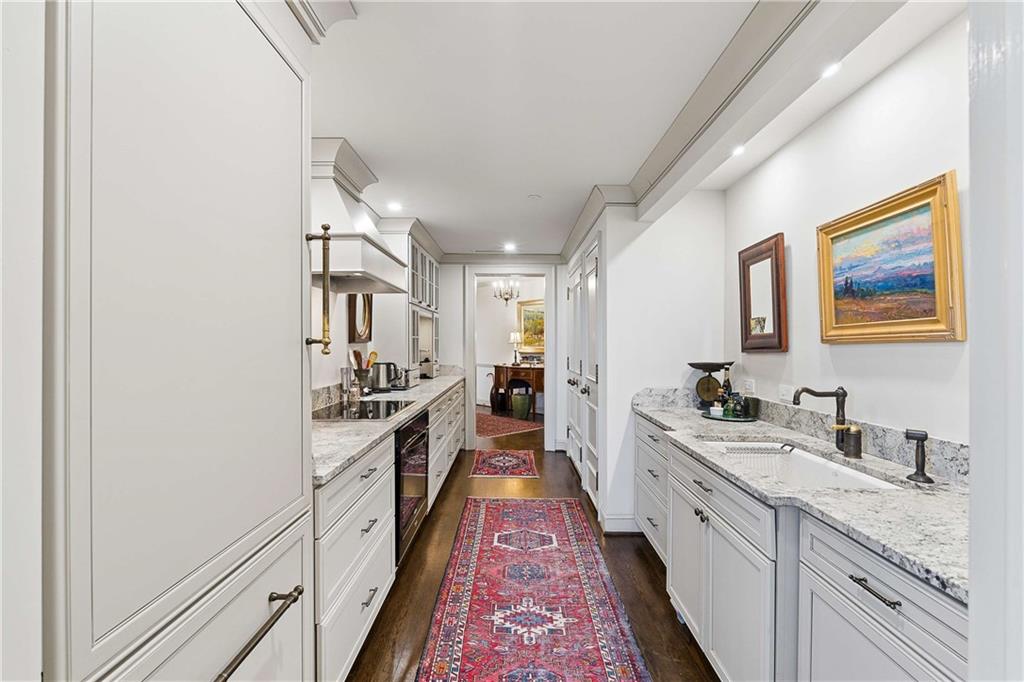
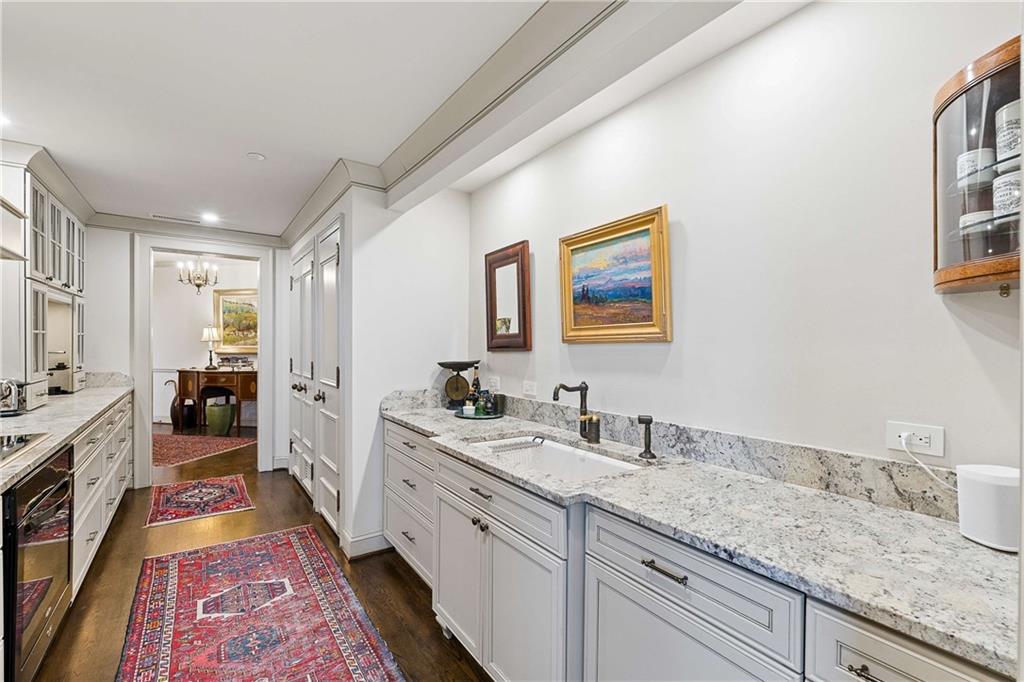
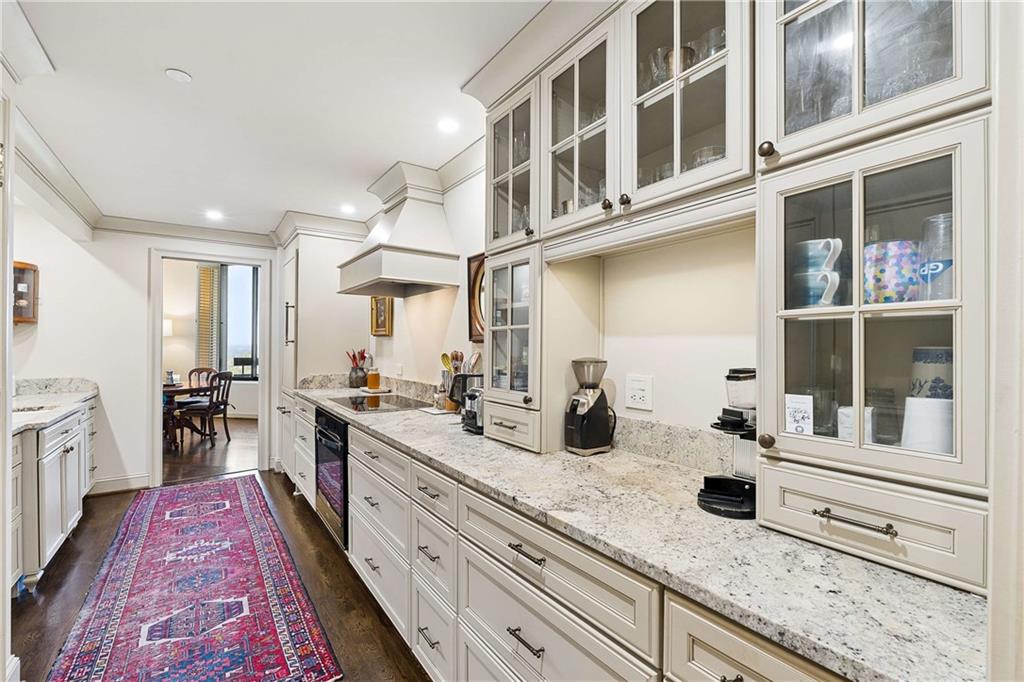
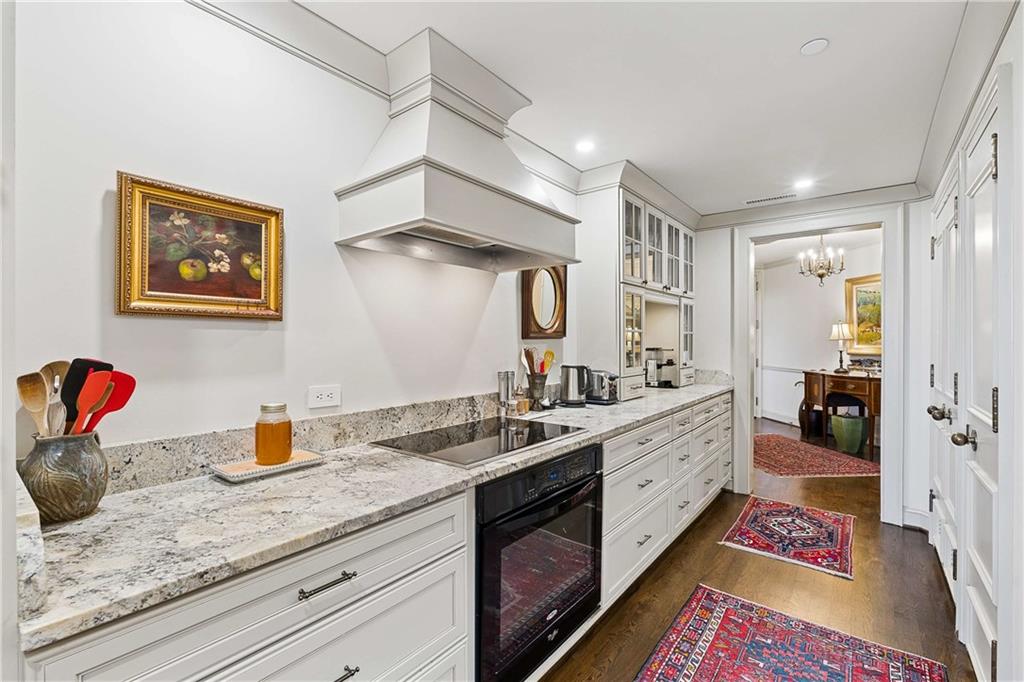
of everyday life. Thoughtful upgrades are found throughout, including hardwood floors and a beautiful kitchen
with custom cabinetry and top-of-the-line appliances (including an induction cooktop). Just off the kitchen, the
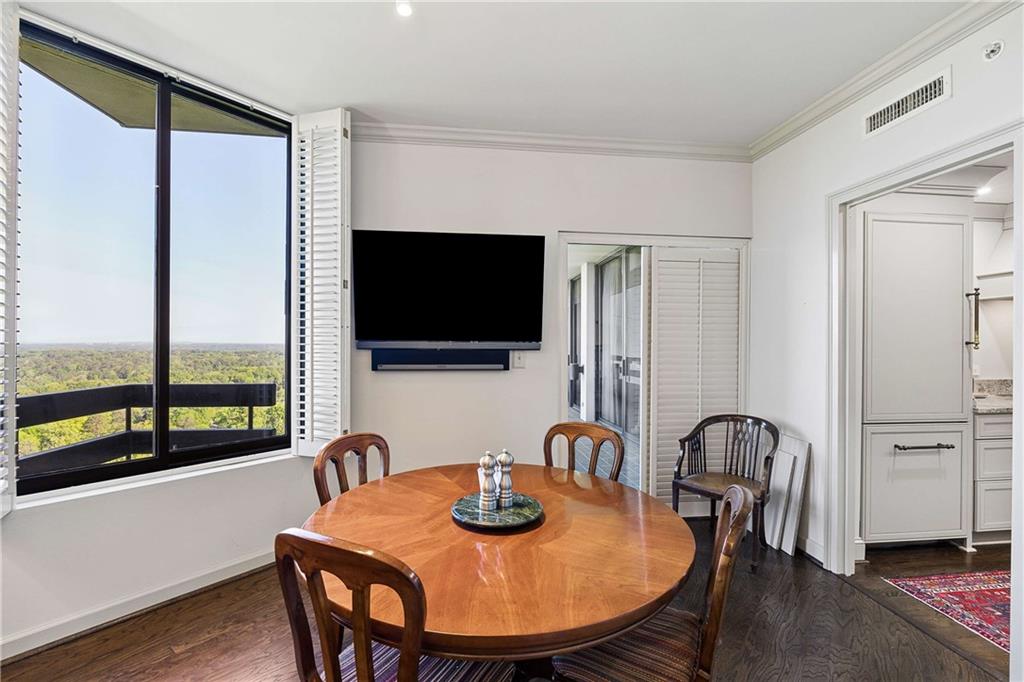
oversized breakfast room is the perfect spot for morning coffee, with abundant storage and classic plantation
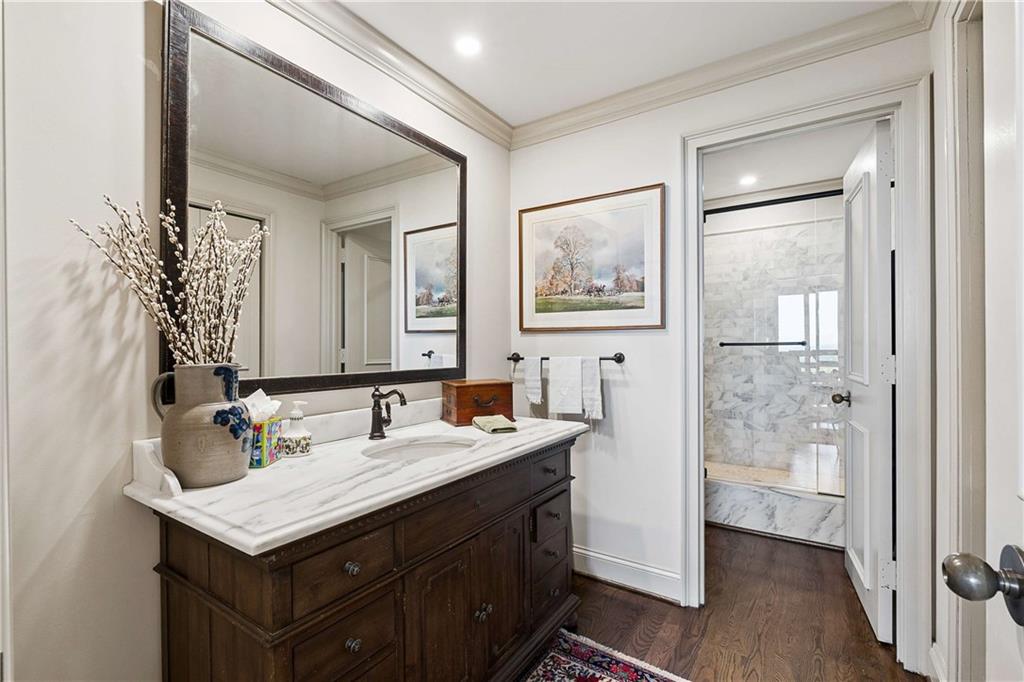
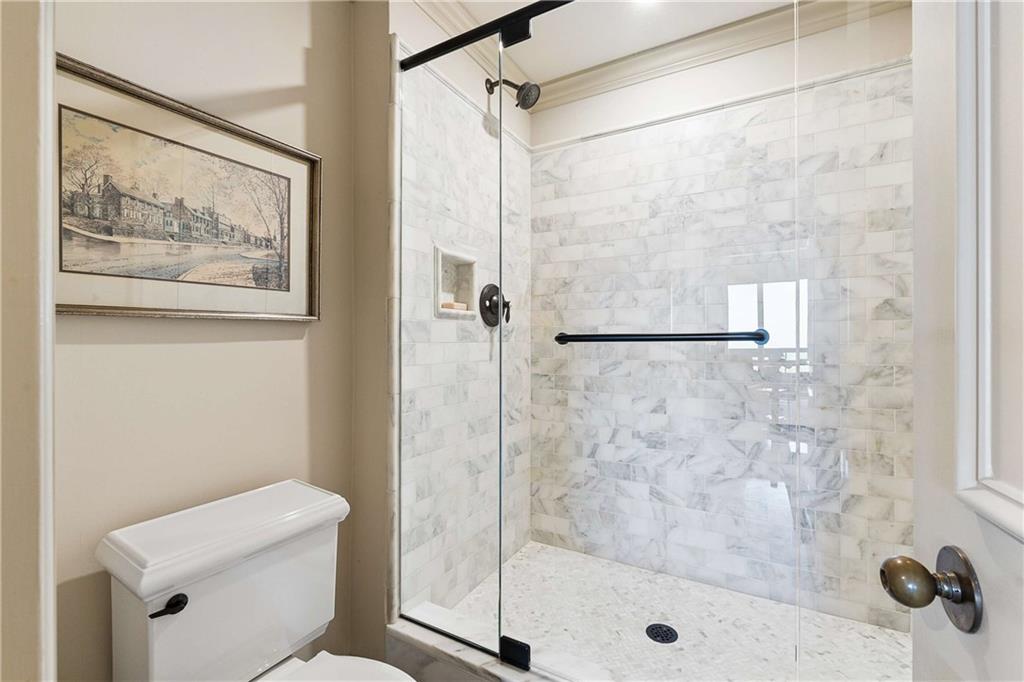
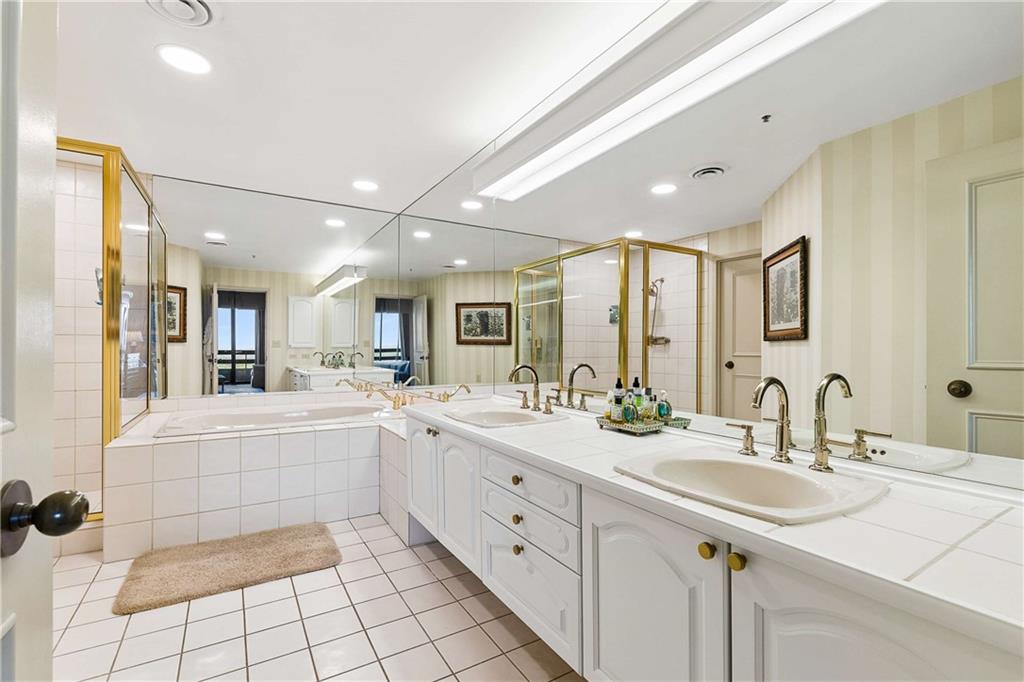
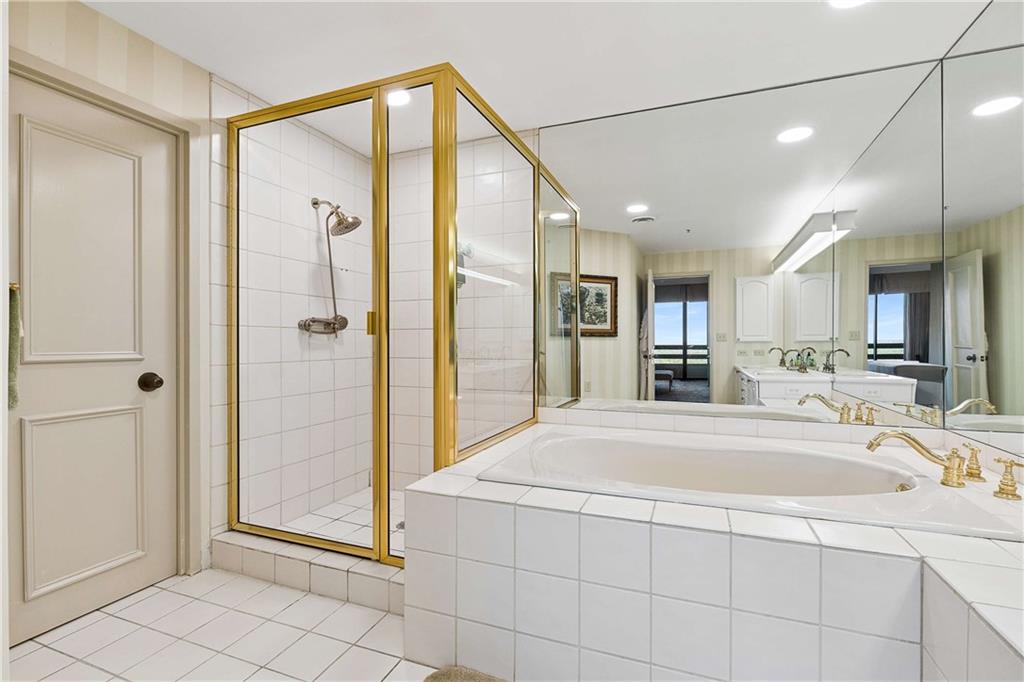
shutters. You'll also love the living room built-ins, the beautifully renovated guest bath with a custom vanity and
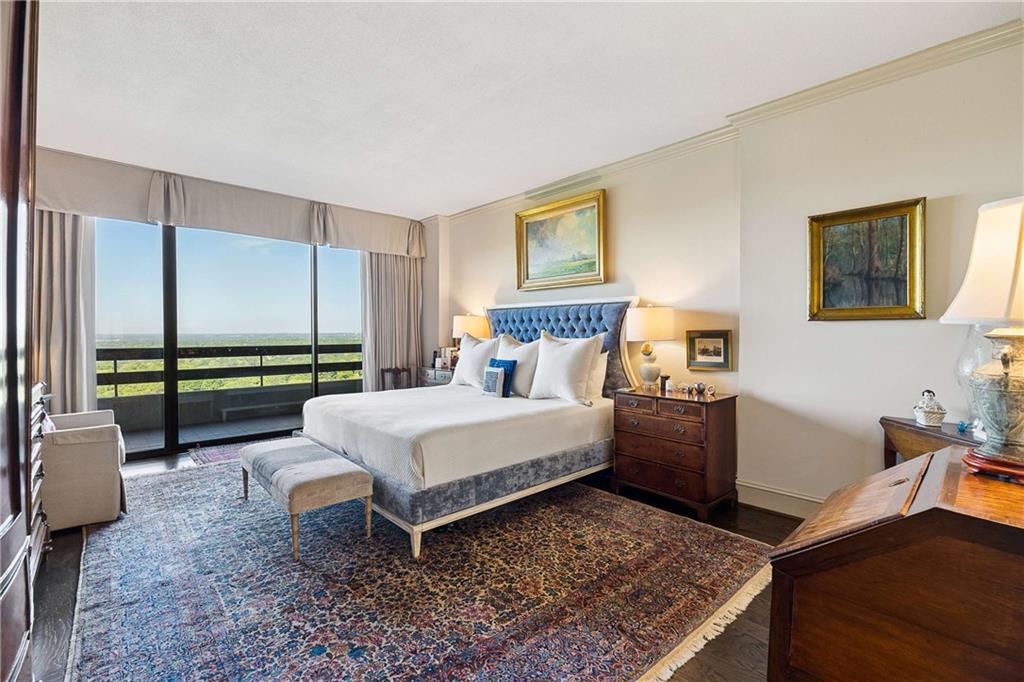
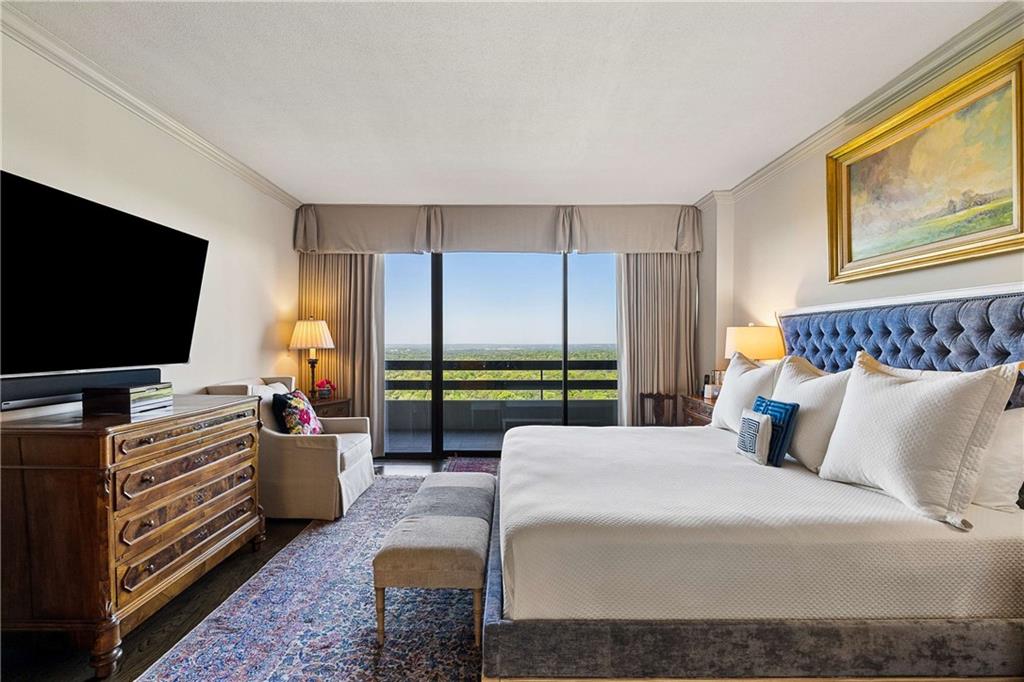
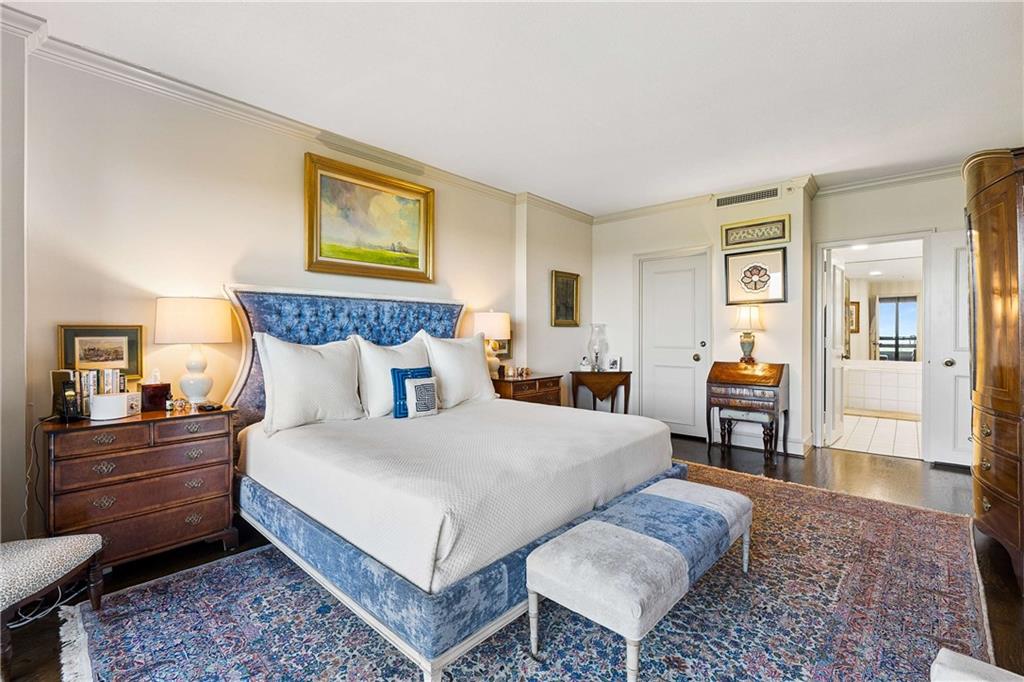
walk-in shower, and the oversized primary retreat with a large walk-in closet. An exterior custom vestibule and
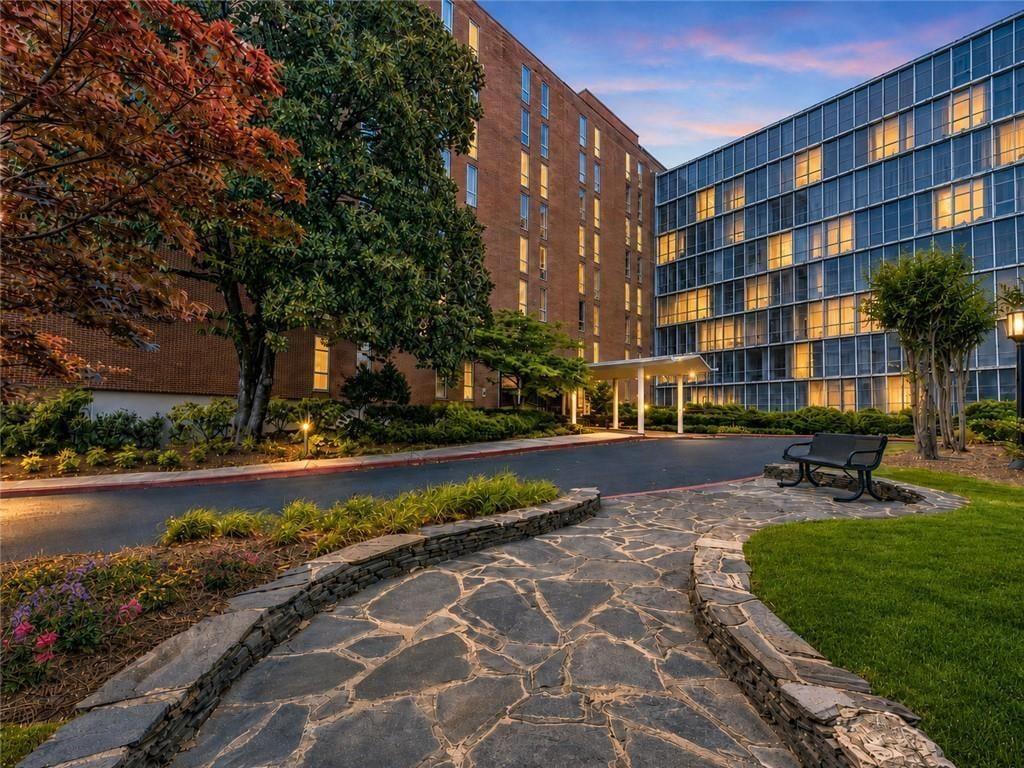
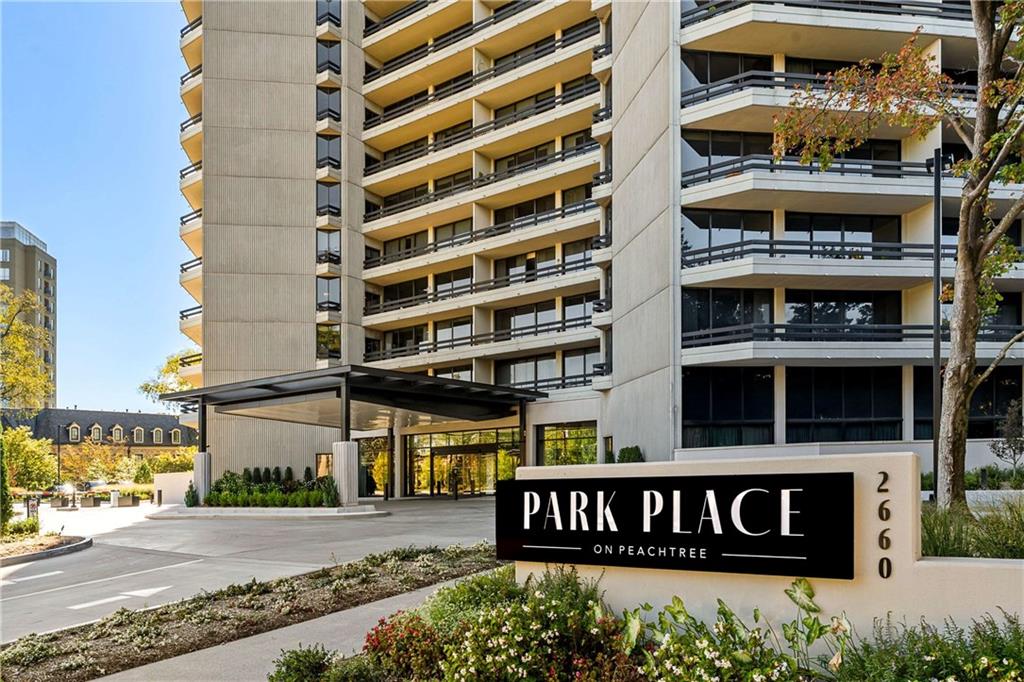
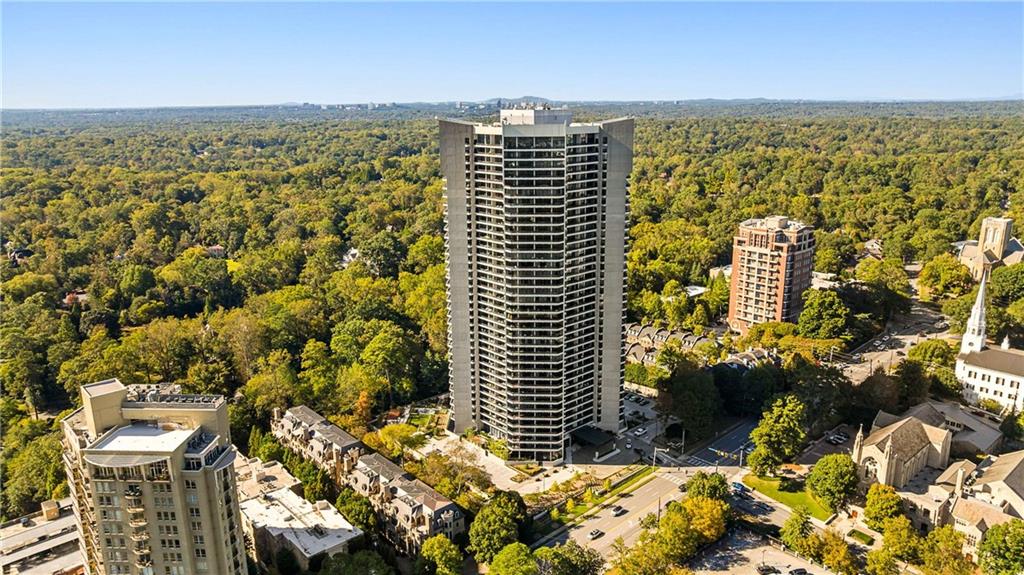
a private storage unit round out this special home. Park Place on Peachtree is revered as the first luxury high
rise condominium in Atlanta and because of superior leadership and management has maintained its elite
position in the Buckhead high rise community. Park Place gives you more than just the key to a beautiful home,
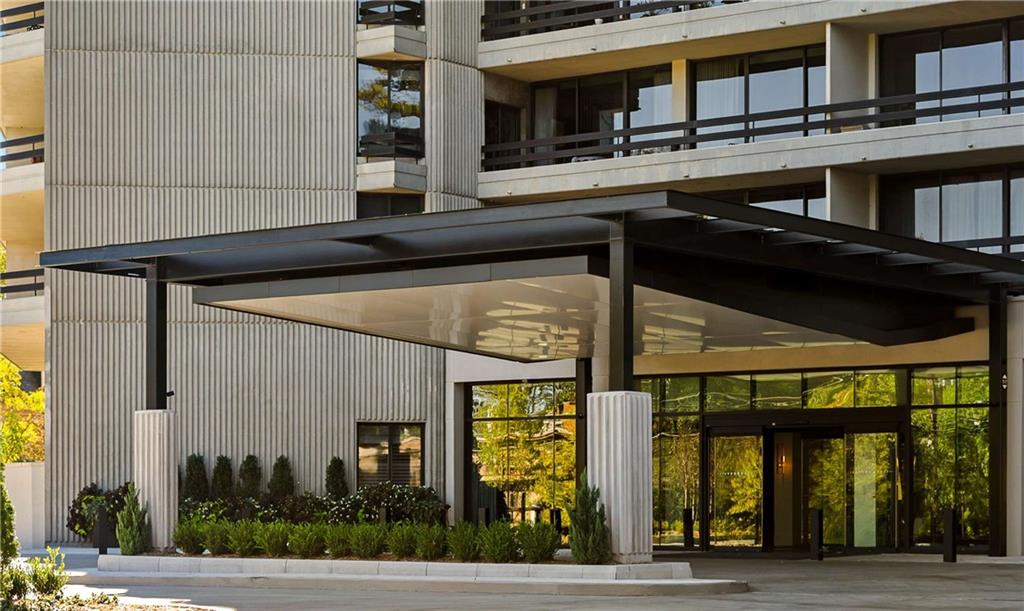
it opens the door to a magnificent lifestyle with many new upgrades including elevators, porte-cochere, landscaping,
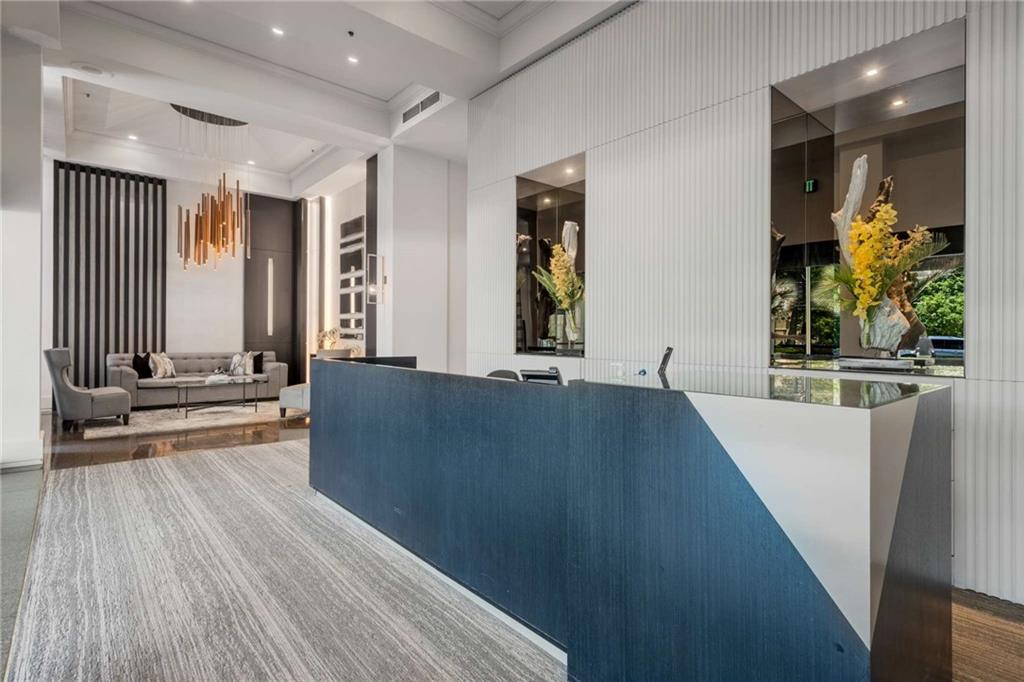
and freshly renovated commons areas on residential floors. Amenities and features include a grand lobby with
welcoming Lobby Ambassadors, valet parking, attentive staff including engineering, housekeeping, maintenance
and management, electronically monitored access controls manned 24/7/365, gated secured parking garage,
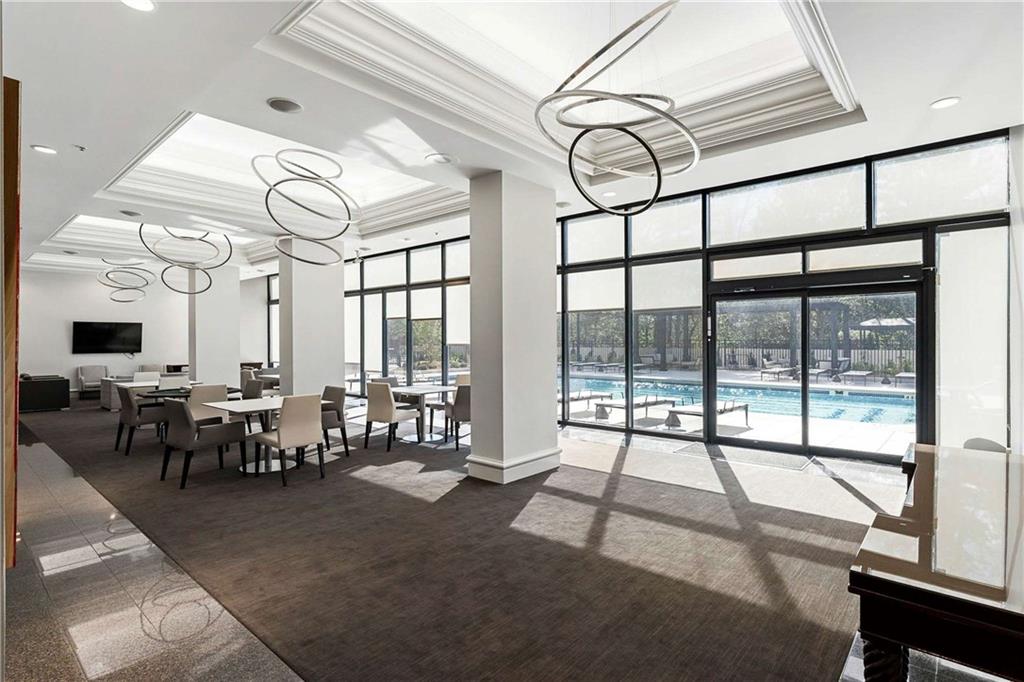
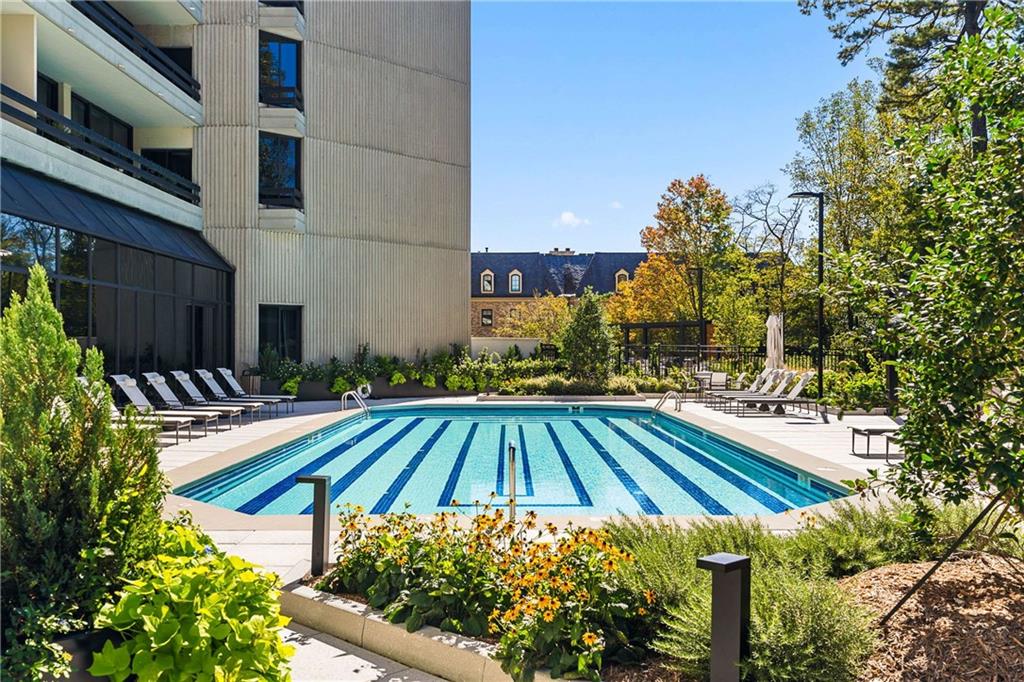
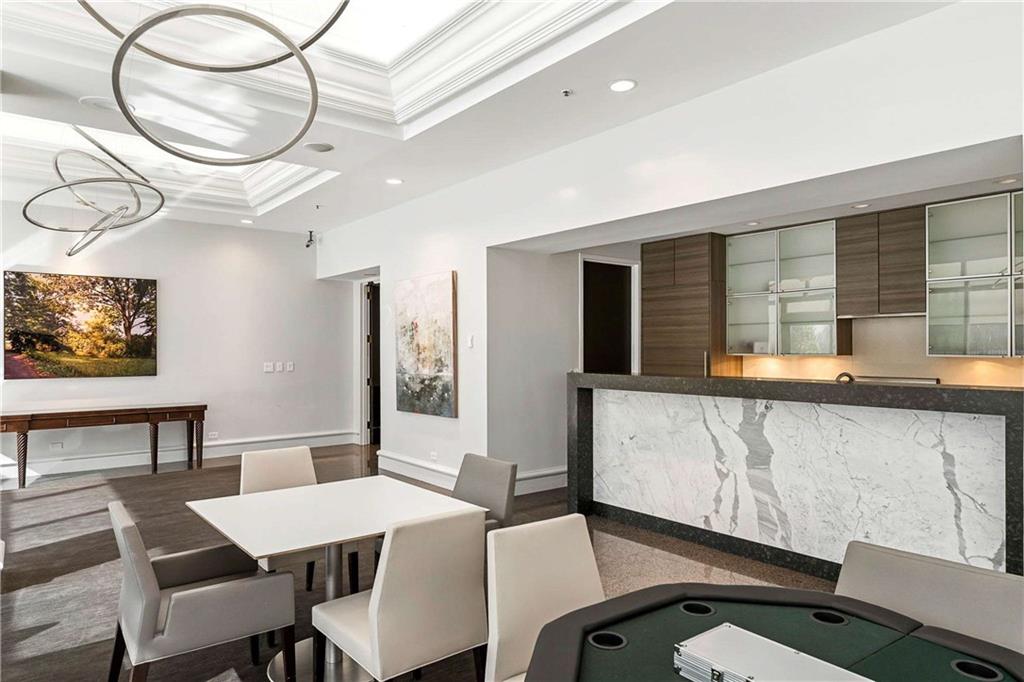
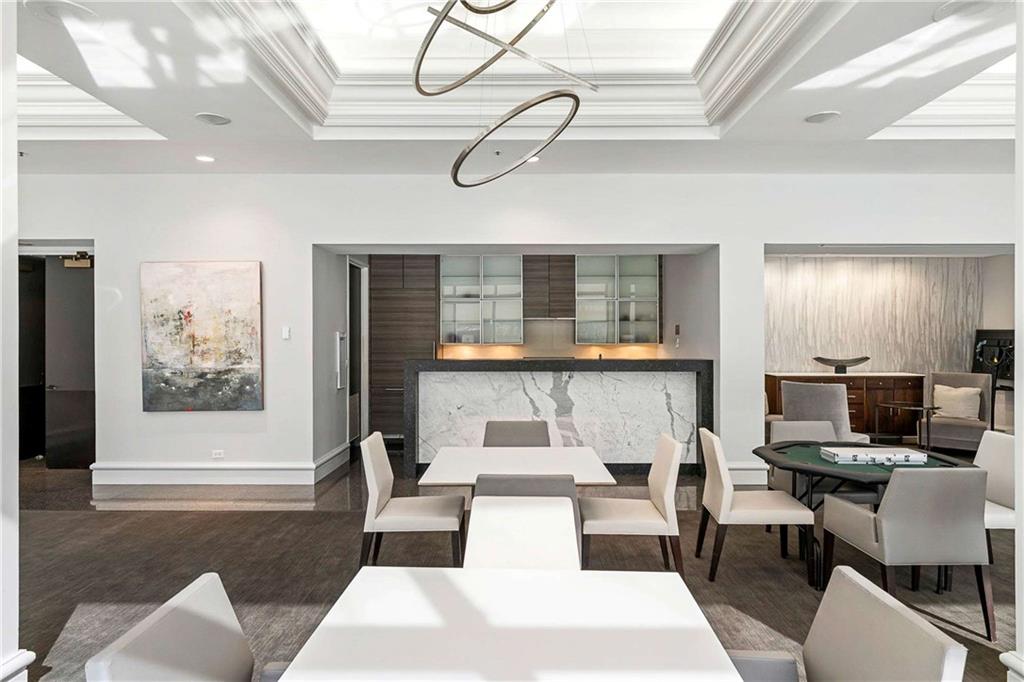
traffic light for easy ingress and egress, event room with full catering kitchen available for homeowner use, heated
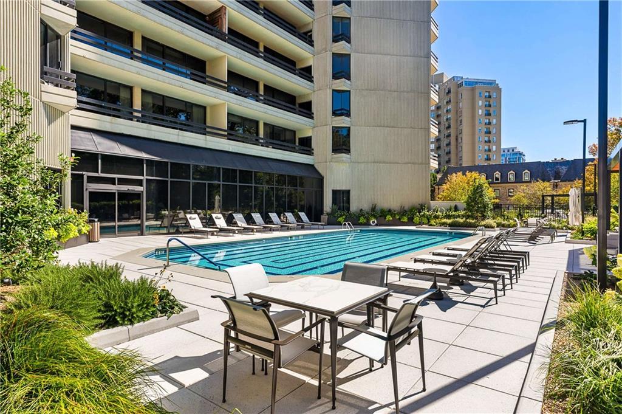
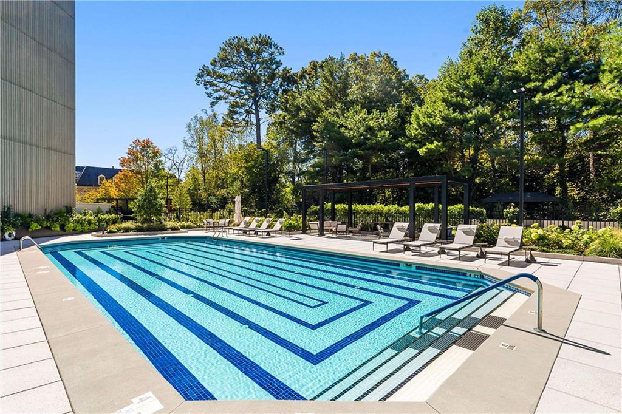
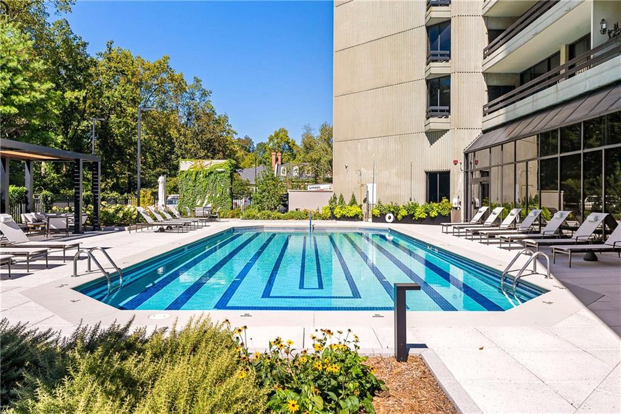
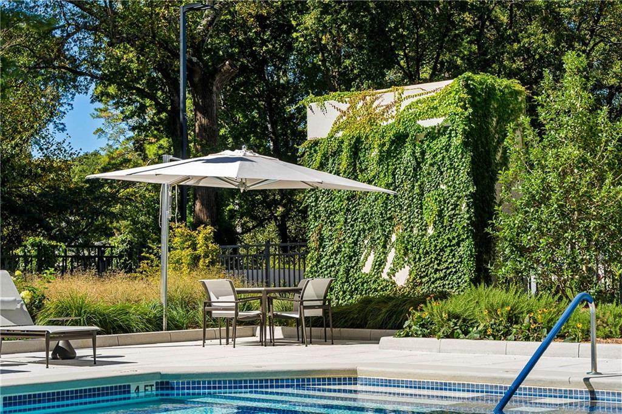
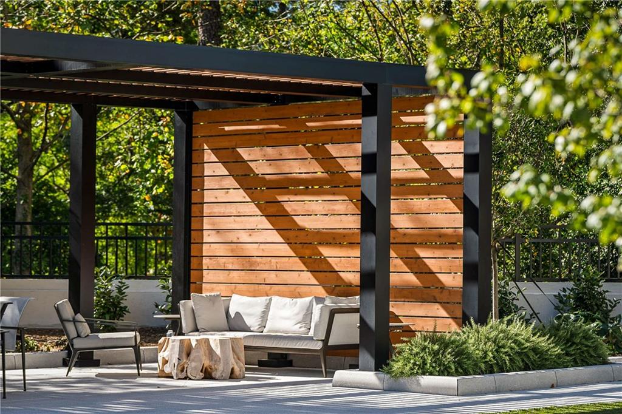
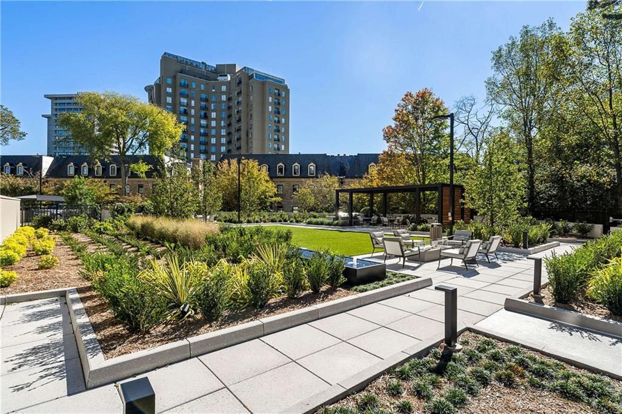
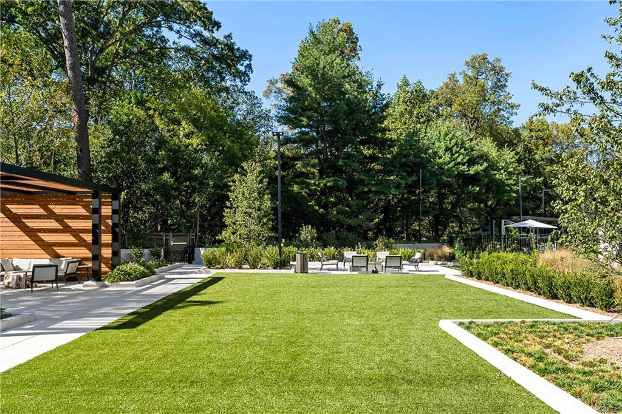
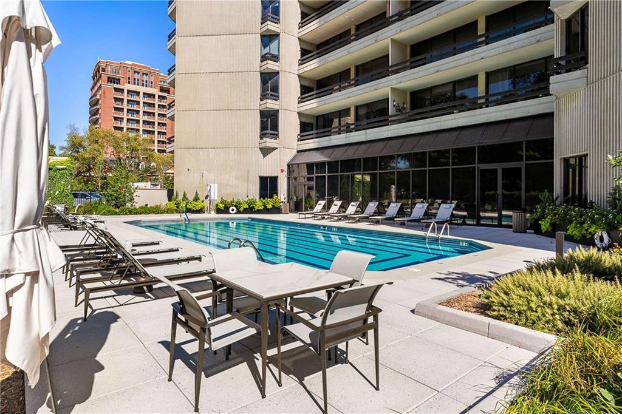
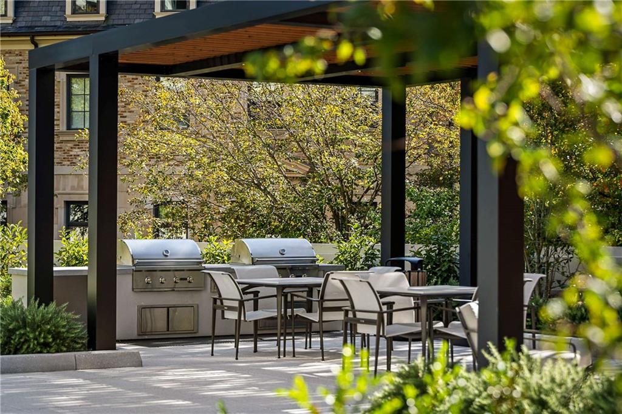
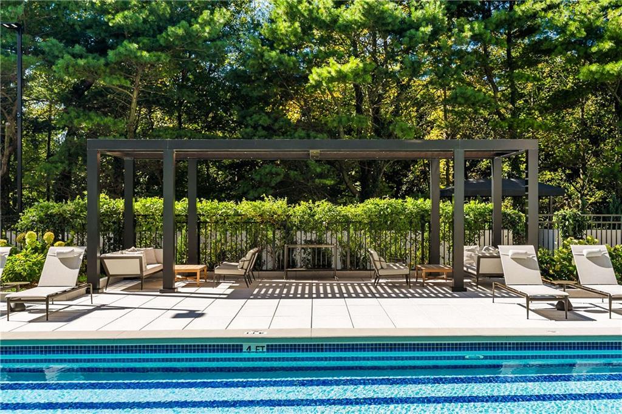
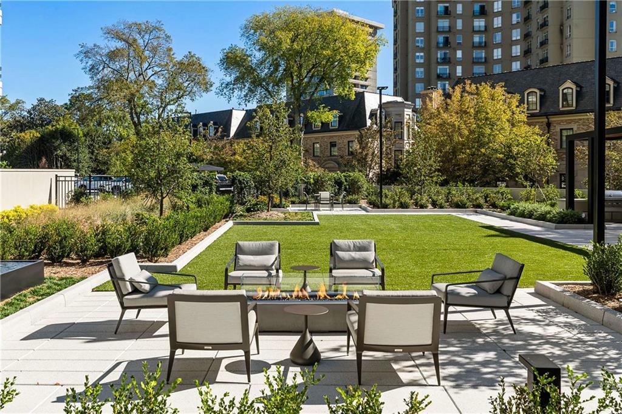
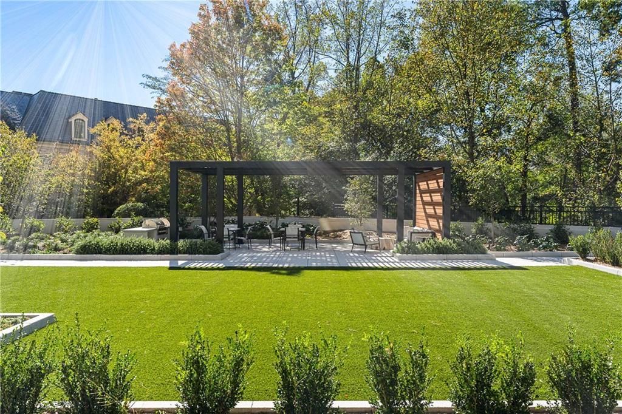
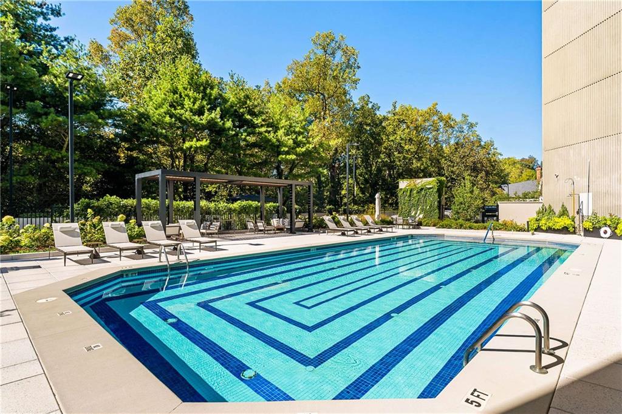
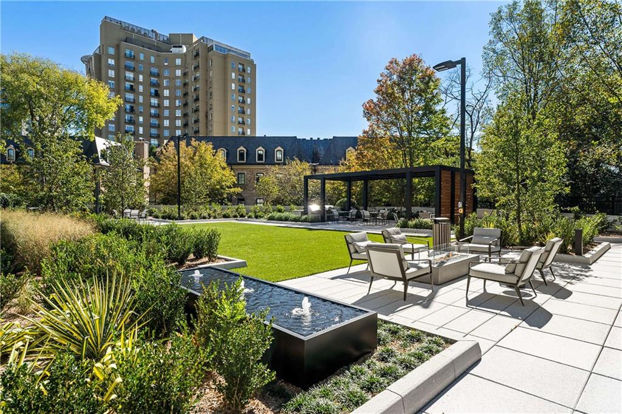
saltwater pool with newly expanded pool deck and shade features, new beautiful garden with event lawn, water
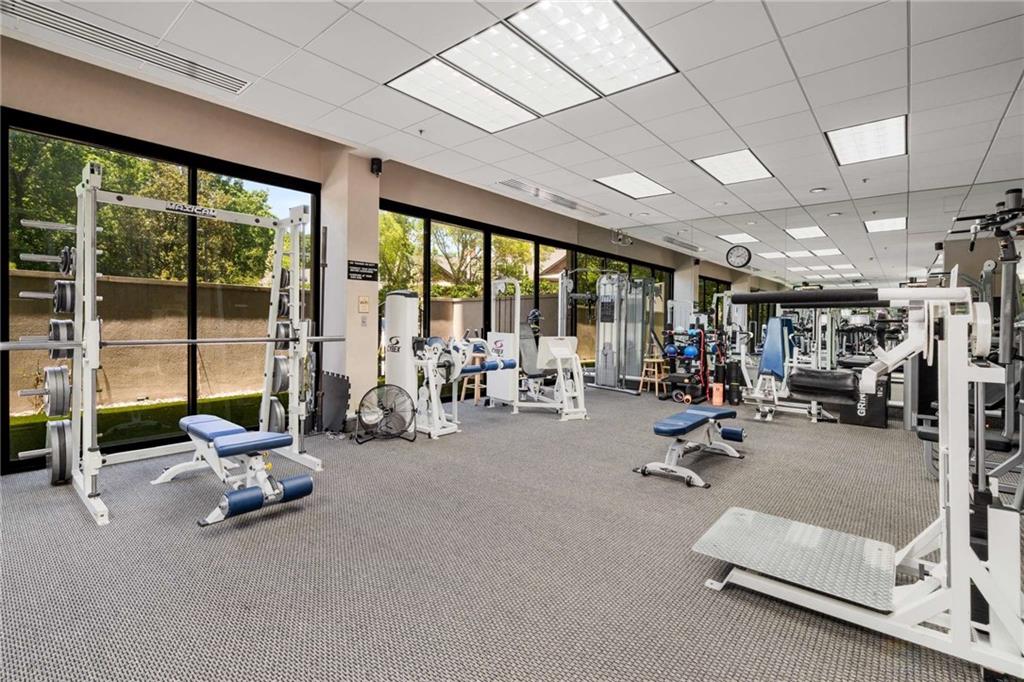
and fire features and grill pavilion with dining area, state-of-the-art fitness center with sauna, climate controlled
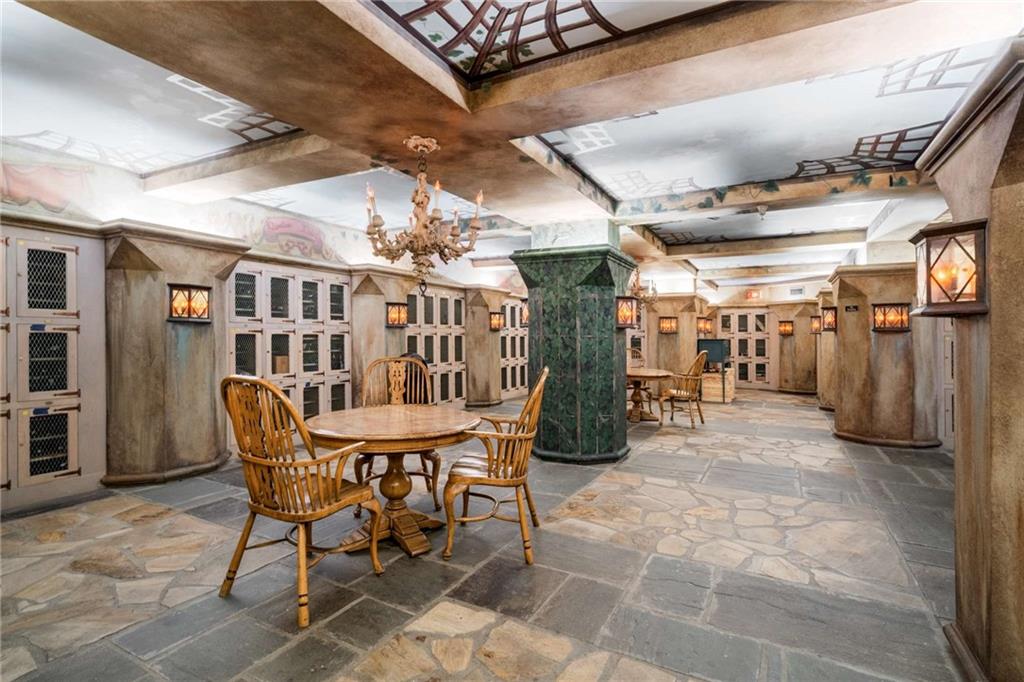
wine cellar where each homeowner has an assigned bin, 2 guest suites available for owners to rent for their guests,
convenient pet walk, community EV charging stations, emergency call system and water leak detection system in
every home, many social activities, and assigned storage with every home.

Share Property

Location

2660 Peachtree Road NW Unit 32B, Atlanta, GA 30305

Status

Sold

Date Sold

August 4, 2026
Chad M Hull

Chad M Hull

TITLE

Realtor®

Atlanta

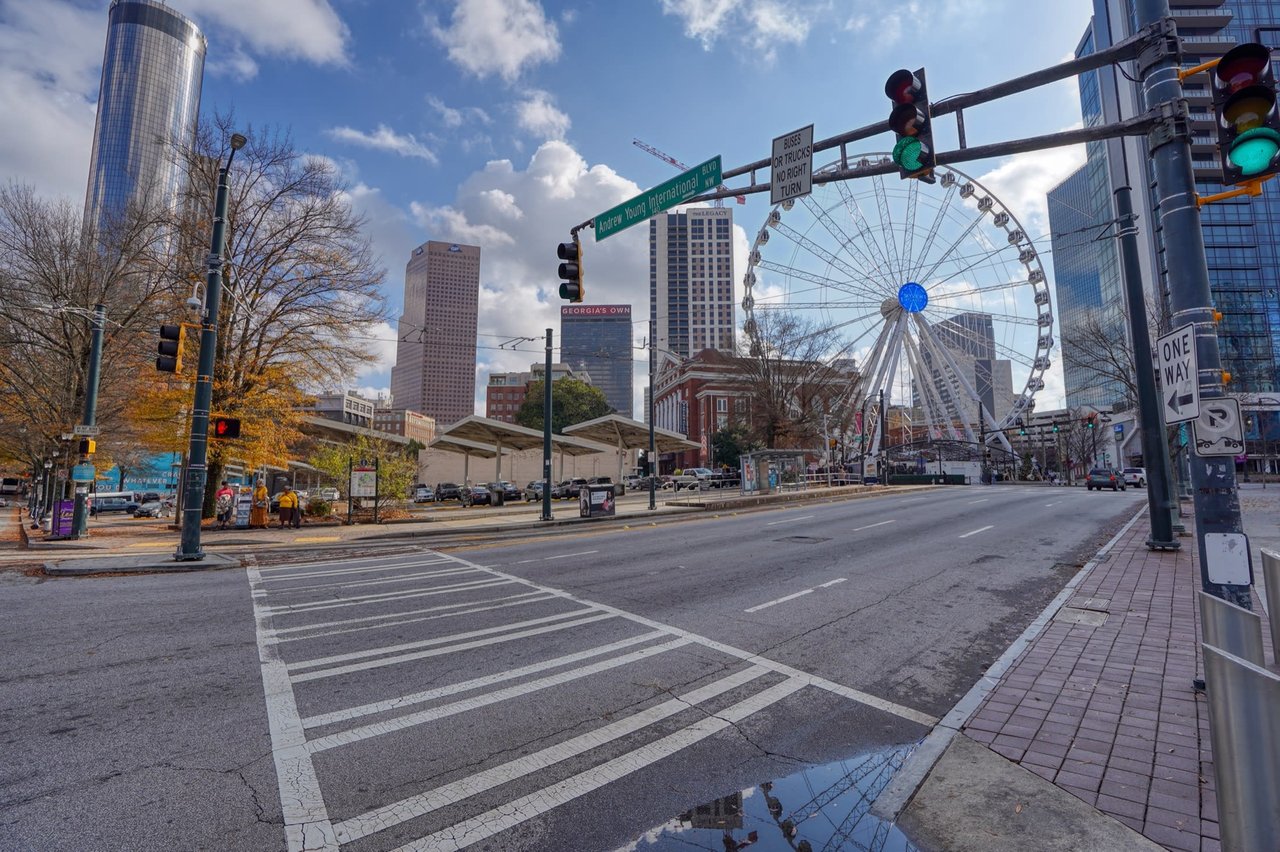
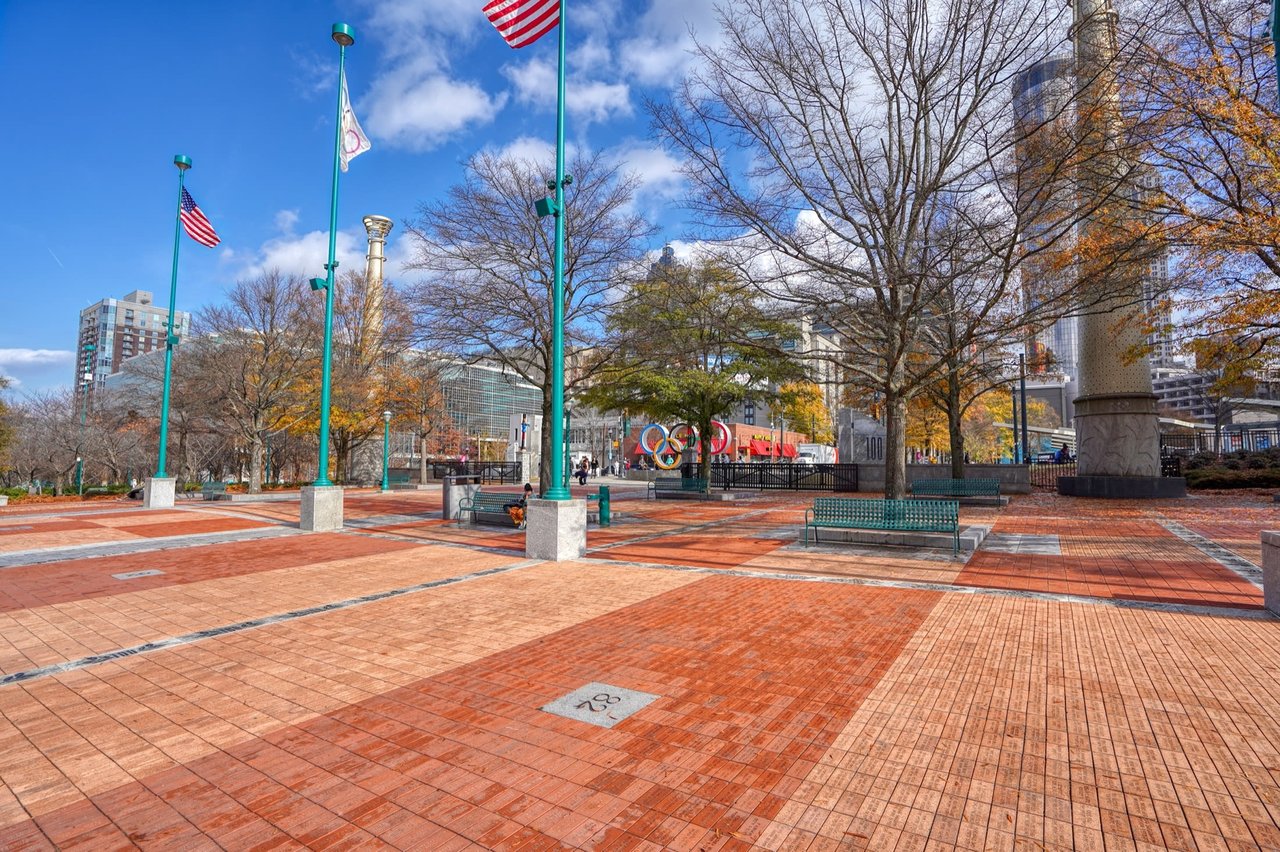
Welcome to Atlanta, Georgia Where Southern elegance meets cosmopolitan flair

Property Amenities

Interior
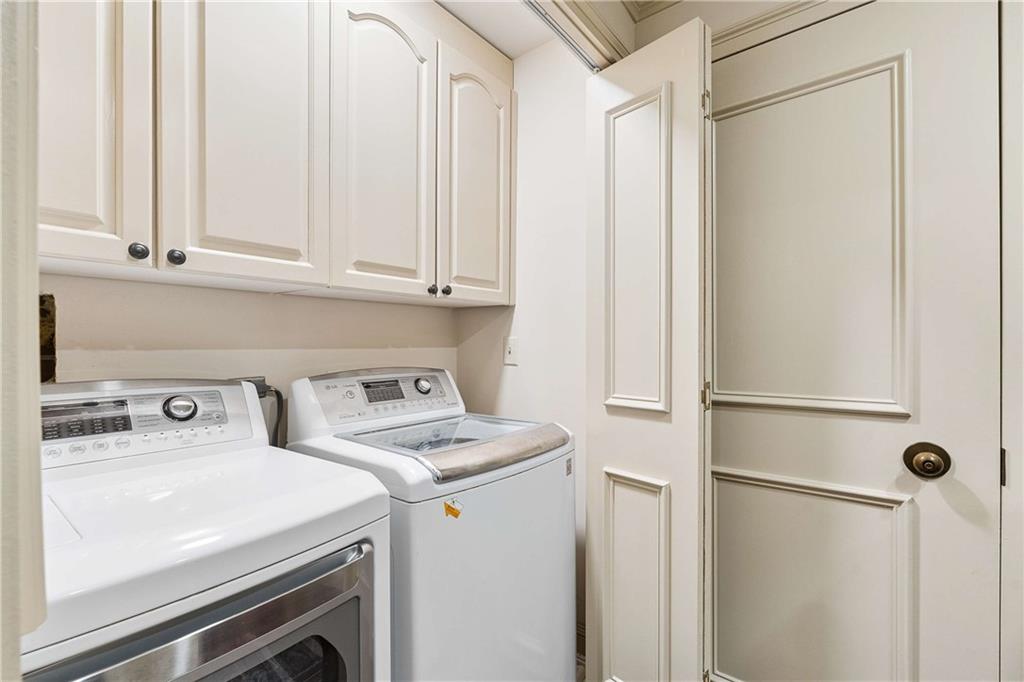
Laundry room In Bathroom
Fireplace None
Appliances Dishwasher, Disposal, Dryer, Electric Cooktop, Electric Oven, Microwave, Refrigerator, Self Cleaning Oven, Washer
Flooring Hardwood
Total Bedrooms: 1
Full Bathrooms: 2
Other Interior Features Bookcases, Double Vanity, Entrance Foyer, High Ceilings 9 ft Main, High Speed Internet, Low Flow Plumbing Fixtures, Walk-In Closet(s)
Area & Lot
Total area 1,600 Sq.Ft.
Lot Area 1,598.65 Sq.Ft.
Living area 1,600 Sq.Ft.
MLS® ID 7756014
Year Built 1987
High School North Atlanta
Middle School Willis A. Sutton
Elementary School E. Rivers
Water Frontage None
View Description City
Architecture Styles High Rise (6 or more stories)
Type Condo
Status Sold
Exterior
Stories 1
Pool In Ground
Air conditioning Heat Pump
Heat type Heat Pump
Green Feature None
Disability Features None
Water Source Public
Garage Space 1.0
Security Features Fire Alarm, Fire Sprinkler System, Intercom, Key Card Entry, Secured Garage/Parking, Security Guard, Smoke Detector(s)
Sewer Public Sewer
Other Exterior Features Balcony
Parking Assigned, Garage, Storage, Underground, Valet
Lot Features Other
Roof Other
Utilities Cable Available, Electricity Available, Phone Available, Sewer Available, Water Available
Finance
Sales Price $630,500
HOA Fees $1,175 monthly
Real Estate Tax $7,845 yearly

Let’s Talk

You’ve got questions and we can’t wait to answer them.

Follow Us on Instagram