Leave a Message

Thank you for your message. We will be in touch with you shortly.

1130 Piedmont Avenue NE Unit 1610
VIEW PHOTOS
Courtesy of The Agency Atlanta Metro
$525,000

1130 Piedmont Avenue NE Unit 1610

2 Beds 2 Baths 1,110 Sq.Ft. 1,001.88 Sq.Ft.

Description


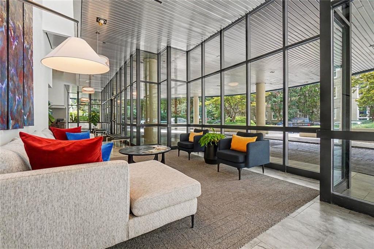
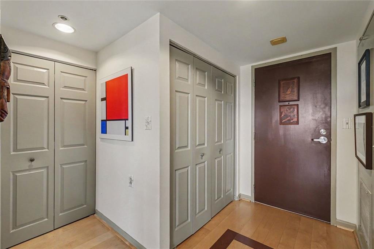
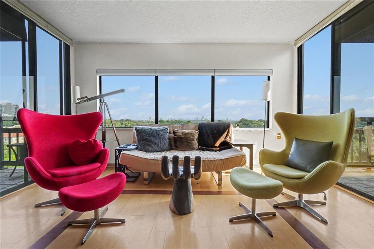
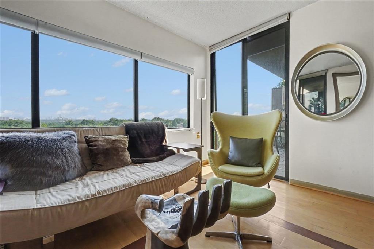
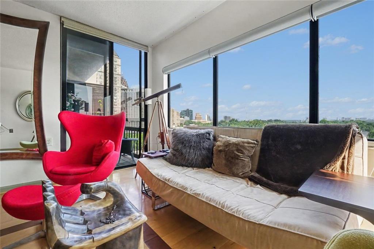
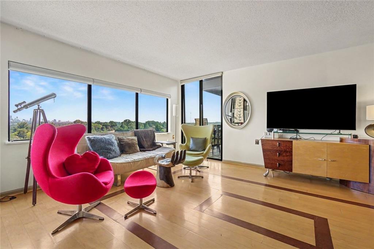
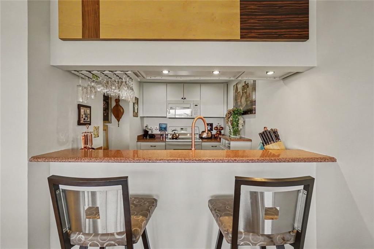
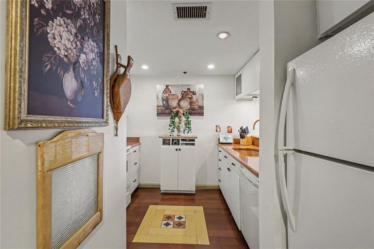
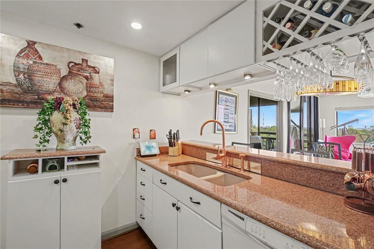
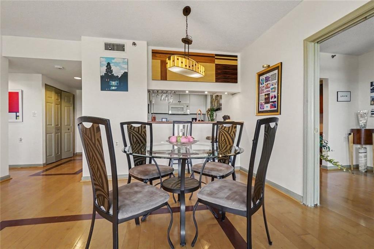
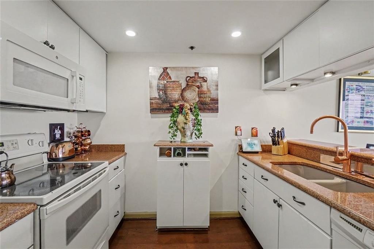
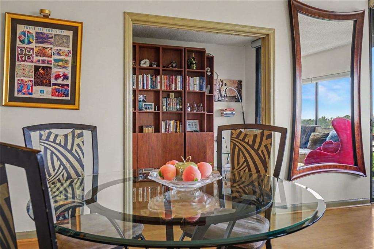
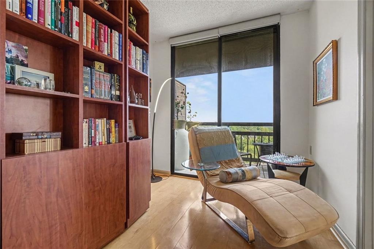
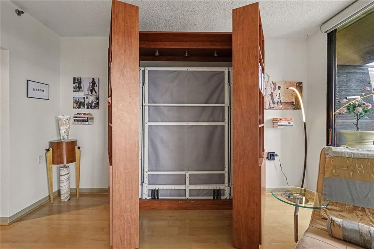
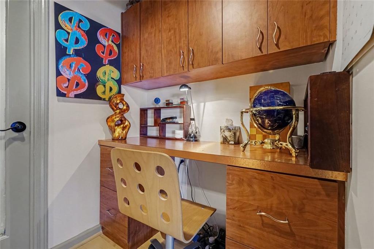
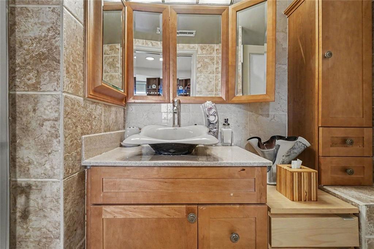
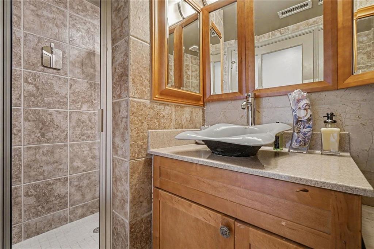
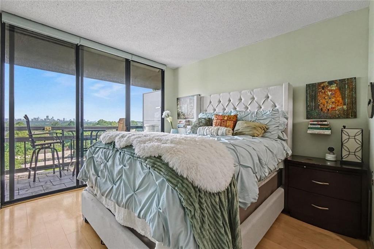
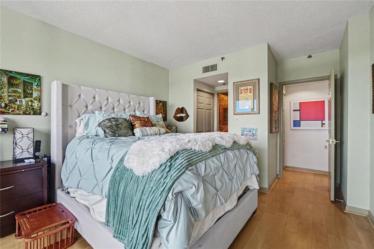
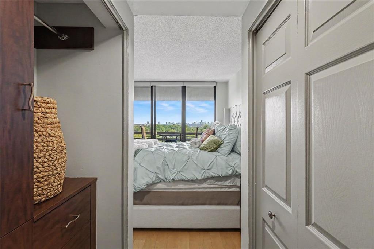
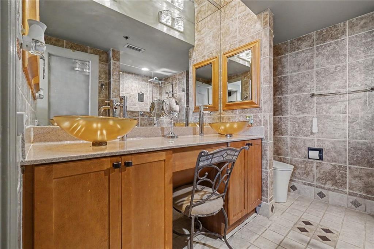
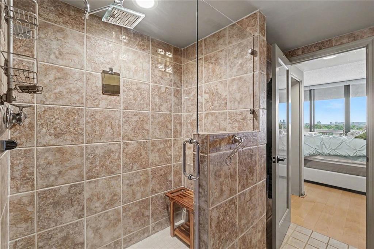
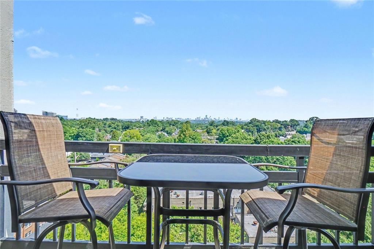
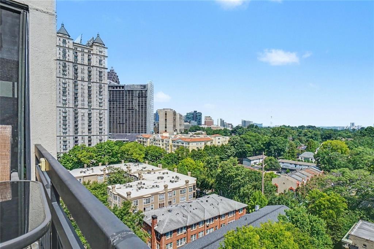
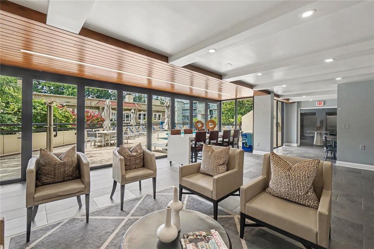
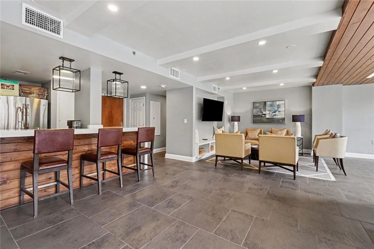
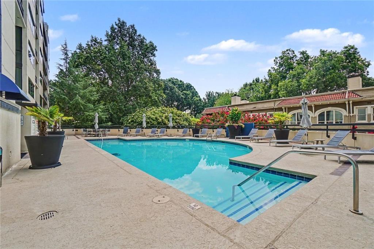
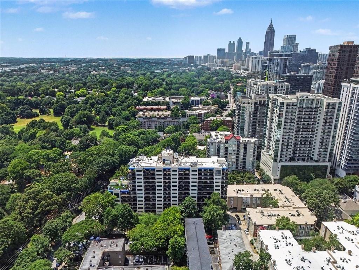
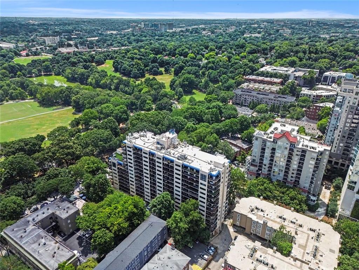
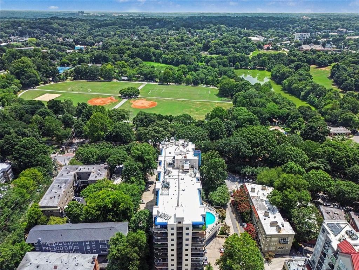
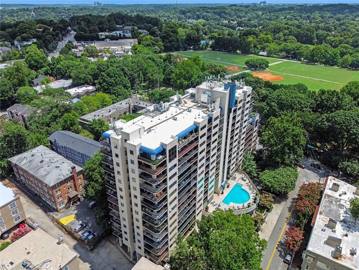
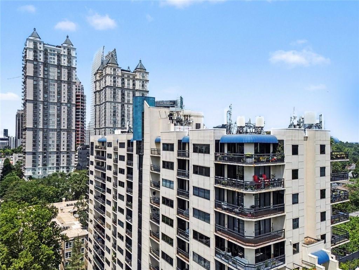
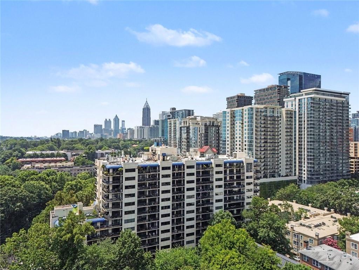
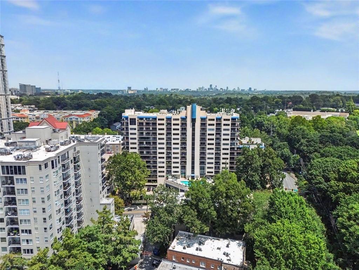
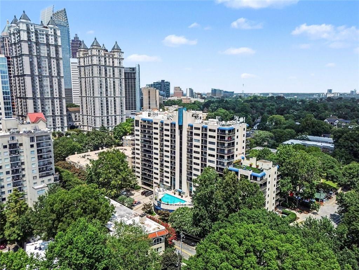
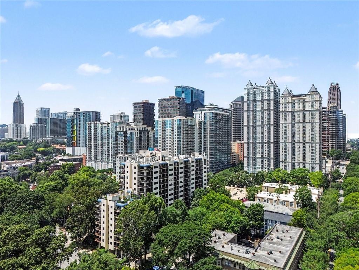
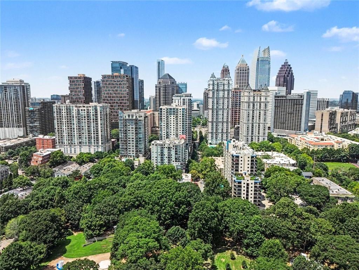
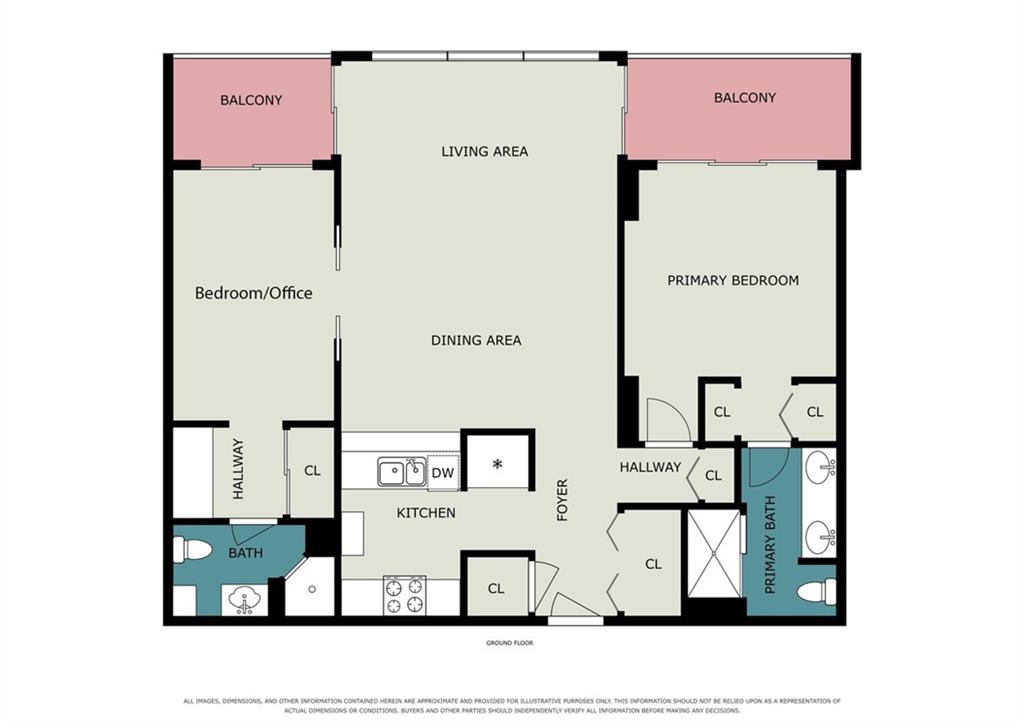
Your 200-acre backyard awaits. Ansley Above the Park is the only high-rise on Piedmont Avenue that sits directly across the street from Piedmont Park -- and this rarely available penthouse-level residence takes full advantage, with a serene north-facing panorama over the treetops of the Atlanta Botanical Garden and the rolling greens of the park below, with the Buckhead skyline shimmering in the distance. Expansive windows fill the main living spaces with light, and not one but TWO private balconies invite you to take it all in with your morning coffee or evening glass of wine. Inside, gleaming maple hardwoods with a distinctive inlaid border flow through an open floor plan anchored by a breakfast-bar kitchen with granite counters, a striking copper gooseneck faucet, built-in wine rack, and hanging stemware storage. The primary suite opens directly to its own balcony and offers dual closets and a bath with double vanities and a tiled walk-in shower. The second bedroom/office features a wall of custom bookcases with a concealed Murphy bed, balcony access, and its own en-suite bath. Ansley Above the Park delivers full-service living with 24-hour concierge, pool and sundeck, fitness center, club room, and gated garage parking -- with the Beltline, Botanical Garden, Ansley Mall, Colony Square, and Midtown's best dining all just steps away. Penthouse-level homes on this coveted garden side of the building almost never come to market. Come see why this one is worth the wait.

Share Property

Location

1130 Piedmont Avenue NE Unit 1610, Atlanta, GA 30309

Status

For Sale
image

Schedule a Showing

We would love to show you our beautiful property. Please select your preferred date and time below. An agent will be in touch shortly to confirm your appointment.

Schedule a Showing

We would love to show you our beautiful property. Please select your preferred date and time below. An agent will be in touch shortly to confirm your appointment.
Thank you for your interest in 1130 Piedmont Avenue NE Unit 1610, Atlanta, GA 30309. We are reviewing your request and will be in touch shortly!
Rich Zeglovitch

Rich Zeglovitch

TITLE

REALTOR®

John Andersen

John Andersen

TITLE

Associate Broker

Atlanta

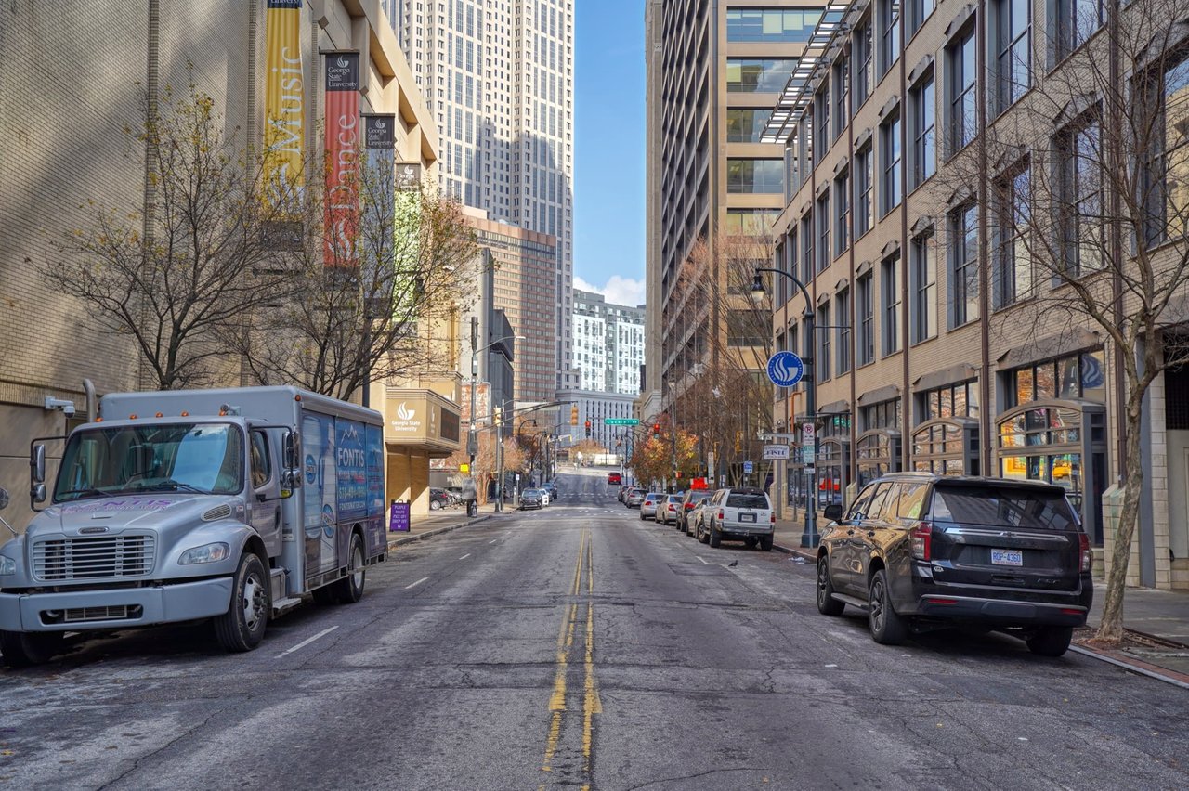
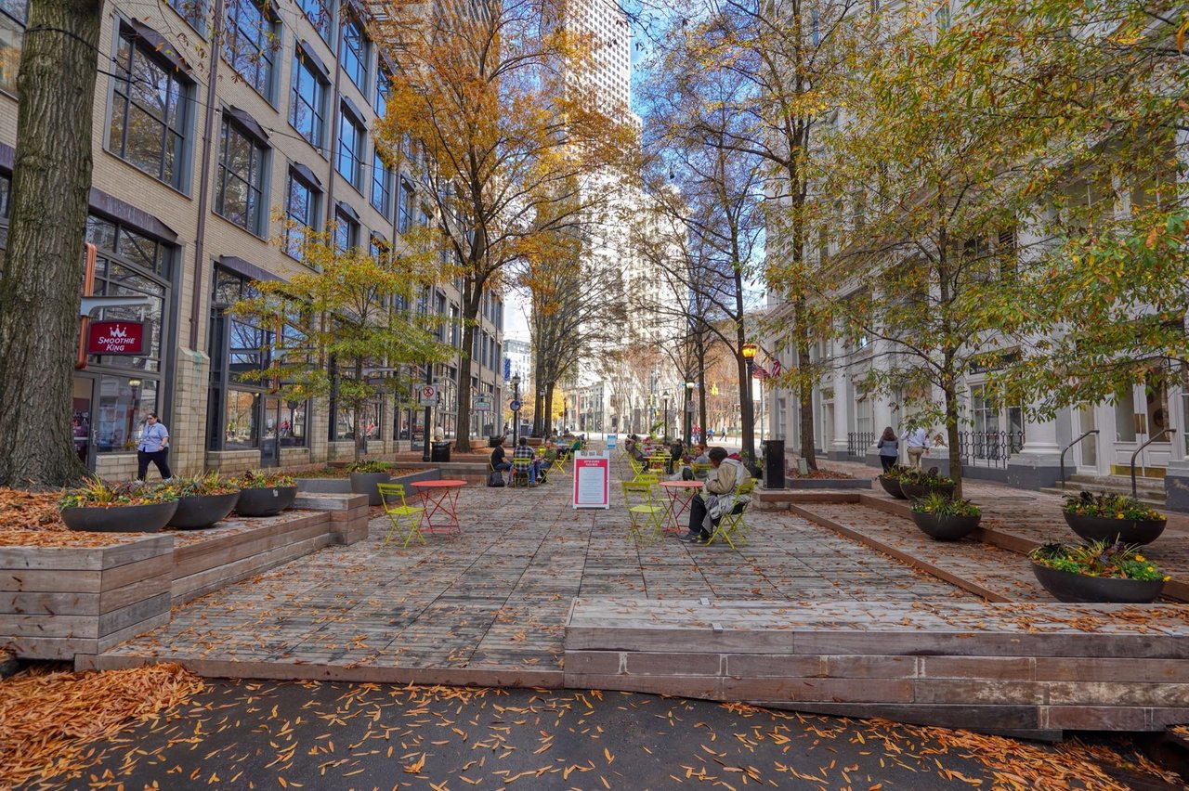
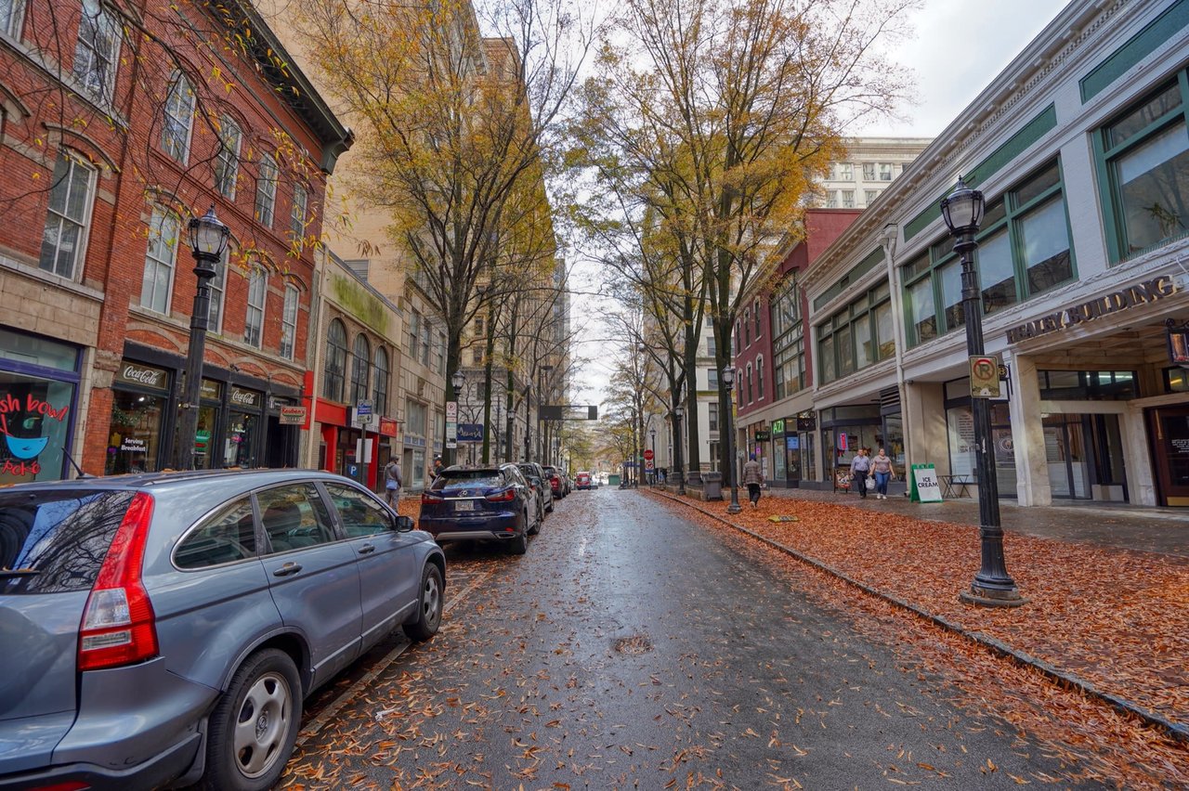
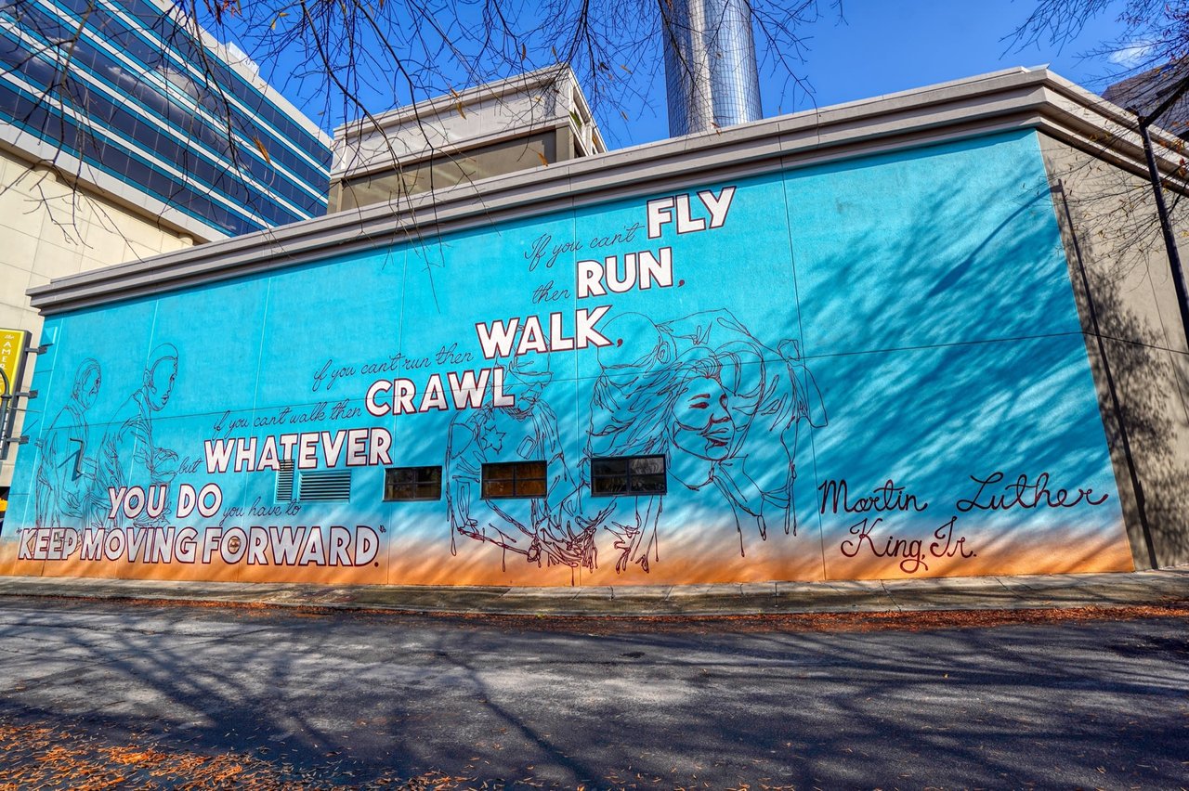
Welcome to Atlanta, Georgia Where Southern elegance meets cosmopolitan flair

360 Virtual Tour

Take a tour of this property

Property Amenities

Interior
Laundry room In Hall
Fireplace None
Appliances Dishwasher, Dryer, Electric Cooktop, Electric Oven, Microwave, Refrigerator, Washer
Flooring Hardwood, Tile
Total Bedrooms: 2
Full Bathrooms: 2
Other Interior Features Bookcases, High Ceilings 10 ft Main, High Speed Internet, His and Hers Closets
Area & Lot
Total area 1,110 Sq.Ft.
Lot Area 1,001.88 Sq.Ft.
Living area 1,110 Sq.Ft.
MLS® ID 7817205
Year Built 1988
High School Midtown
Middle School David T Howard
Elementary School Virginia-Highland
Water Frontage None
View Description City
Architecture Styles High Rise (6 or more stories), Other
Type Condo
Status For Sale
Exterior
Pool None
Air conditioning Central Air
Heat type Forced Air
Green Feature None
Disability Features None
Water Source Public
Garage Space 1.0
Security Features Closed Circuit Camera(s), Fire Alarm, Fire Sprinkler System, Key Card Entry, Secured Garage/Parking, Security Gate, Security Guard, Security Service
Sewer Public Sewer
Other Exterior Features Balcony, Storage
Parking Garage, Permit Required
Lot Features Other
Roof Other
Utilities Cable Available, Electricity Available, Sewer Available, Underground Utilities, Water Available
Finance
Sales Price $525,000
HOA Fees $734 monthly
Real Estate Tax $5,568 yearly

Let’s Talk

You’ve got questions and we can’t wait to answer them.

Follow Us on Instagram